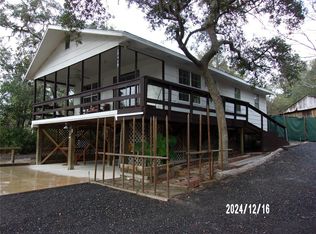
Here is what you have been waiting for! No HOA and lake access mint condition house and three huge gorgeous cleared paved road lots to build your garages, carports and store your toys! .88 acre total in the Ocala National Forest. Best of all its affordable! Come see this 2/1 960 Sq. ft. frame home which includes a fabulous 12x24 garage/workshop, 12x14 laundry shed plus a shady 4x10 rear porch over looking the beautifully landscaped fenced yard. Inside features 2025 Pergo waterproof laminate flooring in the kitchen / dining and great room, 2022 ductless mini split A/C + Heat, 2023 electrical update, 2023 interior paint, bathroom remodeled in 2020 with an awesome vaulted ceiling, textured walls and ceilings, blinds, pantry, range, refrigerator, washer, dryer and microwave. Outside features a beautiful 2022 shingle roof with 50 year transferable warranty and 2020 exterior paint. Electric bill averages $80 to $100 per month! you get it all for just $229,000! Hurry! It wont last long! Home is located in the Ocala National Forest which affords you almost a ½ million acres of Forest to roam, 600 lakes, 2 rivers, Juniper Springs, Silver Glen Springs, Salt Springs, Swimming, Skiing, Big BASS Fishing, Boating, Camping, Hiking, Horse back riding and some of the best ATV riding anywhere. Daytona Beach is just 1 hour away. Let the fun begin! You need it!
For sale
$229,000
5949 SE 164TH COURT, OCKLAWAHA, FL 32179
2beds
960sqft
:
Get pre-qualified$1,538/mo
Single Family Residence
Built in 1988
0.93 Acres Lot
$-- Zestimate®
$239/sqft
$-- HOA
What's special
Mint condition houseLake accessTextured walls and ceilingsVaulted ceilingBeautifully landscaped fenced yard
- 457 days |
- 91 |
- 5 |
Zillow last checked:
Listing updated:
Listed by:
Daniel Craig 352-282-5778,
SUN REALTY & ASSOC 352-625-2001
Source: Stellar MLS,MLS#: OM701262 Originating MLS: Ocala - Marion
Originating MLS: Ocala - Marion
Facts & features
Interior
Bedrooms & bathrooms
- Bedrooms: 2
- Bathrooms: 1
- Full bathrooms: 1
Primary bedroom
- Features: Walk-In Closet(s)
- Level: First
- Width: 15 Feet
Bedroom 2
- Features: Walk-In Closet(s)
- Level: First
- Area: 196 Square Feet
- Dimensions: 14x14
Bathroom 1
- Features: Walk-In Tub, No Closet
- Level: First
- Area: 90 Square Feet
- Dimensions: 10x9
Kitchen
- Level: First
- Area: 143 Square Feet
- Dimensions: 11x13
Living room
- Level: First
- Area: 400 Square Feet
- Dimensions: 20x20
Heating
- Electric
Cooling
- Ductless
Appliances
- Included: Dryer, Electric Water Heater, Microwave, Range, Range Hood, Refrigerator, Washer, Water Softener
- Laundry: Electric Dryer Hookup, Laundry Closet, Laundry Room, Outside, Washer Hookup
Features
- Cathedral Ceiling(s), High Ceilings, Living Room/Dining Room Combo, Thermostat, Walk-In Closet(s)
- Flooring: Laminate, Vinyl
- Windows: Blinds, Window Treatments
- Has fireplace: No
Interior area
- Total structure area: 1,416
- Total interior livable area: 960 sqft
Video & virtual tour
Property
Parking
- Parking features: None
Features
- Levels: One
- Stories: 1
- Patio & porch: Covered, Rear Porch
- Exterior features: Lighting, Storage
- Fencing: Wire,Wood
- Has view: Yes
- View description: Trees/Woods
- Waterfront features: Lake, Lake Privileges
- Body of water: LAKE PLACID
Lot
- Size: 0.93 Acres
- Dimensions: 161 x 302
- Features: Cleared, In County, Level
- Residential vegetation: Mature Landscaping
Details
- Additional structures: Shed(s), Storage, Workshop
- Additional parcels included: 39430-28-002
- Parcel number: 3943028003
- Zoning: R1
- Special conditions: None
- Horse amenities: None
Construction
Type & style
- Home type: SingleFamily
- Architectural style: Traditional
- Property subtype: Single Family Residence
Materials
- Wood Frame
- Foundation: Crawlspace
- Roof: Shingle
Condition
- Completed
- New construction: No
- Year built: 1988
Utilities & green energy
- Sewer: Septic Tank
- Water: Well
- Utilities for property: Cable Available, Cable Connected, Electricity Connected, Phone Available, Sewer Connected, Water Connected
Community & HOA
Community
- Features: Fishing, Lake, None
- Security: Smoke Detector(s)
- Pet fee: $0 monthly
- Subdivision: WOODS & LAKES
HOA
- Has HOA: No
- Services included: None
Location
- Region: Ocklawaha
Financial & listing details
- Price per square foot: $239/sqft
- Tax assessed value: $100,276
- Annual tax amount: $629
- Date on market: 5/9/2025
- Cumulative days on market: 458 days
- Listing terms: Cash,Conventional,FHA,USDA Loan,VA Loan
- Ownership: Fee Simple
- Total actual rent: 0
- Electric utility on property: Yes
- Road surface type: Paved, Asphalt
Estimated market value
Not available
Estimated sales range
Not available
$1,236/mo
Price history
| Date | Event | Price |
|---|---|---|
| 5/9/2025 | Listed for sale | $229,000+410%$239/sqft |
Source:  Stellar MLS #OM701262 Report a problem Stellar MLS #OM701262 Report a problem | ||
| 3/16/2011 | Sold | $44,900$47/sqft |
Source: Public Record Report a problem | ||
| 2/26/2011 | Listed for sale | $44,900+227.7%$47/sqft |
Source: TOUCHSTONE REALTY, LLC #353950 Report a problem | ||
| 12/21/2010 | Sold | $13,700-70.5%$14/sqft |
Source: Public Record Report a problem | ||
| 9/18/2002 | Sold | $46,500$48/sqft |
Source: Public Record Report a problem | ||
Public tax history
| Year | Property taxes | Tax assessment |
|---|---|---|
| 2024 | $629 +3% | $44,383 +3% |
| 2023 | $611 +3.1% | $43,090 +3% |
| 2022 | $593 +3.2% | $41,835 +4.2% |
| 2021 | $574 +1.3% | $40,147 +1.4% |
| 2020 | $567 +2.2% | $39,593 +2.3% |
| 2019 | $555 | $38,703 +1.9% |
| 2018 | $555 +7.3% | $37,981 +2.1% |
| 2017 | $517 +8.1% | $37,200 +2.1% |
| 2016 | $478 | $36,435 +0.7% |
| 2015 | $478 +3% | $36,182 +0.8% |
| 2014 | $464 +7% | $35,895 +5.3% |
| 2013 | $434 -6.4% | $34,093 -5.5% |
| 2012 | $463 -49.9% | $36,064 -11.5% |
| 2011 | $924 -11.3% | $40,750 -16.2% |
| 2010 | $1,042 +116.1% | $48,609 +13.8% |
| 2009 | $482 +0.9% | $42,717 +0.1% |
| 2008 | $478 +6.2% | $42,675 +3% |
| 2007 | $450 +0.8% | $41,433 +2.5% |
| 2006 | $447 +19.7% | $40,423 +3% |
| 2005 | $373 | $39,246 +3% |
| 2004 | $373 -57.1% | $38,103 +8.5% |
| 2002 | $870 +7.3% | $35,121 +5.6% |
| 2001 | $811 | $33,247 |
| 2000 | $811 | $33,247 |
Find assessor info on the county website
Monthly payment
Est. payment
Payment breakdown
Explore the cost of this home by adjusting the details. Changes won't be saved.Climate risks
Neighborhood: 32179
Nearby schools
GreatSchools rating
- 3/10East Marion Elementary SchoolGrades: PK-5Distance: 5.5 mi
- 4/10Lake Weir Middle SchoolGrades: 6-8Distance: 10.8 mi
- 2/10Lake Weir High SchoolGrades: 9-12Distance: 6.8 mi
Schools provided by the listing agent
- Elementary: East Marion Elementary School
- Middle: Lake Weir Middle School
- High: Lake Weir High School
Source: Stellar MLS. This data may not be complete. We recommend contacting the local school district to confirm school assignments for this home.
- $261,1003 bd2 ba1.7k sqft5940 SE 164th Ct, Ocklawaha, FL 32179Off Market

- $221,2003 bd2 ba1.7k sqft5950 SE 165th Ct, Ocklawaha, FL 32179Off Market
- $110,1001 bd1 ba1.1k sqft5946 SE 164th Ct, Ocklawaha, FL 32179Off Market
- $240,5003 bd3 ba3k sqft5956 SE 164th Ct, Ocklawaha, FL 32179Off Market
- $200,4003 bd2 ba1.3k sqft16440 SE 62nd St, Ocklawaha, FL 32179Off Market
- $299,9993 bd2 ba1.5k sqft5925 SE 165th Ct, Ocklawaha, FL 32179For Sale
- $256,5002 bd2 ba2.9k sqft16480 SE 62nd St, Ocklawaha, FL 32179Off Market
- $10,700-- bd-- ba-- sqft16480 SE 62nd St, Ocklawaha, FL 32179Sold
A local agent can set up tours, give advice and negotiate with sellers.
Similar homes
- $234,9003 bd2 ba1.3k sqft5870 SE 171ST COURT, OCKLAWAHA, FL 32179For Sale

 MLS ID #OM713783, Joshua Craig, SUN REALTY & ASSOC. Stellar MLS
 - $234,9003 bd1 ba912 sqft17935 SE 10TH PLACE, SILVER SPRINGS, FL 34488For Sale
 MLS ID #OM691769, Daniel Craig, SUN REALTY & ASSOC. Stellar MLS
 - $240,9003 bd2 ba1k sqft16 WILLOW RUN DRIVE, OCALA, FL 34472For Sale
 MLS ID #OM729806, Pam Creel, RE/MAX FOXFIRE - HWY200/103 S. Stellar MLS
 - $195,0001 bd1 ba593 sqft3531 SE 173RD TERRACE, OCKLAWAHA, FL 32179For Sale
 MLS ID #OM729620, Kim Hagan, RE/MAX FOXFIRE - HWY 40. Stellar MLS
 - $234,5003 bd2 ba1.3k sqft3755 SE 139TH STREET, SUMMERFIELD, FL 34491For SaleMLS ID #TB8533111, Calvin Van Auken, KELLER WILLIAMS REALTY PORTFOLIO COLLECTION. Stellar MLS
- $220,0003 bd2 ba1.3k sqft4 CLEAR WAY, OCALA, FL 34472For SaleMLS ID #OM725270, Sheik Samad, KELLER WILLIAMS CORNERSTONE RE. Stellar MLS
- $249,9003 bd2 ba1.4k sqft9 BAHIA PASS TRACE, OCALA, FL 34472For SaleMLS ID #O6429080, Yogi Ganeshram, EXP REALTY LLC. Stellar MLS
- $150,0002 bd1 ba728 sqft9050 SE 196TH TERRACE, OCKLAWAHA, FL 32179For SaleMLS ID #OM727707, Corena Wingo, RIDDLE REALTY. Stellar MLS
- $240,0003 bd2 ba1.3k sqft3815 SE 62ND STREET, OCALA, FL 34480For SaleMLS ID #OM726306, Ryan Mulkey, COLDWELL BANKER ELLISON REALTY O. Stellar MLS
- $215,0003 bd1 ba1.1k sqft5203 SE 114TH STREET, BELLEVIEW, FL 34420For SaleMLS ID #OM729632, Corena Wingo, RIDDLE REALTY. Stellar MLS
- $223,2503 bd2 ba1.3k sqft37 OAK LOOP, OCALA, FL 34472For SaleMLS ID #OM704496, Crystal McCall, KELLER WILLIAMS CORNERSTONE RE. Stellar MLS
- $235,0003 bd2 ba1.3k sqft18 PINE COURSE LOOP, OCALA, FL 34472For SaleMLS ID #OM718592, Carissa Sawyer, RE/MAX FOXFIRE - HWY 40. Stellar MLS
- $245,0003 bd2 ba1.3k sqft3985 SE 138TH PLACE, SUMMERFIELD, FL 34491For SaleMLS ID #TB8533042, Debra Fischer, CHARLES RUTENBERG REALTY INC. Stellar MLS
- $230,0002 bd2 ba1.3k sqft11240 SE 53RD COURT, BELLEVIEW, FL 34420For SaleMLS ID #OM725678, Lauren Almeida, NEXT GENERATION REALTY OF MARION COUNTY. Stellar MLS
- $219,9003 bd2 ba1k sqft2810 NE 24TH AVENUE, OCALA, FL 34470For SaleMLS ID #OM717627, Raymond Ramirez, GLOBALWIDE REALTY LLC. Stellar MLS
- $240,0003 bd2 ba1.3k sqft41 PINE COURSE LOOP, OCALA, FL 34472For SaleMLS ID #OM723190, Roger Kappel, HOMERUN REALTY. Stellar MLS
- $230,0003 bd2 ba1.1k sqft5705 SE 2ND STREET, OCALA, FL 34480For SaleMLS ID #OM727951, Viarelys Soto, GLOBALWIDE REALTY LLC. Stellar MLS
- $235,0003 bd3 ba1.3k sqft8545 S MAGNOLIA AVENUE, OCALA, FL 34476For SaleMLS ID #TB8518927, Margot Dupre, COMMERCIAL EXCHANGE REAL ESTATE LLC. Stellar MLS
- $234,5003 bd2 ba1.2k sqft1316 SE 17TH STREET, OCALA, FL 34471For SaleMLS ID #OM720065, Tim Cicchella, OCALA DEV OF MARION LLC. Stellar MLS
- $174,9002 bd1 ba1.1k sqft5470 NE 165TH TERRACE ROAD, SILVER SPRINGS, FL 34488For SaleMLS ID #OM726320, Christopher Swor LLC, COLDWELL BANKER ELLISON REALTY O. Stellar MLS
