Fully furnished and ready to move into. Home has had many upgrades to include new roof, new commercial laminate flooring, new dishwasher, new backsplash, widened concrete driveway, new inside and outside paint, new full bathroom added with tankless water heater, storage building wired with new electric, AC has been serviced, new toilets in other bathrooms, and many smaller items as well. The property is set back off the road for low road noise and on over an acre, fully fenced if you want farm animals or a pool. There is a 20X24 shed and a 20X20 screened in porch. The city is booming with new restaurants, movie theaters that serve adult beverages, all the stores most larger cities have. Ocala is home to the famous WEC (world equestrian center) and the Florida Horse park that connects miles and miles of horse trails within the Florida National Scenic Trail that shares with bike and running enthusiasts. Also home of the Ocala National Airport and the Marion County Airport for those pilots or those that love to fly. Ocala is also home of the monkeys living on the Silver Springs State Park where you can kayak, swim, and enjoy the wildlife. Home is less than an hour from the famous Rainbow Springs Park where you can kayak, go tubing down the river, swimming, no wake boating, fishing, and birdwatching. Many golf courses to enjoy. The list goes on with all the active city life activities to include dance studios, vintage shops, and city parks. Home is listed on county records as a "mobile home" but all wheels/axles/tongue has been removed and title has been "quieted". Home has a permanent foundation and home was build like a stick built house. Financing should consider this a stick built home on land.
Pending
Price cut: $10K (8/12)
$225,000
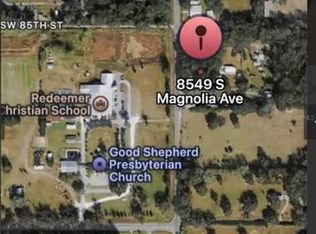
8545 S MAGNOLIA AVENUE, OCALA, FL 34476
3beds
1,301sqft
Single Family Residence
Built in 1984
1.19 Acres Lot
$217,400 Zestimate®
$173/sqft
$-- HOA
What's special
New roofNew dishwasherNew commercial laminate flooringNew backsplashAc has been serviced
- 122 days
- 1,253
- 71
Zillow last checked:
Listing updated:
Listed by:
Margot Dupre 813-998-7777,
COMMERCIAL EXCHANGE REAL ESTATE LLC 813-998-7777
Source: Stellar MLS,MLS#: TB8518927 Originating MLS: Suncoast Tampa
Originating MLS: Suncoast Tampa
Facts & features
Interior
Bedrooms & bathrooms
- Bedrooms: 3
- Bathrooms: 3
- Full bathrooms: 3
Primary bedroom
- Features: Walk-In Closet(s)
- Level: First
Kitchen
- Level: First
Living room
- Level: First
Heating
- Electric
Cooling
- Central Air
Appliances
- Included: Dishwasher, Dryer, Range, Refrigerator, Washer
- Laundry: Electric Dryer Hookup, Washer Hookup
Features
- Ceiling Fan(s)
- Flooring: Laminate
- Has fireplace: No
- Furnished: Yes
Interior area
- Total structure area: 1,301
- Total interior livable area: 1,301 sqft
Video & virtual tour
Property
Parking
- Total spaces: 5
- Parking features: Carport
- Carport spaces: 5
Features
- Levels: One
- Stories: 1
- Exterior features: Private Yard
Lot
- Size: 1.19 Acres
Details
- Parcel number: 3674900400
- Zoning: A1
- Special conditions: None
Construction
Type & style
- Home type: SingleFamily
- Property subtype: Single Family Residence
Materials
- Vinyl Siding
- Foundation: Pillar/Post/Pier
- Roof: Metal
Condition
- New construction: No
- Year built: 1984
Utilities & green energy
- Sewer: Septic Tank
- Water: Well
- Utilities for property: Cable Available, Electricity Connected, Sewer Connected, Water Connected
Community & HOA
Community
- Pet fee: $0 monthly
- Subdivision: TURNING HAWK RANCH
HOA
- Has HOA: No
Location
- Region: Ocala
Financial & listing details
- Price per square foot: $173/sqft
- Annual tax amount: $1,993
- Date on market: 6/13/2026
- Cumulative days on market: 111 days
- Ownership: Fee Simple
- Total actual rent: 0
- Electric utility on property: Yes
- Road surface type: Concrete
- Body type: Double Wide
Estimated market value
$217,400
$207,000 - $228,000
$1,806/mo
Price history
| Date | Event | Price |
|---|---|---|
| 10/8/2026 | Pending sale | $225,000$173/sqft |
Source:  Stellar MLS #TB8518927 Report a problem Stellar MLS #TB8518927 Report a problem | ||
| 8/12/2026 | Price change | $225,000-4.3%$173/sqft |
Source: Stellar MLS #TB8518927 Report a problem | ||
| 7/27/2026 | Price change | $235,000-1.7%$181/sqft |
Source: Stellar MLS #TB8518927 Report a problem | ||
| 7/15/2026 | Listed for sale | $239,000$184/sqft |
Source: Stellar MLS #TB8518927 Report a problem | ||
| 7/7/2026 | Pending sale | $239,000$184/sqft |
Source: Stellar MLS #TB8518927 Report a problem | ||
| 6/13/2026 | Listed for sale | $239,000+33.5%$184/sqft |
Source: Stellar MLS #TB8518927 Report a problem | ||
| 5/20/2023 | Pending sale | $179,000$138/sqft |
Source: Stellar MLS #A4570601 Report a problem | ||
| 5/15/2023 | Listed for sale | $179,000+11.9%$138/sqft |
Source: Stellar MLS #A4570601 Report a problem | ||
| 4/26/2022 | Pending sale | $160,000$123/sqft |
Source: Stellar MLS #OM637739 Report a problem | ||
| 4/19/2022 | Listed for sale | $160,000$123/sqft |
Source: Stellar MLS #OM637739 Report a problem | ||
Public tax history
Tax history is unavailable.
Monthly payment
Est. payment
Payment breakdown
Explore the cost of this home by adjusting the details. Changes won't be saved.Climate risks
Neighborhood: 34476
Nearby schools
Schools provided by the listing agent
- Elementary: Shady Hill Elementary School
- Middle: Belleview Middle School
- High: Belleview High School
Source: Stellar MLS. This data may not be complete. We recommend contacting the local school district to confirm school assignments for this home.

Similar homes
- $225,0003 bd2 ba1.5k sqft10720 SW 62ND TERRACE, OCALA, FL 34476For Sale

 MLS ID #OM732218, Lori Busch, BUSCH REALTY. Stellar MLS
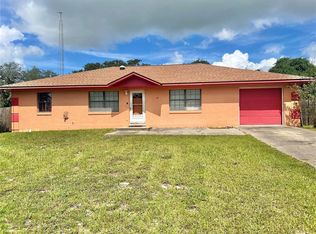
 - $225,0003 bd3 ba1.5k sqft16 OAK PASS LOOP, OCALA, FL 34472For Sale
 MLS ID #OM732102, Gerryanna Guyton, HELPMATES REALTY INC. Stellar MLS
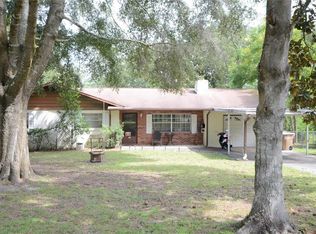
 - $215,0003 bd2 ba1.2k sqft155 NE 43RD AVENUE, OCALA, FL 34470For Sale
 MLS ID #G5118555, Bill Crockett, DOWN HOME REALTY, LLLP. Stellar MLS
 - $245,0003 bd2 ba1.9k sqft5419 SW 84TH PLACE, OCALA, FL 34476For Sale
 MLS ID #OM727686, Summer Robinson, COLDWELL BANKER ELLISON REALTY O. Stellar MLS
 - $219,0003 bd2 ba1k sqft2831 NE 35TH STREET, OCALA, FL 34479For SaleMLS ID #OM733148, Aimee Deen, KELLER WILLIAMS CORNERSTONE RE. Stellar MLS
- $213,5003 bd2 ba1.2k sqft1316 SE 17TH STREET, OCALA, FL 34471For SaleMLS ID #OM720065, Tim Cicchella, OCALA DEV OF MARION LLC. Stellar MLS
- $264,9003 bd2 ba1.4k sqft2720 SE 8TH AVENUE, OCALA, FL 34471For SaleMLS ID #TB8521642, Michael Miller, REALTY ONE GROUP ADVANTAGE. Stellar MLS
- $237,9003 bd2 ba1.3k sqft1106 NE 17TH TERRACE, OCALA, FL 34470For SaleMLS ID #OM725761, Vincenza Auciello, TERRABELLA REALTY. Stellar MLS
- $219,9003 bd2 ba1k sqft2810 NE 24TH AVENUE, OCALA, FL 34470For SaleMLS ID #OM717627, Raymond Ramirez, GLOBALWIDE REALTY LLC. Stellar MLS
- $227,9003 bd2 ba1.3k sqft3755 SE 139TH STREET, SUMMERFIELD, FL 34491For SaleMLS ID #TB8533111, Calvin Van Auken, KELLER WILLIAMS REALTY PORTFOLIO COLLECTION. Stellar MLS
- $219,9002 bd2 ba1.6k sqft6369 SW 117TH LOOP, OCALA, FL 34476For SaleMLS ID #OM728295, Dawn Williams, WORTH CLARK REALTY. Stellar MLS
- $225,0003 bd2 ba1.3k sqft1701 SE 24TH ROAD #1601, OCALA, FL 34471For SaleMLS ID #OM725420, Kathy Carpenter, RE/MAX FOXFIRE - HWY 40. Stellar MLS
- $254,0003 bd2 ba1.4k sqft2161 NE 38 STREET, OCALA, FL 34479For SaleMLS ID #OM729353, Billy Rodgers, III, BILL RODGERS REALTY. Stellar MLS
- $230,0002 bd2 ba1.2k sqft14486 SW 43RD COURT ROAD, OCALA, FL 34473For SaleMLS ID #OM730277, Karen Clark, CHARLES RUTENBERG REALTY ORLANDO. Stellar MLS
- $230,0003 bd2 ba1.1k sqft5705 SE 2ND STREET, OCALA, FL 34480For SaleMLS ID #OM727951, Viarelys Soto, GLOBALWIDE REALTY LLC. Stellar MLS
- $224,9002 bd2 ba1.3k sqft11240 SE 53RD COURT, BELLEVIEW, FL 34420For SaleMLS ID #OM725678, Lauren Almeida, NEXT GENERATION REALTY OF MARION COUNTY. Stellar MLS
- $209,0003 bd1 ba1.1k sqft5203 SE 114TH STREET, BELLEVIEW, FL 34420For SaleMLS ID #OM729632, Corena Wingo, RIDDLE REALTY. Stellar MLS
- $275,0002 bd2 ba1.4k sqft6321 SW 117TH LOOP, OCALA, FL 34476For SaleMLS ID #OM730100, Rose Charboneau, WEICHERT REALTORS HALLMARK PROPERTIES. Stellar MLS
- $199,9003 bd2 ba1.1k sqft700 NW 69TH STREET, OCALA, FL 34475For SaleMLS ID #OM731471, Jessica Vinson, COLDWELL BANKER ELLISON REALTY O. Stellar MLS
