Welcome to your private retreat in Forest Lakes Park! This well-maintained 2003 single-wide home features 2 bedrooms, 1 bathroom, and sits on .83 of an acre with a fully fenced corner yard. The home is protected by a 60' x 40' pole barn built in 2024, offering excellent covered space for vehicles, equipment, or outdoor entertaining. Recent updates include a new well (2018), central A/C and heat with Wi-Fi thermostat (2017), hot water heater and flooring (2021), wood front porch, new fencing and gates (2023), and a lime rock driveway (2024). The cleared corner lot offers two gated entrances, a horse turnout with shelter (2023), a 40-foot Conex storage container, and a fire pit with seating area. The backyard borders the Ocala National Forest (Big Scrub), providing direct access to horseback riding, hiking, hunting, birdwatching, and other outdoor recreation. Nearby spring-fed Lake Mary is perfect for swimming, kayaking, and paddleboarding. Conveniently located just 40 minutes from Lake George and 25 minutes from The Villages, this property is ideal as a full-time residence, weekend getaway, or recreational retreat. Bring your horses, ATVs, boats, and outdoor toys, this move-in-ready property is ready for you to enjoy! Schedule your private showing today!
For sale
$150,000
9050 SE 196TH TERRACE, OCKLAWAHA, FL 32179
2beds
728sqft
Manufactured Home, Single Family Residence
Built in 2003
0.83 Acres Lot
$138,900 Zestimate®
$206/sqft
$3/mo HOA
What's special
Horse turnout with shelterWood front porchNew fencing and gatesLime rock driveway
- 27 days |
- 486 |
- 49 |
Zillow last checked:
Listing updated:
Listed by:
Corena Wingo 352-812-4932,
RIDDLE REALTY 352-572-5367
Source: Stellar MLS,MLS#: OM727707 Originating MLS: Ocala - Marion
Originating MLS: Ocala - Marion
Facts & features
Interior
Bedrooms & bathrooms
- Bedrooms: 2
- Bathrooms: 1
- Full bathrooms: 1
Primary bedroom
- Features: Ceiling Fan(s), Built-in Closet
- Level: First
- Area: 109.08 Square Feet
- Dimensions: 10.1x10.8
Bedroom 2
- Features: Ceiling Fan(s), Built-in Closet
- Level: First
- Area: 122.31 Square Feet
- Dimensions: 10.1x12.11
Bathroom 1
- Features: Shower No Tub, No Closet
- Level: First
- Area: 36.34 Square Feet
- Dimensions: 7.9x4.6
Kitchen
- Features: Breakfast Bar, No Closet
- Level: First
- Area: 140.48 Square Feet
- Dimensions: 12.11x11.6
Living room
- Features: Ceiling Fan(s), No Closet
- Level: First
- Area: 156.22 Square Feet
- Dimensions: 12.11x12.9
Utility room
- Features: No Closet
- Level: First
- Area: 20.96 Square Feet
- Dimensions: 5.1x4.11
Heating
- Central
Cooling
- Central Air
Appliances
- Included: Dishwasher, Electric Water Heater, Range, Range Hood, Refrigerator
- Laundry: Inside
Features
- Eating Space In Kitchen, Open Floorplan, Split Bedroom, Vaulted Ceiling(s)
- Flooring: Laminate
- Windows: Window Treatments
- Has fireplace: No
- Furnished: Yes
Interior area
- Total structure area: 728
- Total interior livable area: 728 sqft
Video & virtual tour
Property
Features
- Levels: One
- Stories: 1
- Exterior features: Fire Pit, Storage
- Fencing: Board,Fenced,Wire,Wood
Lot
- Size: 0.83 Acres
- Dimensions: 200 x 181
- Features: Cleared
Details
- Parcel number: 4021003002
- Zoning: R4
- Special conditions: None
Construction
Type & style
- Home type: MobileManufactured
- Property subtype: Manufactured Home, Single Family Residence
Materials
- Vinyl Siding
- Foundation: Pillar/Post/Pier
- Roof: Metal,Shingle
Condition
- New construction: No
- Year built: 2003
Utilities & green energy
- Sewer: Septic Tank
- Water: Well
- Utilities for property: Electricity Connected
Community & HOA
Community
- Features: Clubhouse, Community Mailbox, Park, Playground
- Pet fee: $0 monthly
- Subdivision: FRST LAKES PARK
HOA
- Has HOA: No
- Amenities included: Clubhouse
- HOA fee: $3 monthly
Location
- Region: Ocklawaha
Financial & listing details
- Price per square foot: $206/sqft
- Tax assessed value: $90,398
- Annual tax amount: $1,900
- Date on market: 7/3/2026
- Listing terms: Cash,Conventional
- Ownership: Fee Simple
- Total actual rent: 0
- Electric utility on property: Yes
- Road surface type: Dirt, Limerock
- Body type: Single Wide

Corena Wingo
(352) 812-4932
By pressing Contact Agent, you agree that the real estate professional identified above may call/text you about your search, which may involve use of automated means and pre-recorded/artificial voices. You don't need to consent as a condition of buying any property, goods, or services. Message/data rates may apply. You also agree to our Terms of Use. Zillow does not endorse any real estate professionals. We may share information about your recent and future site activity with your agent to help them understand what you're looking for in a home.
Estimated market value
$138,900
$129,000 - $147,000
$1,164/mo
Price history
| Date | Event | Price |
|---|---|---|
| 7/3/2026 | Listed for sale | $150,000$206/sqft |
Source:  Stellar MLS #OM727707 Report a problem Stellar MLS #OM727707 Report a problem | ||
Public tax history
| Year | Property taxes | Tax assessment |
|---|---|---|
| 2024 | $1,402 +4.8% | $56,856 +10% |
| 2023 | $1,338 +16.5% | $51,687 +10% |
| 2022 | $1,149 +10.6% | $46,988 +10% |
| 2021 | $1,038 +10.2% | $42,716 +10% |
| 2020 | $943 +151.5% | $38,833 +32.2% |
| 2019 | $375 | $29,373 +1.9% |
| 2018 | $375 -48.9% | $28,825 +3% |
| 2017 | $733 +13.9% | $27,993 +16.8% |
| 2016 | $643 | $23,969 +6.1% |
| 2015 | $643 +3.5% | $22,594 +0.6% |
| 2014 | $622 -2.2% | $22,453 -5% |
| 2013 | $636 -10.7% | $23,647 -17.5% |
| 2012 | $712 -7.2% | $28,680 -10.8% |
| 2011 | $767 -6.4% | $32,149 -10% |
| 2010 | $819 -4% | $35,702 -7% |
| 2009 | $853 +9.4% | $38,384 +10% |
| 2008 | $780 -15.8% | $34,895 -22.9% |
| 2007 | $926 +134.4% | $45,269 +416.7% |
| 2006 | $395 +11.5% | $8,762 +4.7% |
| 2005 | $354 | $8,366 -0.6% |
| 2004 | $354 +190.2% | $8,415 +100.4% |
| 2002 | $122 +48.4% | $4,200 +33.3% |
| 2001 | $82 | $3,150 |
| 2000 | $82 | $3,150 |
Find assessor info on the county website
Monthly payment
Climate risks
Neighborhood: 32179
Nearby schools
GreatSchools rating
- 3/10East Marion Elementary SchoolGrades: PK-5Distance: 9.1 mi
- 4/10Lake Weir Middle SchoolGrades: 6-8Distance: 11.5 mi
- 2/10Lake Weir High SchoolGrades: 9-12Distance: 9.1 mi
Schools provided by the listing agent
- Elementary: East Marion Elementary School
- Middle: Lake Weir Middle School
- High: Lake Weir High School
Source: Stellar MLS. This data may not be complete. We recommend contacting the local school district to confirm school assignments for this home.
- $139,5003 bd2 ba1.6k sqft9035 SE 196th Ave, Ocklawaha, FL 32179Off Market
- $230,0003 bd2 ba1.7k sqft9070 SE 196th Ter, Ocklawaha, FL 32179For Sale

- $22,2852 bd1 ba480 sqft19675 SE 90th Pl, Ocklawaha, FL 32179Off Market
- $169,9003 bd2 ba1.8k sqft9049 SE 196th Ter, Ocklawaha, FL 32179Off Market
- $23,4811 bd1 ba976 sqft19625 SE 90th Pl, Ocklawaha, FL 32179Off Market
- $33,3814 bd2 ba930 sqft19715 SE 91st St, Ocklawaha, FL 32179Sold
- $160,1002 bd2 ba1.5k sqft19698 SE 90th St, Ocklawaha, FL 32179Off Market
- $45,1002 bd1 ba670 sqft9034 SE 196th Ave, Ocklawaha, FL 32179Off Market
Similar homes
- $128,0002 bd2 ba720 sqft17936 SE 95TH STREET ROAD, OCKLAWAHA, FL 32179For Sale
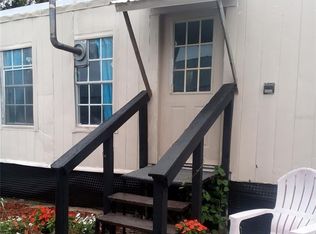
 MLS ID #TB8515827, Jonathan Minerick, HOMECOIN.COM. Stellar MLS
 - $157,5002 bd2 ba840 sqft13585 SE 119TH STREET, OCKLAWAHA, FL 32179For Sale
 MLS ID #O6412346, Steven Koleno, BEYCOME OF FLORIDA LLC. Stellar MLS
 - $137,9002 bd1 ba684 sqft20456 SE 140TH STREET, UMATILLA, FL 32784For Sale
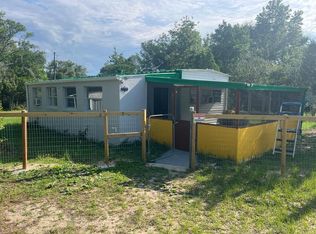 MLS ID #TB8522562, Maria Troncoso, LPT REALTY, LLC. Stellar MLS
 - $135,0002 bd2 ba784 sqft9195 SE 142ND PLACE, SUMMERFIELD, FL 34491For Sale
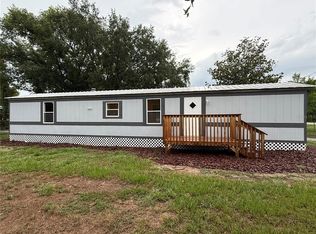 MLS ID #OM728879, Jami Mills, MAGNOLIA HOMES AND LAND LLC. Stellar MLS
 - $147,0002 bd2 ba784 sqft14181 SE 90TH TERRACE, SUMMERFIELD, FL 34491For SaleMLS ID #R4911021, Tracy Brainard, RIVER REALTY GROUP. Stellar MLS
- $138,0002 bd1 ba844 sqft20881 SE 142ND PLACE, UMATILLA, FL 32784For SaleMLS ID #O6395585, Annette Krupnicka, HIGHLIGHT REALTY CORP/LW. Stellar MLS
- $202,0002 bd2 ba884 sqft17749 SE 156th Place RD, WEIRSDALE, FL 32195For Sale
 MLS ID #226026875, Diana Musk, Waterside Realty Group, Inc. SWFLMLS
 - $80,0002 bd2 ba720 sqft17420 SE 36TH LANE, OCKLAWAHA, FL 32179For SaleMLS ID #OM722581, Kendall Klein, EXP REALTY LLC. Stellar MLS
- $164,0002 bd2 ba908 sqft1984 SE 171ST COURT, SILVER SPRINGS, FL 34488For SaleMLS ID #OM717926, Daniel Craig, SUN REALTY & ASSOC. Stellar MLS
- $109,0003 bd1 ba900 sqft18274 SE 22ND PLACE, SILVER SPRINGS, FL 34488For SaleMLS ID #OM728850, Jason Craig, SUN REALTY & ASSOC. Stellar MLS
- $140,0002 bd2 ba924 sqft5891 SE 145TH STREET, SUMMERFIELD, FL 34491For SaleMLS ID #G5114352, Denise Beserock, REAL BROKER, LLC. Stellar MLS
- $89,0002 bd1 ba672 sqft18225 SE 22ND PLACE, SILVER SPRINGS, FL 34488For SaleMLS ID #OM728847, Jason Craig, SUN REALTY & ASSOC. Stellar MLS
- $129,9002 bd2 ba864 sqft2695 NE 147TH COURT, SILVER SPRINGS, FL 34488For SaleMLS ID #OM726762, Keith Craig, SUN REALTY & ASSOC. Stellar MLS
- $139,9002 bd1 ba960 sqft2344 SE 175TH TERRACE, SILVER SPRINGS, FL 34488For SaleMLS ID #OM711265, Gregory Miller, WEICHERT REALTORS HALLMARK PROPERTIES. Stellar MLS
- $155,0002 bd2 ba960 sqft10717 SE 129TH STREET, BELLEVIEW, FL 34420For SaleMLS ID #OM727374, Hilda Puga, GLOBALWIDE REALTY LLC. Stellar MLS
- $80,0002 bd1 ba672 sqft10945 SE 132ND PLACE, OCKLAWAHA, FL 32179For SaleMLS ID #G5113448, Craig Yox, ERA GRIZZARD REAL ESTATE. Stellar MLS
- $112,0002 bd2 ba958 sqft18057 SE 20TH PLACE, SILVER SPRINGS, FL 34488For SaleMLS ID #OM712059, Tamorah Irving, RE/MAX ALLSTARS REALTY. Stellar MLS
- $159,0002 bd1 ba672 sqft3940 SE 56TH AVENUE, OCALA, FL 34480For SaleMLS ID #OM721135, Bobbie Jo Clark, CROWN & GLORY REALTY INC. Stellar MLS
- $174,9002 bd2 ba672 sqft12212 NE 238TH TERRACE, SALT SPRINGS, FL 32134For SaleMLS ID #TB8502272, Helmut Langer, PEOPLE'S CHOICE REALTY SVC LLC. Stellar MLS
- $139,9002 bd1 ba696 sqft9624 SE 163RD LANE, SUMMERFIELD, FL 34491For SaleMLS ID #G5100149, LadyDi Novak, HIGH RIDGE REALTY. Stellar MLS
