Beautifully Updated 2-Bedroom, 1-Bath Home in a Prime Ocala Location! This stunning 1987 mobile home and is truly move-in ready, offering a fresh, like-new feel throughout. VA eligible, providing the perfect blend of comfort and functionality. Step inside to an open-concept living space filled with natural light, complemented by a beautifully updated kitchen showcasing granite countertops, modern cabinetry, and plenty of prep space—perfect for both everyday living and entertaining. The primary suite offers a peaceful retreat with a large walk-in closet and ample room to unwind. Enjoy peace of mind with major updates already completed, including a NEWER ROOF (2023), well pump 2025, Drainfeild 2023. Outside, you’ll find a generously sized, fully fenced backyard—ideal for pets, gatherings, or simply relaxing in your own private space. Conveniently located near shopping, dining, and everyday amenities, this home offers the perfect balance of quiet living with easy access to everything Ocala has to offer. Don’t miss your chance to own this beautifully maintained home—schedule your showing today! *Owner Financng 20% down & Special Lender Financing Available as low as 5% down
For sale
$159,000
3940 SE 56TH AVENUE, OCALA, FL 34480
2beds
672sqft
Manufactured Home, Single Family Residence
Built in 1987
10,454 Square Feet Lot
$-- Zestimate®
$237/sqft
$-- HOA
What's special
Beautifully updatedPrivate spaceBeautifully updated kitchenPlenty of prep spaceGranite countertopsModern cabinetryLarge walk-in closet
- 208 days
- 26
- 3
Zillow last checked:
Listing updated:
Listed by:
Bobbie Jo Clark 352-274-8046,
CROWN & GLORY REALTY INC 352-274-8046
Source: Stellar MLS,MLS#: OM721135 Originating MLS: Ocala - Marion
Originating MLS: Ocala - Marion
Facts & features
Interior
Bedrooms & bathrooms
- Bedrooms: 2
- Bathrooms: 1
- Full bathrooms: 1
Primary bedroom
- Features: Walk-In Closet(s)
- Level: First
Kitchen
- Level: First
Living room
- Level: First
Heating
- Central
Cooling
- Central Air
Appliances
- Included: Dishwasher, Dryer, Microwave, Range, Refrigerator, Washer
- Laundry: Inside
Features
- Ceiling Fan(s), Living Room/Dining Room Combo, Open Floorplan
- Flooring: Luxury Vinyl
- Has fireplace: No
Interior area
- Total structure area: 672
- Total interior livable area: 672 sqft
Video & virtual tour
Property
Features
- Levels: One
- Stories: 1
- Exterior features: None
Lot
- Size: 10,454 Square Feet
- Features: Cleared
Details
- Parcel number: 3137116000
- Zoning: R4
- Special conditions: None
Construction
Type & style
- Home type: MobileManufactured
- Property subtype: Manufactured Home, Single Family Residence
Materials
- Vinyl Siding
- Foundation: Pillar/Post/Pier
- Roof: Metal
Condition
- New construction: No
- Year built: 1987
Utilities & green energy
- Sewer: Septic Tank
- Water: Well
- Utilities for property: Electricity Connected
Community & HOA
Community
- Pet fee: $0 monthly
- Subdivision: SILVER SPGS MANOR
HOA
- Has HOA: No
Location
- Region: Ocala
Financial & listing details
- Price per square foot: $237/sqft
- Tax assessed value: $60,669
- Annual tax amount: $1,445
- Date on market: 3/19/2026
- Cumulative days on market: 175 days
- Listing terms: Cash,Owner May Carry,Special Funding,VA Loan
- Ownership: Fee Simple
- Total actual rent: 0
- Electric utility on property: Yes
- Road surface type: Dirt
- Body type: Single Wide
Estimated market value
Not available
Estimated sales range
Not available
Not available
Price history
| Date | Event | Price |
|---|---|---|
| 3/19/2026 | Listed for sale | $159,000+12130.8%$237/sqft |
Source:  Stellar MLS #OM721135 Report a problem Stellar MLS #OM721135 Report a problem | ||
| 12/9/2008 | Sold | $1,300-95.2%$2/sqft |
Source: Public Record Report a problem | ||
| 9/12/2008 | Sold | $27,000+1400%$40/sqft |
Source: Public Record Report a problem | ||
| 12/22/2006 | Sold | $1,800$3/sqft |
Source: Public Record Report a problem | ||
Public tax history
| Year | Property taxes | Tax assessment |
|---|---|---|
| 2025 | $1,445 +54.5% | $60,669 +63.7% |
| 2024 | $936 +12.4% | $37,071 +10% |
| 2023 | $832 +17.6% | $33,701 +60.4% |
| 2022 | $708 +4.3% | $21,006 +10% |
| 2021 | $678 +9% | $19,096 +10% |
| 2020 | $622 +5.3% | $17,360 +10% |
| 2019 | $591 | $15,782 +10% |
| 2018 | $591 +12.5% | $14,347 +0.9% |
| 2017 | $525 +3.5% | $14,224 -4.8% |
| 2016 | $508 | $14,938 +3.6% |
| 2015 | $508 +5.4% | $14,423 +6.4% |
| 2014 | $481 +1.7% | $13,551 +2.5% |
| 2013 | $474 -1.4% | $13,224 -3.7% |
| 2012 | $480 -11.2% | $13,732 -22% |
| 2011 | $541 -3.8% | $17,599 -7.8% |
| 2010 | $563 -10.6% | $19,084 -21% |
| 2009 | $629 -17.8% | $24,152 -28.9% |
| 2008 | $766 +6.2% | $33,952 +8.1% |
| 2007 | $721 +5.2% | $31,414 +18.9% |
| 2006 | $685 +18.4% | $26,419 +19.4% |
| 2005 | $579 | $22,119 +5.8% |
| 2004 | $579 -2.3% | $20,907 -5.2% |
| 2002 | $592 +8.9% | $22,058 +5.2% |
| 2001 | $544 | $20,970 |
| 2000 | $544 | $20,970 |
Find assessor info on the county website
Monthly payment
Climate risks
Neighborhood: 34480

Similar homes
- $169,0003 bd2 ba960 sqft3883 SE 55TH COURT, OCALA, FL 34480For Sale

 MLS ID #OM713378, Bobbie Jo Clark, CROWN & GLORY REALTY INC. Stellar MLS
 - $160,0002 bd2 ba901 sqft46 PALM ROAD, OCALA, FL 34472For Sale
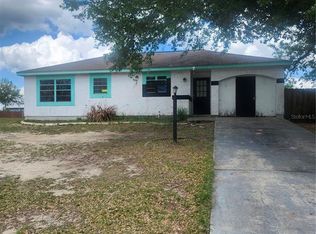 MLS ID #OM721443, Sophia Solvalu, KELLER WILLIAMS CORNERSTONE RE. Stellar MLS
 - $147,9002 bd2 ba924 sqft4456 NW 44TH AVENUE, OCALA, FL 34482For Sale
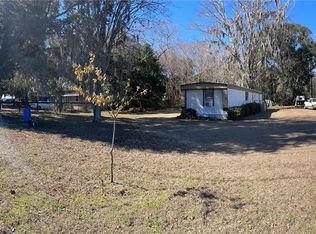 MLS ID #OM718383, Tony Tate, PLLC, LPT REALTY, LLC. Stellar MLS
 - $85,0002 bd2 ba672 sqft3399 SE 93RD PLACE, OCALA, FL 34480For Sale
 MLS ID #G5113452, Craig Yox, ERA GRIZZARD REAL ESTATE. Stellar MLS
 - $159,9002 bd1 ba864 sqft5971 NW 11TH PLACE, OCALA, FL 34482For SaleMLS ID #OM719710, Eric Hadley, ALDANA REALTY LLC. Stellar MLS
- $150,0002 bd2 ba840 sqft5910 SW 63RD PLACE ROAD, OCALA, FL 34474For SaleMLS ID #OM688265, Romel Camacho, TCT REALTY GROUP LLC. Stellar MLS
- $175,0003 bd2 ba990 sqft3275 SE 133RD PLACE, BELLEVIEW, FL 34420For SaleMLS ID #O6448876, Alissa Williams, MAGNOLIA & MAIN REALTY ADVISORS LLC. Stellar MLS
- $164,0002 bd2 ba908 sqft1984 SE 171ST COURT, SILVER SPRINGS, FL 34488For SaleMLS ID #OM717926, Daniel Craig, SUN REALTY & ASSOC. Stellar MLS
- $175,0002 bd2 ba850 sqft9314 SW 32ND TERRACE, OCALA, FL 34476For SaleMLS ID #O6448137, Frank Smith, KELLER WILLIAMS COASTAL. Stellar MLS
- $149,9002 bd2 ba728 sqft11347 NW 12TH LANE, OCALA, FL 34482For SaleMLS ID #OM683266, Nicholas Weitlauf, HOMERUN REALTY. Stellar MLS
- $180,9902 bd1 ba960 sqft459 WATER ROAD, OCALA, FL 34472For SaleMLS ID #W7887189, Diana Quintana, HOMETRUST REALTY GROUP. Stellar MLS
- $149,9002 bd2 ba924 sqft2701 NE 10TH STREET #401, OCALA, FL 34470For SaleMLS ID #G5117190, Danielle Mojica, SALLY LOVE REAL ESTATE. Stellar MLS
- $99,9002 bd1 ba833 sqft417 NE 64TH AVENUE, OCALA, FL 34470For SaleMLS ID #OM731878, Hope Deszell, RE/MAX FOXFIRE - HWY 40. Stellar MLS
- $169,8752 bd1 ba953 sqft21 SPRING LOOP CIRCLE, OCALA, FL 34472For SaleMLS ID #OM727160, Dan Colofranson, PA, NEXT GENERATION REALTY OF MARION COUNTY. Stellar MLS
- $150,0002 bd1 ba728 sqft9050 SE 196TH TERRACE, OCKLAWAHA, FL 32179For SaleMLS ID #OM727707, Corena Wingo, RIDDLE REALTY. Stellar MLS
- $124,9002 bd2 ba825 sqft14152 SE 59TH AVENUE, SUMMERFIELD, FL 34491For SaleMLS ID #G5114409, Michael Aretakis, RE/MAX FOXFIRE - SUMMERFIELD. Stellar MLS
- $165,0002 bd2 ba836 sqft9300 SE 140TH PLACE, SUMMERFIELD, FL 34491For SaleMLS ID #R4910957, Tracy Brainard, RIVER REALTY GROUP. Stellar MLS
- $140,0002 bd1 ba672 sqft6141 SW 57TH COURT, OCALA, FL 34474For SaleMLS ID #OM699195, Romel Camacho, TCT REALTY GROUP LLC. Stellar MLS
- $132,5002 bd2 ba902 sqft2701 NE 10TH STREET #802, OCALA, FL 34470For SaleMLS ID #OM731841, Nicole Garcia, REAL BROKER, LLC. Stellar MLS
- $185,0002 bd2 ba840 sqft6290 SE 140TH PLACE, SUMMERFIELD, FL 34491For SaleMLS ID #S5136497, Elmar Clarisse, LPT REALTY, LLC. Stellar MLS
