Under contract-accepting backup offers. Completely renovated and move-in ready! This beautifully updated mobile home features fresh interior and exterior paint, new flooring, modern fixtures, an updated kitchen, refreshed bathrooms and a shed. Enjoy a bright, open living space, comfortable bedrooms, and a home that feels like new. Conveniently located near shopping, dining, and everyday amenities, this property offers affordable living without sacrificing quality. Schedule your showing today!
Accepting backups
$135,000
9195 SE 142ND PLACE, SUMMERFIELD, FL 34491
2beds
784sqft
Manufactured Home, Single Family Residence
Built in 1988
10,019 Square Feet Lot
$-- Zestimate®
$172/sqft
$-- HOA
What's special
Modern fixturesComfortable bedroomsBright open living spaceNew flooringRefreshed bathroomsUpdated kitchen
- 86 days
- 109
- 9
Zillow last checked:
Listing updated:
Listed by:
Jami Mills 352-239-5951,
MAGNOLIA HOMES AND LAND LLC 352-807-1700
Source: Stellar MLS,MLS#: OM728879 Originating MLS: Ocala - Marion
Originating MLS: Ocala - Marion
Facts & features
Interior
Bedrooms & bathrooms
- Bedrooms: 2
- Bathrooms: 2
- Full bathrooms: 2
Primary bedroom
- Features: Built-in Closet
- Level: First
- Area: 104 Square Feet
- Dimensions: 13x8
Bedroom 2
- Features: Built-in Closet
- Level: First
- Area: 104 Square Feet
- Dimensions: 13x8
Primary bathroom
- Features: Storage Closet
- Level: First
- Area: 45 Square Feet
- Dimensions: 9x5
Bathroom 2
- Features: No Closet
- Level: First
- Area: 45 Square Feet
- Dimensions: 9x5
Balcony porch lanai
- Features: No Closet
- Level: First
- Area: 221 Square Feet
- Dimensions: 13x17
Kitchen
- Features: No Closet
- Level: First
- Area: 108 Square Feet
- Dimensions: 12x9
Laundry
- Features: No Closet
- Level: First
- Area: 36 Square Feet
- Dimensions: 6x6
Living room
- Features: No Closet
- Level: First
- Area: 120 Square Feet
- Dimensions: 10x12
Heating
- Central
Cooling
- Central Air
Appliances
- Included: Convection Oven, Cooktop, Refrigerator
- Laundry: Outside, Washer Hookup
Features
- Ceiling Fan(s), Thermostat
- Flooring: Luxury Vinyl
- Has fireplace: No
Interior area
- Total structure area: 1,760
- Total interior livable area: 784 sqft
Video & virtual tour
Property
Parking
- Total spaces: 1
- Parking features: Carport
- Carport spaces: 1
Features
- Levels: One
- Stories: 1
- Patio & porch: Front Porch, Rear Porch
- Exterior features: Private Mailbox
Lot
- Size: 10,019 Square Feet
- Dimensions: 75 x 135
Details
- Additional structures: Shed(s)
- Parcel number: 4592014062
- Zoning: R4
- Special conditions: None
Construction
Type & style
- Home type: MobileManufactured
- Property subtype: Manufactured Home, Single Family Residence
Materials
- Wood Frame (FSC Certified)
- Foundation: Pillar/Post/Pier
- Roof: Metal
Condition
- New construction: No
- Year built: 1988
Utilities & green energy
- Sewer: Septic Tank
- Water: Public
- Utilities for property: Electricity Connected
Community & HOA
Community
- Pet fee: $0 monthly
- Subdivision: LITTLE LAKE WEIR
HOA
- Has HOA: No
Location
- Region: Summerfield
Financial & listing details
- Price per square foot: $172/sqft
- Tax assessed value: $64,714
- Annual tax amount: $1,526
- Date on market: 7/27/2026
- Cumulative days on market: 78 days
- Listing terms: Cash,Conventional
- Ownership: Fee Simple
- Total actual rent: 0
- Electric utility on property: Yes
- Road surface type: Paved
- Body type: Single Wide
Estimated market value
Not available
Estimated sales range
Not available
Not available
Price history
| Date | Event | Price |
|---|---|---|
| 8/27/2026 | Listed for sale | $135,000$172/sqft |
Source:  Stellar MLS #OM728879 Report a problem Stellar MLS #OM728879 Report a problem | ||
| 8/25/2026 | Pending sale | $135,000$172/sqft |
Source: Stellar MLS #OM728879 Report a problem | ||
| 7/27/2026 | Listed for sale | $135,000+157.1%$172/sqft |
Source: Stellar MLS #OM728879 Report a problem | ||
| 3/19/2026 | Sold | $52,500-15.3%$67/sqft |
Source: Stellar MLS #OM718243 Report a problem | ||
| 2/26/2026 | Pending sale | $62,000+158.3%$79/sqft |
Source: Stellar MLS #OM718243 Report a problem | ||
| 2/9/2026 | Sold | $24,000-61.3%$31/sqft |
Source: Public Record Report a problem | ||
| 2/6/2026 | Listed for sale | $62,000$79/sqft |
Source: eXp Realty #OM718243 Report a problem | ||
Public tax history
| Year | Property taxes | Tax assessment |
|---|---|---|
| 2025 | $1,526 +12.7% | $64,714 -2.2% |
| 2024 | $1,355 +249.3% | $66,163 +126.3% |
| 2023 | $388 +3.5% | $29,241 +3% |
| 2022 | $375 +3.2% | $28,389 +3% |
| 2021 | $363 +1.7% | $27,562 +1.4% |
| 2020 | $357 +1.4% | $27,181 +2.3% |
| 2019 | $352 | $26,570 +1.9% |
| 2018 | $352 +3% | $26,075 +2.1% |
| 2017 | $342 +12.1% | $25,539 +2.1% |
| 2016 | $305 | $25,014 +0.7% |
| 2015 | $305 | $24,840 +0.8% |
| 2014 | $305 | $24,643 +1.5% |
| 2013 | $305 | $24,279 +0.2% |
| 2012 | $305 -12.6% | $24,221 -13% |
| 2011 | $349 +5.8% | $27,847 -3.6% |
| 2010 | $330 +6.1% | $28,889 +4.1% |
| 2009 | $311 +1.1% | $27,748 +0.1% |
| 2008 | $308 +7.9% | $27,721 +3% |
| 2007 | $285 +5% | $26,914 +2.5% |
| 2006 | $272 +33.8% | $26,258 +3% |
| 2005 | $203 | $25,494 +3% |
| 2004 | $203 +23.5% | $24,752 +4.3% |
| 2002 | $164 +27.4% | $23,728 +4.6% |
| 2001 | $129 | $22,675 |
| 2000 | $129 | $22,675 |
Find assessor info on the county website
Monthly payment
Climate risks
Neighborhood: 34491
Nearby schools
Schools provided by the listing agent
- Elementary: Harbour View Elementary School
- Middle: Lake Weir Middle School
- High: Lake Weir High School
Source: Stellar MLS. This data may not be complete. We recommend contacting the local school district to confirm school assignments for this home.

Similar homes
- $124,9002 bd2 ba825 sqft14152 SE 59TH AVENUE, SUMMERFIELD, FL 34491For Sale
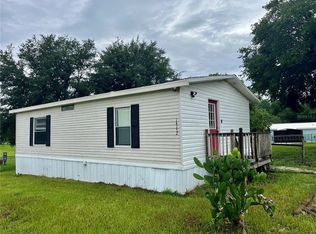
 MLS ID #G5114409, Michael Aretakis, RE/MAX FOXFIRE - SUMMERFIELD. Stellar MLS
 - $165,0002 bd2 ba836 sqft9300 SE 140TH PLACE, SUMMERFIELD, FL 34491For Sale
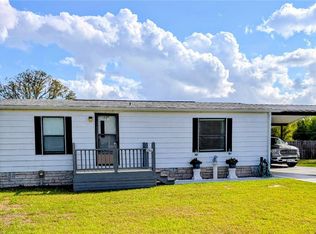 MLS ID #R4910957, Tracy Brainard, RIVER REALTY GROUP. Stellar MLS
 - $120,0002 bd2 ba1.1k sqft9997 SE 167TH LANE, SUMMERFIELD, FL 34491For Sale
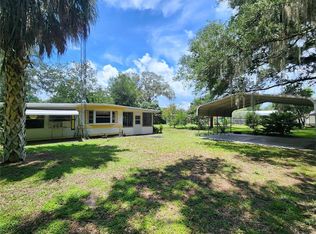 MLS ID #OM730205, Kathy Carpenter, RE/MAX FOXFIRE - HWY 40. Stellar MLS
 - $155,0003 bd2 ba960 sqft8621 SE 126TH PLACE, BELLEVIEW, FL 34420For Sale
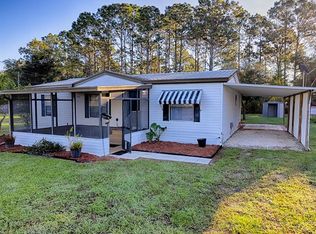 MLS ID #G5119204, Nanceyann Roberts, SALLY LOVE REAL ESTATE. Stellar MLS
 - $94,9002 bd1 ba660 sqft9150 SE 142ND PLACE, SUMMERFIELD, FL 34491For SaleMLS ID #TB8478902, Geoffrey Mikulka, ALL FLORIDA REALTY GROUP. Stellar MLS
- $110,0002 bd2 ba840 sqft10265 SE 165TH PLACE, SUMMERFIELD, FL 34491For SaleMLS ID #OM731464, Robb Harrison, ROBB HARRISON REALTY INC. Stellar MLS
- $189,0003 bd2 ba1.1k sqft10305 SE 148TH STREET, SUMMERFIELD, FL 34491For SaleMLS ID #OM732137, Lisa Toler, R N B REALTY. Stellar MLS
- $94,9002 bd2 ba672 sqft9640 SE 161ST PLACE, SUMMERFIELD, FL 34491For SaleMLS ID #G5113438, Craig Yox, ERA GRIZZARD REAL ESTATE. Stellar MLS
- $128,0002 bd2 ba840 sqft13585 SE 119TH STREET, OCKLAWAHA, FL 32179For SaleMLS ID #O6412346, Steven Koleno, BEYCOME OF FLORIDA LLC. Stellar MLS
- $185,0002 bd2 ba840 sqft6290 SE 140TH PLACE, SUMMERFIELD, FL 34491For SaleMLS ID #S5136497, Elmar Clarisse, LPT REALTY, LLC. Stellar MLS
- $165,0002 bd1 ba894 sqft319 OAK TRACK PASS, OCALA, FL 34472For SaleMLS ID #L4965841, Annuchka Ramos Barbosa, AXEN REALTY LLC. Stellar MLS
- $134,9002 bd2 ba1k sqft14922 SW 38TH CIRCLE, OCALA, FL 34473For SaleMLS ID #OM734267, John Collins, Jr, HOMERUN REALTY. Stellar MLS
- $104,9992 bd1 ba864 sqft11772 SE 99TH TERRACE, BELLEVIEW, FL 34420For SaleMLS ID #OM725423, Rebecca Rodriguez, CENTRAL CITY REALTY. Stellar MLS
- $134,9002 bd2 ba960 sqft48 S BOBWHITE ROAD, WILDWOOD, FL 34785For SaleMLS ID #G5115677, Colleen Kramer, DOWN HOME REALTY, LLLP. Stellar MLS
- $119,9002 bd1 ba672 sqft816 BEECHWOOD AVENUE, LADY LAKE, FL 32159For SaleMLS ID #G5118092, Michael Abernathy, SUNSTAR REAL ESTATE. Stellar MLS
- $135,0002 bd2 ba1.1k sqft24 N BOBWHITE ROAD, WILDWOOD, FL 34785For SaleMLS ID #G5113302, Colleen Kramer, DOWN HOME REALTY, LLLP. Stellar MLS
- $150,0002 bd2 ba768 sqft721 SHARON DRIVE, THE VILLAGES, FL 32159For SaleMLS ID #G5114417, Frances Pierce PA, REALTY EXECUTIVES IN THE VILLAGES. Stellar MLS
- $114,0002 bd2 ba784 sqft5562 LANSING DRIVE, WILDWOOD, FL 34785For SaleMLS ID #G5116197, Tracy Foreman, SUNBELT HOME REALTY, INC.. Stellar MLS
