This adorable 2 bedroom 1 and a half bath mobile home is located in a 55+ community with no deed restrictions. This is both home and LAND, no lot fees here! The split bedroom floor plan and open kitchen/living room concept make this home feel spacious and bright. It also has a nice sized screen room for you to enjoy. It is located across from Brownwood Square and just a short drive from all the shopping and restaurants the Villages feature. If you are looking for a full-time residence, a winter retreat or an investment property, this home is perfect! Call today for more information or to schedule your personal or FaceTime tour!
For sale
$119,000
5562 LANSING DRIVE, WILDWOOD, FL 34785
2beds
784sqft
Manufactured Home, Single Family Residence
Built in 1982
6,050 Square Feet Lot
$-- Zestimate®
$152/sqft
$-- HOA
What's special
Split bedroom floor planSpacious and brightNice sized screen room
- 2 days |
- 159 |
- 5 |
Likely to sell faster than
Zillow last checked:
Listing updated:
Listed by:
Tracy Foreman 352-314-0900,
SUNBELT HOME REALTY, INC. 352-314-0900
Source: Stellar MLS,MLS#: G5116197 Originating MLS: Lake and Sumter
Originating MLS: Lake and Sumter
Facts & features
Interior
Bedrooms & bathrooms
- Bedrooms: 2
- Bathrooms: 2
- Full bathrooms: 1
- 1/2 bathrooms: 1
Primary bedroom
- Features: Built-in Closet
- Level: First
- Area: 132 Square Feet
- Dimensions: 11x12
Bedroom 1
- Features: Built-in Closet
- Level: First
- Area: 120 Square Feet
- Dimensions: 10x12
Kitchen
- Level: First
- Area: 130 Square Feet
- Dimensions: 10x13
Living room
- Level: First
- Area: 195 Square Feet
- Dimensions: 13x15
Heating
- Central
Cooling
- Central Air
Appliances
- Included: Dishwasher, Dryer, Electric Water Heater, Range, Range Hood, Refrigerator, Washer
- Laundry: Other
Features
- Ceiling Fan(s), Eating Space In Kitchen, Split Bedroom, Thermostat
- Flooring: Carpet, Laminate
- Windows: Window Treatments
- Has fireplace: No
Interior area
- Total structure area: 784
- Total interior livable area: 784 sqft
Video & virtual tour
Property
Parking
- Total spaces: 1
- Parking features: Carport
- Carport spaces: 1
Features
- Levels: One
- Stories: 1
- Exterior features: Private Yard, Rain Gutters, Storage
Lot
- Size: 6,050 Square Feet
Details
- Parcel number: G16B115
- Zoning: RES
- Special conditions: None
Construction
Type & style
- Home type: MobileManufactured
- Property subtype: Manufactured Home, Single Family Residence
Materials
- Vinyl Siding, Wood Frame
- Foundation: Pillar/Post/Pier
- Roof: Roof Over
Condition
- New construction: No
- Year built: 1982
Utilities & green energy
- Sewer: Public Sewer
- Water: Public
- Utilities for property: Electricity Available
Community & HOA
Community
- Pet fee: $0 monthly
- Senior community: Yes
- Subdivision: WATER WHEEL ADULT MOBILE HOME
HOA
- Has HOA: No
Location
- Region: Wildwood
Financial & listing details
- Price per square foot: $152/sqft
- Tax assessed value: $55,260
- Annual tax amount: $875
- Date on market: 8/7/2026
- Cumulative days on market: 118 days
- Listing terms: Cash,Conventional
- Ownership: Fee Simple
- Total actual rent: 0
- Electric utility on property: Yes
- Road surface type: Concrete
- Body type: Single Wide
T
Tracy Foreman
(352) 314-0900
By pressing Contact Agent, you agree that the real estate professional identified above may call/text you about your search, which may involve use of automated means and pre-recorded/artificial voices. You don't need to consent as a condition of buying any property, goods, or services. Message/data rates may apply. You also agree to our Terms of Use. Zillow does not endorse any real estate professionals. We may share information about your recent and future site activity with your agent to help them understand what you're looking for in a home.
Estimated market value
Not available
Estimated sales range
Not available
$1,356/mo
Price history
| Date | Event | Price |
|---|---|---|
| 8/7/2026 | Listed for sale | $119,000$152/sqft |
Source:  Stellar MLS #G5116197 Report a problem Stellar MLS #G5116197 Report a problem | ||
| 8/1/2026 | Listing removed | $119,000$152/sqft |
Source: Stellar MLS #TB8492496 Report a problem | ||
| 7/8/2026 | Listed for sale | $119,000$152/sqft |
Source: Stellar MLS #TB8492496 Report a problem | ||
| 7/1/2026 | Pending sale | $119,000$152/sqft |
Source: Stellar MLS #TB8492496 Report a problem | ||
| 6/10/2026 | Price change | $119,000-4%$152/sqft |
Source: Stellar MLS #TB8492496 Report a problem | ||
| 5/12/2026 | Price change | $124,000-3.9%$158/sqft |
Source: Stellar MLS #TB8492496 Report a problem | ||
| 3/31/2026 | Listed for sale | $129,000+3.2%$165/sqft |
Source: Stellar MLS #TB8492496 Report a problem | ||
| 3/25/2026 | Listing removed | $125,000$159/sqft |
Source: Stellar MLS #S5135339 Report a problem | ||
| 1/8/2026 | Listed for sale | $125,000$159/sqft |
Source: Stellar MLS #S5135339 Report a problem | ||
| 12/27/2025 | Pending sale | $125,000$159/sqft |
Source: Stellar MLS #S5135339 Report a problem | ||
| 11/28/2025 | Price change | $125,000-7.4%$159/sqft |
Source: Stellar MLS #S5135339 Report a problem | ||
| 11/12/2025 | Listed for sale | $135,000$172/sqft |
Source: Stellar MLS #S5135339 Report a problem | ||
| 11/6/2025 | Pending sale | $135,000$172/sqft |
Source: Stellar MLS #S5135339 Report a problem | ||
| 10/5/2025 | Listed for sale | $135,000+80%$172/sqft |
Source: Stellar MLS #S5135339 Report a problem | ||
| 12/12/2022 | Sold | $75,000-40%$96/sqft |
Source: Public Record Report a problem | ||
| 12/10/2022 | Price change | $125,000+52.4%$159/sqft |
Source: Stellar MLS #G5063199 Report a problem | ||
| 11/16/2022 | Pending sale | $82,000$105/sqft |
Source: Stellar MLS #G5062486 Report a problem | ||
| 11/11/2022 | Listed for sale | $82,000+168.9%$105/sqft |
Source: Stellar MLS #G5062486 Report a problem | ||
| 5/5/2005 | Sold | $30,500$39/sqft |
Source: Public Record Report a problem | ||
Public tax history
| Year | Property taxes | Tax assessment |
|---|---|---|
| 2025 | $875 -0.8% | $55,260 |
| 2024 | $882 +26.3% | $55,260 |
| 2023 | $699 +347.2% | $55,260 +96.7% |
| 2022 | $156 +3.8% | $28,100 +3% |
| 2021 | $150 +2.2% | $27,290 +1.4% |
| 2020 | $147 | $26,920 +2.3% |
| 2019 | $147 +4.8% | $26,320 +1.9% |
| 2018 | $140 +5.3% | $25,830 +2.1% |
| 2017 | $133 +4.5% | $25,300 +2.1% |
| 2016 | $127 +2.8% | $24,780 +0.4% |
| 2015 | $124 | $24,680 |
| 2014 | $124 | $24,680 -2.6% |
| 2013 | $124 | $25,330 -5.3% |
| 2012 | -- | $26,750 -0.1% |
| 2011 | -- | $26,765 |
| 2010 | -- | $26,765 -4.3% |
| 2009 | -- | $27,975 -7.5% |
| 2008 | -- | $30,244 -10.4% |
| 2007 | -- | $33,769 +11.2% |
| 2006 | -- | $30,369 +6.9% |
| 2005 | -- | $28,396 +20.4% |
| 2004 | -- | $23,578 +8.9% |
| 2003 | -- | $21,660 +0.9% |
| 2002 | -- | $21,460 |
| 2001 | -- | $21,460 +4.2% |
| 2000 | -- | $20,602 +8.4% |
| 1999 | -- | $19,002 |
Find assessor info on the county website
Monthly payment
Climate risks
Neighborhood: 34785
Nearby schools
GreatSchools rating
- 8/10Wildwood Elementary SchoolGrades: PK-5Distance: 1.9 mi
- 3/10Wildwood Middle/ High SchoolGrades: 6-12Distance: 1.6 mi
Schools provided by the listing agent
- Elementary: Wildwood Elementary
- Middle: Wildwood Middle
- High: Wildwood High
Source: Stellar MLS. This data may not be complete. We recommend contacting the local school district to confirm school assignments for this home.
- $139,0002 bd2 ba1.2k sqft5550 Lansing Dr, Wildwood, FL 34785Sold

- $141,5002 bd2 ba1.1k sqft5570 Lansing Dr, Wildwood, FL 34785Off Market

- $148,4952 bd2 ba1.2k sqft5559 Heritage Blvd, Wildwood, FL 34785Sold
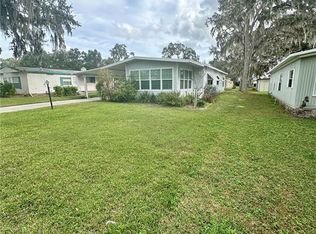
- $112,4002 bd2 ba1.1k sqft5540 Lansing Dr, Wildwood, FL 34785Off Market

- $138,4002 bd2 ba1.3k sqft5551 Heritage Blvd, Wildwood, FL 34785Off Market
- $145,0002 bd2 ba1.1k sqft5193 Springfield Way, Wildwood, FL 34785Sold
- $108,9002 bd2 ba1.4k sqft5541 Heritage Blvd, Wildwood, FL 34785Off Market
- $75,500-- bd-- ba1k sqft5528 Lansing Dr, Wildwood, FL 34785Off Market
Similar homes
- $134,9002 bd2 ba960 sqft48 S BOBWHITE ROAD, WILDWOOD, FL 34785For Sale
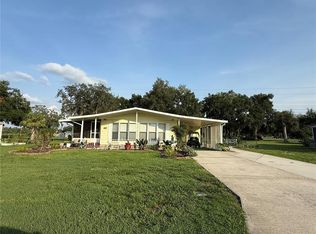
 MLS ID #G5115677, Colleen A. Kramer, DOWN HOME REALTY, LLLP. Stellar MLS
 - $135,0002 bd2 ba1.1k sqft24 N BOBWHITE ROAD, WILDWOOD, FL 34785For Sale
 MLS ID #G5113302, Colleen A. Kramer, DOWN HOME REALTY, LLLP. Stellar MLS
 - $128,5002 bd2 ba1.1k sqft101 CYPRESS ROAD, WILDWOOD, FL 34785For Sale
 MLS ID #G5113301, Colleen A. Kramer, DOWN HOME REALTY, LLLP. Stellar MLS
 - $129,9002 bd2 ba1.1k sqft312 S TIMBER TRL, WILDWOOD, FL 34785For Sale
 MLS ID #G5111967, Darlene Cutter, FOUR STAR HOME BROKERS, INC.. Stellar MLS
 - $119,0002 bd2 ba1k sqft139 ASPEN CIRCLE, LEESBURG, FL 34748For SaleMLS ID #R4911770, Dee Brown, BLACK TIE REAL ESTATE PROFESSIONALS, INC.. Stellar MLS
- $150,0002 bd2 ba1.1k sqft50 N BOBWHITE ROAD, WILDWOOD, FL 34785For SaleMLS ID #G5108140, Colleen A. Kramer, DOWN HOME REALTY, LLLP. Stellar MLS
- $159,0002 bd2 ba1k sqft116 CYPRESS ROAD, WILDWOOD, FL 34785For SaleMLS ID #G5113244, Austin Drawdy, LPT REALTY, LLC. Stellar MLS
- $114,9002 bd1 ba728 sqft2122 CR 426, LAKE PANASOFFKEE, FL 33538For SaleMLS ID #OM718267, Angel Rivera Diaz, GLOBALWIDE REALTY LLC. Stellar MLS
- $165,0002 bd2 ba1.1k sqft9 S BOBWHITE ROAD, WILDWOOD, FL 34785For SaleMLS ID #G5111106, Colleen A. Kramer, DOWN HOME REALTY, LLLP. Stellar MLS
- $169,9002 bd2 ba1.1k sqft11 N BOBWHITE ROAD, WILDWOOD, FL 34785For SaleMLS ID #G5110539, Colleen A. Kramer, DOWN HOME REALTY, LLLP. Stellar MLS
- $150,0002 bd2 ba960 sqft10717 SE 129TH STREET, BELLEVIEW, FL 34420For SaleMLS ID #OM729923, Nicole Gyarmati, FLORIDA'S CHOICE REALTY. Stellar MLS
- $94,5003 bd2 ba1.1k sqft1124 Cypress Dr, Wildwood, FL 34785For SaleMLS ID #11691112, Shelly Cote, Down Home Realty. My State MLS
- $125,0002 bd2 ba1k sqft3315 CR 431N, LAKE PANASOFFKEE, FL 33538For SaleMLS ID #OM725119, Brittany Fowler, ASHLAR REALTY. Stellar MLS
- $99,9003 bd2 ba924 sqft3285 SE 131ST PLACE, BELLEVIEW, FL 34420For SaleMLS ID #OM729449, Nicole Clinton, ELITE PROPERTY MGMT & REALTY. Stellar MLS
- $125,0002 bd2 ba1k sqft2107 HIALEAH AVENUE, LEESBURG, FL 34748For SaleMLS ID #G5092050, Kim Ducharme-Levensohn, MORRIS REALTY AND INVESTMENTS. Stellar MLS
- $119,0002 bd2 ba1.1k sqft117 JACARANDA DRIVE, LEESBURG, FL 34748For SaleMLS ID #G5115353, Maria Crisostomo, HAWTHORNE RESIDENTS COOPERATIVE ASSOCIATION INC.. Stellar MLS
- $128,9002 bd2 ba825 sqft14152 SE 59TH AVENUE, SUMMERFIELD, FL 34491For SaleMLS ID #G5114409, Michael Aretakis, RE/MAX FOXFIRE - SUMMERFIELD. Stellar MLS
- $135,0002 bd2 ba784 sqft9195 SE 142ND PLACE, SUMMERFIELD, FL 34491For SaleMLS ID #OM728879, Jami Mills, MAGNOLIA HOMES AND LAND LLC. Stellar MLS
- $119,8002 bd2 ba960 sqft930 TARRSON BOULEVARD, LADY LAKE, FL 32159For SaleMLS ID #O6402440, Steven Koleno, BEYCOME OF FLORIDA LLC. Stellar MLS
- $110,0003 bd1 ba1k sqft27416 WALNUT AVENUE, OKAHUMPKA, FL 34762For SaleMLS ID #O6426026, Anastasiia Zbihla, KELLER WILLIAMS REALTY AT THE LAKES. Stellar MLS
