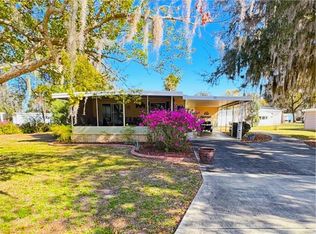
PRICED RIGHT! MAKE IT YOURS! Step into pure Florida luxury living with this stunning and spacious 2/2 home in the WELL KNOWN Continental Country Club, one of the region’s most celebrated golf communities. Offering well over 1,400 sq ft of beautifully designed interiors, this residence welcomes you with a formal front family room framed by expansive picture windows overlooking a manicured circular drive and lush, magazine-worthy landscaping. The bright dining/living room combo flows effortlessly into a chef-inspired kitchen featuring rich cabinetry, gleaming quartz countertops, and an inside laundry area for ultimate convenience. The guest suite offers a roomy step-in closet and an updated, charming bath, while the oversized primary retreat boasts generous walk-in closets and a beautifully tiled spa-style shower. Outdoors, this property becomes a private sanctuary—meandering stepping-stone paths, vibrant flowers, staghorn ferns, and thoughtfully curated garden spaces surround a workshop wrapped by two screened rooms and an impressive nearly three-car screened garage perfect for toys, hobbies, and entertaining. Living here means embracing a lifestyle packed with amenities: championship golf, pickleball, tennis, shuffleboard, bocce, a sparkling pool, hot tub, fitness center, billiards, craft clubs, card groups, fishing, lake access to Lake Okahumpka, live entertainment, dances, social events, and endless opportunities to connect and enjoy. And yes—there’s even an on-site restaurant and lounge, THE OAKS ideal for relaxing with friends after a day of activities. This home includes the Resident Owner Certificate and delivers the full COUNTRY CLUB experience. Luxury, lifestyle, and location—this one truly has it all. Call your agent and make it HOME today. Golf Cart in the pictures does convey!!
For sale
Price cut: $2.5K (9/1)
$162,500
9 S BOBWHITE ROAD, WILDWOOD, FL 34785
2beds
1,152sqft
Mobile Home
Built in 1976
8,652 Square Feet Lot
$-- Zestimate®
$141/sqft
$361/mo HOA
What's special
Updated charming bathGleaming quartz countertopsMeandering stepping-stone pathsInside laundry areaRich cabinetryChef-inspired kitchenStaghorn ferns
- 162 days
- 139
- 0
Zillow last checked:
Listing updated:
Listed by:
Colleen A. Kramer 352-408-9317,
DOWN HOME REALTY, LLLP 352-753-0976
Source: Stellar MLS,MLS#: G5111106 Originating MLS: Lake and Sumter
Originating MLS: Lake and Sumter
Facts & features
Interior
Bedrooms & bathrooms
- Bedrooms: 2
- Bathrooms: 2
- Full bathrooms: 2
Primary bedroom
- Features: Walk-In Closet(s)
- Level: First
Bedroom 2
- Features: Built-in Closet
- Level: First
Balcony porch lanai
- Level: First
Den
- Features: No Closet
- Level: First
Dining room
- Level: First
Kitchen
- Level: First
Laundry
- Level: First
Living room
- Level: First
Workshop
- Level: First
Heating
- Central
Cooling
- Central Air
Appliances
- Included: Dishwasher, Electric Water Heater, Microwave, Range, Range Hood, Refrigerator, Washer, Water Softener
- Laundry: Inside
Features
- Built-in Features, Ceiling Fan(s), High Ceilings, Living Room/Dining Room Combo, Other, Walk-In Closet(s)
- Flooring: Laminate, Other
- Doors: Sliding Doors
- Windows: Window Treatments
- Has fireplace: No
- Furnished: Yes
Interior area
- Total structure area: 1,672
- Total interior livable area: 1,152 sqft
Video & virtual tour
Property
Parking
- Total spaces: 2
- Parking features: Garage - Attached
- Attached garage spaces: 2
Features
- Levels: One
- Stories: 1
- Exterior features: Lighting, Other
- Waterfront features: Lake Privileges
- Body of water: LAKE OKAHUMPKA
Lot
- Size: 8,652 Square Feet
Details
- Parcel number: G22A1946
- Zoning: RES
- Special conditions: None
Construction
Type & style
- Home type: MobileManufactured
- Property subtype: Mobile Home
Materials
- Other
- Foundation: Crawlspace
- Roof: Metal,Other
Condition
- New construction: No
- Year built: 1976
Utilities & green energy
- Sewer: Public Sewer
- Water: Public
- Utilities for property: Cable Available, Cable Connected, Electricity Available, Electricity Connected, Phone Available, Public, Sewer Connected, Street Lights, Underground Utilities, Water Available, Water Connected
Community & HOA
Community
- Features: Association Recreation - Owned, Buyer Approval Required, Clubhouse, Community Mailbox, Deed Restrictions, Dog Park, Fitness Center, Gated Community - Guard, Golf Carts OK, Golf, Handicap Modified, Pool, Restaurant, Tennis Court(s), Wheelchair Access
- Pet fee: $0 monthly
- Senior community: Yes
- Subdivision: CONTINENTAL CAMPERS RESORTS
HOA
- Has HOA: Yes
- HOA fee: $361 monthly
- HOA name: Denise
- HOA phone: 352-748-9227
Location
- Region: Wildwood
Financial & listing details
- Price per square foot: $141/sqft
- Tax assessed value: $60,130
- Annual tax amount: $483
- Date on market: 4/16/2026
- Cumulative days on market: 163 days
- Listing terms: Cash,Conventional
- Ownership: Fee Simple
- Total actual rent: 0
- Electric utility on property: Yes
- Road surface type: Asphalt
- Body type: Double Wide
Estimated market value
Not available
Estimated sales range
Not available
Not available
Price history
| Date | Event | Price |
|---|---|---|
| 9/1/2026 | Price change | $162,500-1.5%$141/sqft |
Source:  Stellar MLS #G5111106 Report a problem Stellar MLS #G5111106 Report a problem | ||
| 8/6/2026 | Price change | $165,000-2.4%$143/sqft |
Source: Stellar MLS #G5111106 Report a problem | ||
| 5/20/2026 | Price change | $169,000-3.4%$147/sqft |
Source: Stellar MLS #G5111106 Report a problem | ||
| 4/16/2026 | Listed for sale | $175,000+88.2%$152/sqft |
Source: Stellar MLS #G5111106 Report a problem | ||
| 3/2/2006 | Sold | $93,000+19.4%$81/sqft |
Source: Public Record Report a problem | ||
| 12/16/2004 | Sold | $77,900+77.4%$68/sqft |
Source: Public Record Report a problem | ||
| 10/10/2001 | Sold | $43,900$38/sqft |
Source: Public Record Report a problem | ||
Public tax history
| Year | Property taxes | Tax assessment |
|---|---|---|
| 2025 | $483 +2% | $41,180 +2.9% |
| 2024 | $473 +76.1% | $40,020 +3% |
| 2023 | $269 +4.9% | $38,860 +3% |
| 2022 | $256 -0.8% | $37,730 +3% |
| 2021 | $258 +0.1% | $36,640 +1.4% |
| 2020 | $258 | $36,140 +2.3% |
| 2019 | $258 +2.4% | $35,330 +1.9% |
| 2018 | $252 +8.7% | $34,680 +2.1% |
| 2017 | $232 +2% | $33,970 +2.1% |
| 2016 | $227 +2.9% | $33,280 +0.5% |
| 2015 | $221 +0.1% | $33,120 |
| 2014 | $221 -1.4% | $33,120 -2.3% |
| 2013 | $224 | $33,890 -21.5% |
| 2012 | -- | $43,150 -16.7% |
| 2011 | -- | $51,788 -2.2% |
| 2010 | -- | $52,944 +2.7% |
| 2009 | -- | $51,553 +0.1% |
| 2008 | -- | $51,502 +3% |
| 2007 | -- | $50,002 +2.5% |
| 2006 | -- | $48,783 +4.7% |
| 2005 | -- | $46,596 +20.1% |
| 2004 | -- | $38,786 +1.9% |
| 2003 | -- | $38,063 +13.4% |
| 2002 | -- | $33,553 +4.9% |
| 2001 | -- | $31,976 +3% |
| 2000 | -- | $31,045 +2.7% |
| 1999 | -- | $30,233 |
Find assessor info on the county website
Monthly payment
Climate risks
Neighborhood: 34785
Similar homes
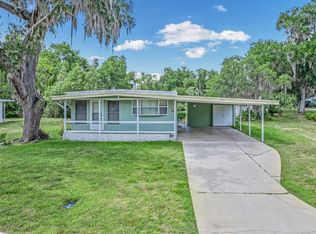
- $159,0002 bd2 ba1.1k sqft11 N BOBWHITE ROAD, WILDWOOD, FL 34785For Sale

 MLS ID #G5110539, Colleen A. Kramer, DOWN HOME REALTY, LLLP. Stellar MLS
 - $148,5002 bd2 ba1k sqft71 SEMINOLE PATH, WILDWOOD, FL 34785For Sale
 MLS ID #G5117765, Darlene Cutter, FOUR STAR HOME BROKERS, INC.. Stellar MLS
 - $149,0002 bd2 ba1.4k sqft(Undisclosed Address), WILDWOOD, FL 34785For Sale
 MLS ID #G5116859, Colleen A. Kramer, DOWN HOME REALTY, LLLP. Stellar MLS
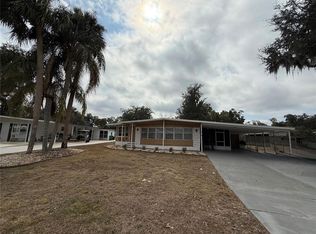
 - $147,0002 bd2 ba1.1k sqft50 N BOBWHITE ROAD, WILDWOOD, FL 34785For Sale
 MLS ID #G5108140, Colleen A. Kramer, DOWN HOME REALTY, LLLP. Stellar MLS
 - $179,5002 bd2 ba1.4k sqft19 MAGNOLIA LANE, WILDWOOD, FL 34785For SaleMLS ID #G5112845, Colleen A. Kramer, DOWN HOME REALTY, LLLP. Stellar MLS
- $172,0002 bd2 ba1.4k sqft807 OAK BOULEVARD, WILDWOOD, FL 34785For SaleMLS ID #G5110229, Colleen A. Kramer, DOWN HOME REALTY, LLLP. Stellar MLS
- $135,0002 bd2 ba1.1k sqft24 N BOBWHITE ROAD, WILDWOOD, FL 34785For SaleMLS ID #G5113302, Colleen A. Kramer, DOWN HOME REALTY, LLLP. Stellar MLS
- $179,0002 bd2 ba1.5k sqft802 ROBIN LANE, WILDWOOD, FL 34785For SaleMLS ID #G5115879, Colleen A. Kramer, DOWN HOME REALTY, LLLP. Stellar MLS
- $134,9002 bd2 ba960 sqft48 S BOBWHITE ROAD, WILDWOOD, FL 34785For SaleMLS ID #G5115677, Colleen A. Kramer, DOWN HOME REALTY, LLLP. Stellar MLS
- $145,0002 bd2 ba1k sqft116 CYPRESS ROAD, WILDWOOD, FL 34785For SaleMLS ID #G5113244, Austin Drawdy, LPT REALTY, LLC. Stellar MLS
- $189,9002 bd4 ba1.5k sqft802 OAK BOULEVARD, WILDWOOD, FL 34785For SaleMLS ID #G5116950, Colleen A. Kramer, DOWN HOME REALTY, LLLP. Stellar MLS
- $197,0002 bd2 ba1.6k sqft112 LYONIA LANE, WILDWOOD, FL 34785For SaleMLS ID #G5116181, Darlene Cutter, FOUR STAR HOME BROKERS, INC.. Stellar MLS
- $128,5002 bd2 ba1.1k sqft101 CYPRESS ROAD, WILDWOOD, FL 34785For SaleMLS ID #G5113301, Colleen A. Kramer, DOWN HOME REALTY, LLLP. Stellar MLS
- $219,6002 bd2 ba1.1k sqft8 ROBIN ROAD, WILDWOOD, FL 34785For SaleMLS ID #G5110787, Colleen A. Kramer, DOWN HOME REALTY, LLLP. Stellar MLS
- $124,5002 bd2 ba1.1k sqft312 S TIMBER TRL, WILDWOOD, FL 34785For SaleMLS ID #G5111967, Darlene Cutter, FOUR STAR HOME BROKERS, INC.. Stellar MLS
- $114,0002 bd2 ba784 sqft5562 LANSING DRIVE, WILDWOOD, FL 34785For SaleMLS ID #G5116197, Tracy Foreman, SUNBELT HOME REALTY, INC.. Stellar MLS
- $219,0003 bd2 ba1.1k sqft30 SEMINOLE PATH, WILDWOOD, FL 34785For SaleMLS ID #G5102405, Colleen A. Kramer, DOWN HOME REALTY, LLLP. Stellar MLS
- $115,0002 bd1 ba1k sqft13103 SANDALWOOD DRIVE #13-103, WILDWOOD, FL 34785For SaleMLS ID #G5117427, Dennis Raffeo, REALTY EXECUTIVES IN THE VILLAGES. Stellar MLS
- $110,0002 bd2 ba840 sqft806 NEW HAMPSHIRE AVENUE, WILDWOOD, FL 34785For SaleMLS ID #OM724754, Nicole Hampton, FLORIDA REALTY INVESTMENTS. Stellar MLS
- $139,0002 bd2 ba1.1k sqft2353 W COACH N FOUR DRIVE, LEESBURG, FL 34748For SaleMLS ID #O6441506, Alexander De Jesus, DALTON WADE INC. Stellar MLS
