Very Nicely Refurbished 2 Bedroom/ 2 Bath Corner Lot property with Golf Course, (6th Green), View. The Roof is Metal, the Vinyl Siding is Clean and Bright, all Flooring was up-graded to Gray Vinyl planks. Both Bathrooms were Refitted with New Sinks and Toilets (Including Bidet). The Kitchen is equipped with all that is needed to make and host delicious meals. The property comes partly furnished with Three Electric Reclining Chairs. The 3 Ton Air Conditioning unit was recently installed and Pest Control discs are in place. The New Washer and Dryer are housed in the adjacent Workshop area with plenty of space to fold and sort clothes. The adjoining Golf Cart Garage is secured with a Metal roll-up Door. Continental Country Club is known as a Premium Retirement community located close to Shopping, (Walmart), Food Shopping, Restaurants and Medical and Physician facilities, (Urgent Care and U of F Emergence Room). There is also Live Nightly, (5pm to 9pm), Entertainment at The Village's Brownwood's Paddock Square. Continental Country Club itself is chock full of Amenities: Club house, Restaurant, Lounge (for Social gatherings), Community Center, Huge, Well Maintained Pool Complex with a 12 person Spa, Billiards, Tennis, Pickleball, Shuffleboard, Basketball and on and on. The owner of this Property is Passing On the Residents Owner's Certificate, ($4,000.00 added Value), which among other perks allows the Owner to Pay a Reduced Monthly HOA fee.
For sale
Price cut: $14K (10/30)
$124,500
38 N BOBWHITE ROAD, WILDWOOD, FL 34785
2beds
960sqft
Manufactured Home, Single Family Residence
Built in 1981
9,968 Square Feet Lot
$-- Zestimate®
$130/sqft
$361/mo HOA
What's special
Corner lot property
- 11 days
- 232
- 8
Likely to sell faster than
Zillow last checked:
Listing updated:
Listed by:
Jim Cote 561-252-1233,
DOWN HOME REALTY, LLLP 352-753-0976
Source: Stellar MLS,MLS#: G5119033 Originating MLS: Lake and Sumter
Facts & features
Interior
Bedrooms & bathrooms
- Bedrooms: 2
- Bathrooms: 2
- Full bathrooms: 2
Primary bedroom
- Features: Ceiling Fan(s), Built-in Closet
- Level: First
- Area: 132 Square Feet
- Dimensions: 11x12
Bedroom 2
- Features: Ceiling Fan(s), Walk-In Closet(s)
- Level: First
- Area: 143 Square Feet
- Dimensions: 11x13
Bathroom 1
- Features: Bidet, Linen Closet
- Level: First
- Area: 45 Square Feet
- Dimensions: 5x9
Bathroom 2
- Features: Bidet
- Level: First
- Area: 42 Square Feet
- Dimensions: 6x7
Other
- Features: Other
- Level: First
- Area: 85 Square Feet
- Dimensions: 5x17
Other
- Level: First
- Area: 85 Square Feet
- Dimensions: 5x17
Dinette
- Features: Ceiling Fan(s)
- Level: First
- Area: 81 Square Feet
- Dimensions: 9x9
Florida room
- Level: First
- Area: 162 Square Feet
- Dimensions: 9x18
Kitchen
- Features: Pantry
- Level: First
- Area: 132 Square Feet
- Dimensions: 11x12
Laundry
- Level: First
- Area: 56 Square Feet
- Dimensions: 8x7
Living room
- Level: First
- Area: 176 Square Feet
- Dimensions: 11x16
Living room
- Level: First
Heating
- Central, Electric
Cooling
- Central Air
Appliances
- Included: Dishwasher, Disposal, Dryer, Electric Water Heater, Microwave, Range, Refrigerator, Washer
- Laundry: In Garage
Features
- Ceiling Fan(s)
- Flooring: Luxury Vinyl
- Has fireplace: No
- Furnished: Yes
Interior area
- Total structure area: 1,024
- Total interior livable area: 960 sqft
Video & virtual tour
Property
Parking
- Parking features: Golf Cart Garage
- Has carport: Yes
Features
- Levels: One
- Stories: 1
- Exterior features: Irrigation System, Rain Gutters, Sprinkler Metered
- Has view: Yes
- View description: Golf Course
- Waterfront features: Lake, Lake Privileges
- Body of water: LAKE OKHUMPKA
Lot
- Size: 9,968 Square Feet
- Dimensions: 89.41ft x 112.91
- Features: Corner Lot
- Residential vegetation: Oak Trees
Details
- Parcel number: G22A1701
- Zoning: RES
- Special conditions: None
Construction
Type & style
- Home type: MobileManufactured
- Property subtype: Manufactured Home, Single Family Residence
Materials
- Vinyl Siding, Wood Frame
- Foundation: Crawlspace
- Roof: Metal
Condition
- New construction: No
- Year built: 1981
Utilities & green energy
- Sewer: Public Sewer
- Water: Public
- Utilities for property: Cable Connected, Electricity Connected, Sewer Connected, Water Connected
Community & HOA
Community
- Features: Boat Slip, Community Boat Ramp, Fishing, Lake, Water Access, Buyer Approval Required, Clubhouse, Deed Restrictions, Dog Park, Fitness Center, Gated Community - Guard, Golf Carts OK, Park, Pool, Tennis Court(s)
- Pet fee: $0 monthly
- Senior community: Yes
- Subdivision: CONTINENTAL CAMPER RESORTS UNI
HOA
- Has HOA: Yes
- Amenities included: Basketball Court, Cable TV, Clubhouse, Fence Restrictions, Fitness Center, Gated, Park, Pickleball Court(s), Pool, Recreation Facilities, RV/Boat Storage, Security, Shuffleboard Court, Tennis Court(s), Trail(s)
- Services included: 24-Hour Guard, Cable TV, Community Pool, Internet
- HOA fee: $361 monthly
- HOA name: Joe Miller - John R.
- HOA phone: 352-748-9227
Location
- Region: Wildwood
Financial & listing details
- Price per square foot: $130/sqft
- Tax assessed value: $56,990
- Annual tax amount: $468
- Date on market: 10/30/2026
- Cumulative days on market: 12 days
- Listing terms: Cash,Conventional,FHA
- Ownership: Fee Simple
- Total actual rent: 0
- Electric utility on property: Yes
- Road surface type: Paved, Asphalt
- Body type: Double Wide
Estimated market value
Not available
Estimated sales range
Not available
Not available
Price history
| Date | Event | Price |
|---|---|---|
| 10/30/2026 | Price change | $124,500-10.1%$130/sqft |
Source:  Stellar MLS #G5119033 Report a problem | ||
| 10/19/2026 | Price change | $138,500+10.5%$144/sqft |
Source: Owner Report a problem | ||
| 10/17/2026 | Price change | $125,350+225.6%$131/sqft |
Source: Owner Report a problem | ||
| 10/15/2026 | Listed for sale | $38,500-26%$40/sqft |
Source: Owner Report a problem | ||
| 8/7/2026 | Sold | $52,000-42.2%$54/sqft |
Source: Public Record Report a problem | ||
| 1/12/2007 | Sold | $90,000+143.2%$94/sqft |
Source: Public Record Report a problem | ||
| 1/24/1997 | Sold | $37,000$39/sqft |
Source: Public Record Report a problem | ||
Public tax history
| Year | Property taxes | Tax assessment |
|---|---|---|
| 2025 | $469 +2.1% | $39,770 +2.9% |
| 2024 | $459 +80.1% | $38,650 +3% |
| 2023 | $255 +5% | $37,530 +3% |
| 2022 | $243 -0.4% | $36,440 +3% |
| 2021 | $244 +0.2% | $35,380 +1.4% |
| 2020 | $243 | $34,900 +2.3% |
| 2019 | $243 +2.6% | $34,120 +1.9% |
| 2018 | $237 +8.5% | $33,490 +2.1% |
| 2017 | $219 +2.1% | $32,810 +2.1% |
| 2016 | $214 +3.1% | $32,140 |
| 2015 | $208 -0.7% | $32,140 |
| 2014 | $209 -1.3% | $32,140 -2.2% |
| 2013 | $212 | $32,850 -19.8% |
| 2012 | -- | $40,950 -15.8% |
| 2011 | -- | $48,608 -7.4% |
| 2010 | -- | $52,505 |
| 2009 | -- | $52,505 |
| 2008 | -- | $52,505 |
| 2007 | -- | $52,505 +48.6% |
| 2006 | -- | $35,344 +3% |
| 2005 | -- | $34,315 +3% |
| 2004 | -- | $33,316 +1.9% |
| 2003 | -- | $32,695 +2.4% |
| 2002 | -- | $31,929 +1.6% |
| 2001 | -- | $31,426 +3% |
| 2000 | -- | $30,511 +2.7% |
| 1999 | -- | $29,711 |
Find assessor info on the county website
Monthly payment
Climate risks
Neighborhood: 34785

Similar homes
- $122,0002 bd2 ba1.3k sqft27 ROBIN ROAD, WILDWOOD, FL 34785For Sale
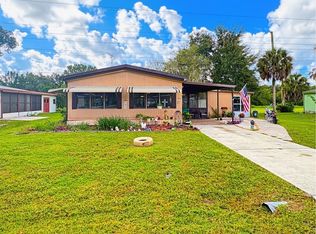
 MLS ID #G5119187, Mark Becker, MARK BECKER REALTY LLC. Stellar MLS
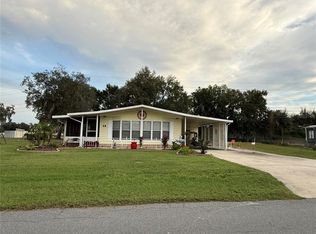
- $135,0002 bd2 ba1.1k sqft24 N BOBWHITE ROAD, WILDWOOD, FL 34785For Sale
 MLS ID #G5113302, Colleen A. Kramer, DOWN HOME REALTY, LLLP. Stellar MLS
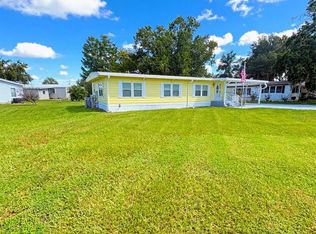
- $134,9002 bd2 ba960 sqft48 S BOBWHITE ROAD, WILDWOOD, FL 34785For Sale
 MLS ID #G5115677, Colleen A. Kramer, DOWN HOME REALTY, LLLP. Stellar MLS
- $145,0002 bd2 ba1.2k sqft21 N BOBWHITE ROAD, WILDWOOD, FL 34785For Sale
 MLS ID #G5117476, Mark Becker, MARK BECKER REALTY LLC. Stellar MLS
- $124,5002 bd2 ba1.1k sqft312 S TIMBER TRL, WILDWOOD, FL 34785For SaleMLS ID #G5111967, Darlene Cutter, FOUR STAR HOME BROKERS, INC.. Stellar MLS
- $124,9002 bd2 ba1k sqft413 S TIMBER TRAIL, WILDWOOD, FL 34785For SaleMLS ID #G5115784, Mark Becker, MARK BECKER REALTY LLC. Stellar MLS
- $147,0002 bd2 ba1.1k sqft50 N BOBWHITE ROAD, WILDWOOD, FL 34785For SaleMLS ID #G5108140, Colleen A. Kramer, DOWN HOME REALTY, LLLP. Stellar MLS
- $119,5002 bd2 ba1.1k sqft101 CYPRESS ROAD, WILDWOOD, FL 34785For SaleMLS ID #G5113301, Colleen A. Kramer, DOWN HOME REALTY, LLLP. Stellar MLS
- $148,5002 bd2 ba1k sqft71 SEMINOLE PATH, WILDWOOD, FL 34785For SaleMLS ID #G5117765, Darlene Cutter, FOUR STAR HOME BROKERS, INC.. Stellar MLS
- $119,9002 bd2 ba1.2k sqft108 N TIMBER TRAIL, WILDWOOD, FL 34785For SaleMLS ID #G5110061, Mark Becker, MARK BECKER REALTY LLC. Stellar MLS
- $162,5002 bd2 ba1.2k sqft10 RABBIT TRAIL, WILDWOOD, FL 34785For SaleMLS ID #G5118530, Colleen A. Kramer, DOWN HOME REALTY, LLLP. Stellar MLS
- $159,0002 bd2 ba1.1k sqft11 N BOBWHITE ROAD, WILDWOOD, FL 34785For SaleMLS ID #G5110539, Colleen A. Kramer, DOWN HOME REALTY, LLLP. Stellar MLS
- $114,0002 bd2 ba784 sqft5562 LANSING DRIVE, WILDWOOD, FL 34785For SaleMLS ID #G5116197, Tracy Foreman, SUNBELT HOME REALTY, INC.. Stellar MLS
- $169,0002 bd2 ba1.2k sqft17 N BOBWHITE ROAD, WILDWOOD, FL 34785For SaleMLS ID #G5118529, Colleen A. Kramer, DOWN HOME REALTY, LLLP. Stellar MLS
- $180,0002 bd2 ba1.1k sqft9 S BOBWHITE ROAD, WILDWOOD, FL 34785For SaleMLS ID #G5111106, Colleen A. Kramer, DOWN HOME REALTY, LLLP. Stellar MLS
- $110,0002 bd2 ba840 sqft806 NEW HAMPSHIRE AVENUE, WILDWOOD, FL 34785For SaleMLS ID #OM724754, Nicole Hampton, FLORIDA REALTY INVESTMENTS. Stellar MLS
- $125,0002 bd2 ba784 sqft812 ROYAL PALM AVENUE, THE VILLAGES, FL 32159For SaleMLS ID #O6454836, Jason Zinno, RE/MAX ASSURED. Stellar MLS
- $159,9002 bd2 ba1.3k sqft603 ROBIN LANE, WILDWOOD, FL 34785For SaleMLS ID #G5110683, Darlene Cutter, FOUR STAR HOME BROKERS, INC.. Stellar MLS
- $167,8003 bd2 ba1.4k sqft5224 LIBERTY COURT, WILDWOOD, FL 34785For SaleMLS ID #G5119357, Buddy Lewis, RE/MAX PREMIER REALTY LADY LK. Stellar MLS
- $120,0002 bd2 ba840 sqft10526 E IRENE STREET, INVERNESS, FL 34450For SaleMLS ID #CC857877, Jen Munn, ERA AMERICAN SUNCOAST REALTY. Stellar MLS
