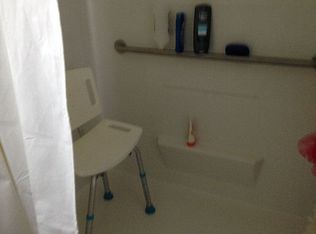
Welcome to this immaculate, light-filled 2-bedroom, 2-bathroom home offering almost 1,500 sq. ft. of thoughtfully designed living space. Step into a seamless open floor plan featuring an expansive living and dining area, perfect for effortless daily living and entertaining. The generous kitchen serves as the heart of the home, complete with upgraded cabinetry, abundant counter space, and an impressive walk-in pantry. Both bedrooms offer spacious retreats, while both full bathrooms feature beautiful, high-end finishes and full wheelchair accessibility. An inside utility room comes equipped with a newer washer and dryer for added convenience. Situated on an oversized lot of nearly 0.4 acres, this property boasts an extended driveway with a carport and exceptional vehicle access. A rare find combining accessibility, modern updates, and extensive grounds! The community is absolutely gorgeous with countless amenities, which include: large swimming pool with hot tub, 18 hole championship golf course, driving range and putting greens, shuffleboard, tennis, pickle ball, fitness center, library, billiards room, softball field. What more can you ask for? This is a beautiful home in a beautiful community. You won't be disappointed!!!
For sale
$159,900
21 N BOBWHITE ROAD, WILDWOOD, FL 34785
2beds
1,288sqft
Manufactured Home, Single Family Residence
Built in 1979
0.38 Acres Lot
$149,800 Zestimate®
$124/sqft
$361/mo HOA
What's special
Seamless open floor planImpressive walk-in pantryGenerous kitchenAbundant counter spaceUpgraded cabinetryExceptional vehicle access
- 19 days
- 376
- 3
Zillow last checked:
Listing updated:
Listed by:
Mark Becker 813-493-5983,
MARK BECKER REALTY LLC 813-493-5983
Source: Stellar MLS,MLS#: G5117476 Originating MLS: Lake and Sumter
Originating MLS: Lake and Sumter
Facts & features
Interior
Bedrooms & bathrooms
- Bedrooms: 2
- Bathrooms: 2
- Full bathrooms: 2
Primary bedroom
- Features: Walk-In Closet(s)
- Level: First
- Area: 192 Square Feet
- Dimensions: 12x16
Bathroom 2
- Features: Built-in Closet
- Level: First
- Area: 132 Square Feet
- Dimensions: 11x12
Florida room
- Features: No Closet
- Level: First
- Area: 168 Square Feet
- Dimensions: 12x14
Kitchen
- Features: No Closet
- Level: First
- Area: 70 Square Feet
- Dimensions: 7x10
Living room
- Features: No Closet
- Level: First
- Area: 270 Square Feet
- Dimensions: 15x18
Heating
- Central
Cooling
- Central Air
Appliances
- Included: Dishwasher, Disposal, Dryer, Microwave, Range, Refrigerator, Washer
- Laundry: Inside
Features
- Ceiling Fan(s), Living Room/Dining Room Combo, Open Floorplan, Walk-In Closet(s)
- Flooring: Carpet, Laminate
- Windows: Window Treatments
- Has fireplace: No
Interior area
- Total structure area: 1,885
- Total interior livable area: 1,288 sqft
Video & virtual tour
Property
Parking
- Total spaces: 2
- Parking features: Carport
- Carport spaces: 2
Features
- Levels: One
- Stories: 1
- Patio & porch: Enclosed
- Exterior features: Storage
- Has view: Yes
- View description: Trees/Woods
- Waterfront features: Lake, Freshwater Canal Access, Lake Privileges, Pond Access
Lot
- Size: 0.38 Acres
- Features: Near Golf Course, Oversized Lot
- Residential vegetation: Mature Landscaping
Details
- Additional structures: Shed(s)
- Parcel number: G22A1210
- Zoning: RES
- Special conditions: None
Construction
Type & style
- Home type: MobileManufactured
- Property subtype: Manufactured Home, Single Family Residence
Materials
- Vinyl Siding
- Foundation: Crawlspace
- Roof: Membrane
Condition
- New construction: No
- Year built: 1979
Utilities & green energy
- Sewer: Public Sewer
- Water: Public
- Utilities for property: Cable Connected
Community & HOA
Community
- Features: Dock, Fishing, Lake, Private Boat Ramp, Water Access, Clubhouse, Deed Restrictions, Dog Park, Fitness Center, Gated Community - Guard, Golf Carts OK, Golf, Pool, Tennis Court(s)
- Pet fee: $0 monthly
- Senior community: Yes
- Subdivision: CONTINENTAL CAMPER RESORTS UNI
HOA
- Has HOA: Yes
- Amenities included: Basketball Court, Clubhouse, Fitness Center, Gated, Golf Course, Park, Pickleball Court(s), Pool, Recreation Facilities, Security, Shuffleboard Court, Spa/Hot Tub, Storage, Tennis Court(s)
- Services included: 24-Hour Guard, Cable TV, Internet, Pool Maintenance, Recreational Facilities, Security, Trash
- HOA fee: $361 monthly
- HOA name: John Radeschi
- HOA phone: 352-748-9227
Location
- Region: Wildwood
Financial & listing details
- Price per square foot: $124/sqft
- Tax assessed value: $67,610
- Annual tax amount: $557
- Date on market: 9/7/2026
- Cumulative days on market: 19 days
- Listing terms: Cash,Conventional
- Ownership: Fee Simple
- Total actual rent: 0
- Road surface type: Paved
- Body type: Double Wide
Estimated market value
$149,800
$142,000 - $157,000
Not available
Price history
| Date | Event | Price |
|---|---|---|
| 9/7/2026 | Listed for sale | $159,900+7.3%$124/sqft |
Source:  Stellar MLS #G5117476 Report a problem Stellar MLS #G5117476 Report a problem | ||
| 1/21/2026 | Listing removed | $149,000$116/sqft |
Source: Stellar MLS #G5099786 Report a problem | ||
| 11/13/2025 | Price change | $149,000-6.3%$116/sqft |
Source: Stellar MLS #G5099786 Report a problem | ||
| 9/25/2025 | Listed for sale | $159,000$123/sqft |
Source: Stellar MLS #G5099786 Report a problem | ||
| 9/12/2025 | Pending sale | $159,000$123/sqft |
Source: Stellar MLS #G5099786 Report a problem | ||
| 9/5/2025 | Price change | $159,000-11.2%$123/sqft |
Source: Stellar MLS #G5099786 Report a problem | ||
| 7/22/2025 | Listed for sale | $179,000+180.1%$139/sqft |
Source: Stellar MLS #G5099786 Report a problem | ||
| 4/4/2005 | Sold | $63,900+33.4%$50/sqft |
Source: Stellar MLS #G4586236 Report a problem | ||
| 5/8/2000 | Sold | $47,900$37/sqft |
Source: Public Record Report a problem | ||
Public tax history
| Year | Property taxes | Tax assessment |
|---|---|---|
| 2025 | $558 +2% | $48,650 +2.9% |
| 2024 | $547 +60% | $47,280 +3% |
| 2023 | $342 +4.4% | $45,910 +3% |
| 2022 | $328 -2.3% | $44,580 +3% |
| 2021 | $335 -0.6% | $43,290 +1.4% |
| 2020 | $337 | $42,700 +2.3% |
| 2019 | $337 +1.7% | $41,740 +1.9% |
| 2018 | $332 +9.8% | $40,970 +2.1% |
| 2017 | $302 +1.2% | $40,130 +2.1% |
| 2016 | $298 +2.4% | $39,310 +0.6% |
| 2015 | $291 -0.1% | $39,090 |
| 2014 | $292 -1.8% | $39,090 -2.2% |
| 2013 | $297 | $39,970 -4.6% |
| 2012 | -- | $41,910 +2.2% |
| 2011 | -- | $41,008 +1.5% |
| 2010 | -- | $40,402 +2.7% |
| 2009 | -- | $39,340 +0.1% |
| 2008 | -- | $39,301 +3% |
| 2007 | -- | $38,157 +2.5% |
| 2006 | -- | $37,227 +3% |
| 2005 | -- | $36,143 +3% |
| 2004 | -- | $35,091 +1.9% |
| 2003 | -- | $34,437 +2.4% |
| 2002 | -- | $33,630 |
| 2001 | -- | $33,630 -1.3% |
| 2000 | -- | $34,079 +7.6% |
| 1999 | -- | $31,679 |
Find assessor info on the county website
Monthly payment
Climate risks
Neighborhood: 34785
Similar homes
- $159,0002 bd2 ba1.1k sqft11 N BOBWHITE ROAD, WILDWOOD, FL 34785For Sale

 MLS ID #G5110539, Colleen A. Kramer, DOWN HOME REALTY, LLLP. Stellar MLS
 - $162,5002 bd2 ba1.1k sqft9 S BOBWHITE ROAD, WILDWOOD, FL 34785For Sale
 MLS ID #G5111106, Colleen A. Kramer, DOWN HOME REALTY, LLLP. Stellar MLS
 - $179,5002 bd2 ba1.4k sqft19 MAGNOLIA LANE, WILDWOOD, FL 34785For Sale
 MLS ID #G5112845, Colleen A. Kramer, DOWN HOME REALTY, LLLP. Stellar MLS
 - $135,0002 bd2 ba1.1k sqft41 BIG OAK LANE, WILDWOOD, FL 34785For Sale
 MLS ID #G5117410, Daniel Jacobs, JACOBS PREMIER PROPERTIES. Stellar MLS
 - $147,0002 bd2 ba1.1k sqft50 N BOBWHITE ROAD, WILDWOOD, FL 34785For SaleMLS ID #G5108140, Colleen A. Kramer, DOWN HOME REALTY, LLLP. Stellar MLS
- $135,0002 bd2 ba1.1k sqft24 N BOBWHITE ROAD, WILDWOOD, FL 34785For SaleMLS ID #G5113302, Colleen A. Kramer, DOWN HOME REALTY, LLLP. Stellar MLS
- $172,0002 bd2 ba1.4k sqft807 OAK BOULEVARD, WILDWOOD, FL 34785For SaleMLS ID #G5110229, Colleen A. Kramer, DOWN HOME REALTY, LLLP. Stellar MLS
- $134,9002 bd2 ba960 sqft48 S BOBWHITE ROAD, WILDWOOD, FL 34785For SaleMLS ID #G5115677, Colleen A. Kramer, DOWN HOME REALTY, LLLP. Stellar MLS
- $124,9002 bd2 ba1k sqft413 S TIMBER TRAIL, WILDWOOD, FL 34785For SaleMLS ID #G5115784, Mark Becker, MARK BECKER REALTY LLC. Stellar MLS
- $215,0002 bd2 ba1.8k sqft2 S. BOBWHITE RD, WILDWOOD, FL 34785For SaleMLS ID #G5111608, Darlene Cutter, FOUR STAR HOME BROKERS, INC.. Stellar MLS
- $119,9002 bd2 ba1.2k sqft108 N TIMBER TRAIL, WILDWOOD, FL 34785For SaleMLS ID #G5110061, Mark Becker, MARK BECKER REALTY LLC. Stellar MLS
- $128,5002 bd2 ba1.1k sqft101 CYPRESS ROAD, WILDWOOD, FL 34785For SaleMLS ID #G5113301, Colleen A. Kramer, DOWN HOME REALTY, LLLP. Stellar MLS
- $154,9002 bd2 ba960 sqft2361 W COACH N FOUR DRIVE, LEESBURG, FL 34748For SaleMLS ID #G5117622, Josh Duclos, OLYMPUS EXECUTIVE REALTY INC. Stellar MLS
- $159,9002 bd2 ba1.4k sqft137 JACARANDA DRIVE, LEESBURG, FL 34748For SaleMLS ID #G5113891, Betty Hensinger, WEICHERT REALTORS HALLMARK PRO. Stellar MLS
- $154,0002 bd2 ba1.4k sqft12655 SE 101ST COURT, BELLEVIEW, FL 34420For SaleMLS ID #G5117348, Rebecca Clark, REAL BROKER, LLC. Stellar MLS
- $142,5002 bd2 ba1k sqft717 W COACH N FOUR DRIVE, LEESBURG, FL 34748For SaleMLS ID #G5111988, Joan Defoe, MORRIS REALTY AND INVESTMENTS. Stellar MLS
- $169,9002 bd2 ba1.5k sqft4 GALLINULE COURT, FRUITLAND PARK, FL 34731For SaleMLS ID #O6401630, Mike Mondello, RE/MAX SELECT GROUP. Stellar MLS
- $165,0002 bd2 ba840 sqft13637 CR 737, WEBSTER, FL 33597For SaleMLS ID #G5115599, Dalton Bedgood, CONNIE MAHAN REAL ESTATE GROUP. Stellar MLS
- $162,9002 bd2 ba1.1k sqft332 HAWTHORNE BOULEVARD, LEESBURG, FL 34748For SaleMLS ID #O6407980, Suzanne Muchow, COLDWELL BANKER REALTY. Stellar MLS
- $175,0002 bd2 ba1.4k sqft29 HARBOR OAKS DRIVE, FRUITLAND PARK, FL 34731For SaleMLS ID #G5113416, Debbie Muma, COLDWELL BANKER VANGUARD EDGE REALTY. Stellar MLS
