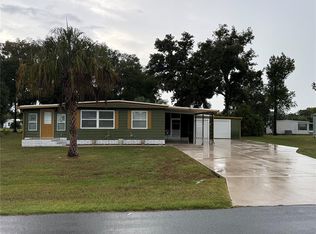
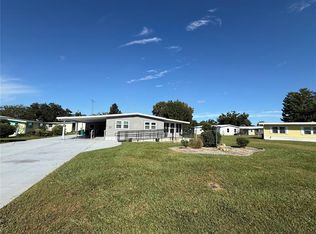
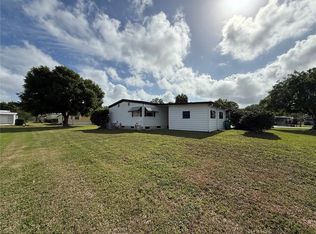
Love of this home is obvious to all that enter. Ready for new owners to love. Enter thru the massive size open screen area great for entertaining, also includes laundry area and golf cart garage which includes the golf cart and golf certificate which reduces what you pay at the golf course. The HOA fee includes trash pickup, grass cut, internet and cable TV which is verry reasonable. New windows 2 weeks old. The enclosed Florida room is wonderful extra space if you do crafts or need desk space. Home is surrounded by mature well maintained landscaping. Be ready for beautiful sunsets, so close you feel you can touch the magnificent sky when relaxing at the lake on the Gazebo. Continental has so many amenities you can be busy full time, of drive down the street and enjoy The Villages with nightly entertainment. We are centrally located, 1 hr almost any direct to the Atlantic, Gulf, Ocala or Orlando. You will love living here, I know because I do.
For sale
$148,500
71 SEMINOLE PATH, WILDWOOD, FL 34785
2beds
1,008sqft
Manufactured Home, Single Family Residence
Built in 1985
8,821 Square Feet Lot
$-- Zestimate®
$147/sqft
$361/mo HOA
What's special
Laundry area
- 27 days
- 314
- 12
Zillow last checked:
Listing updated:
Listed by:
Darlene Cutter 814-720-5356,
FOUR STAR HOME BROKERS, INC. 352-365-0221
Source: Stellar MLS,MLS#: G5117765 Originating MLS: Lake and Sumter
Originating MLS: Lake and Sumter
Facts & features
Interior
Bedrooms & bathrooms
- Bedrooms: 2
- Bathrooms: 2
- Full bathrooms: 2
Rooms
- Room types: Bonus Room, Florida Room, Storage Rooms
Primary bedroom
- Features: Ceiling Fan(s), Dual Closets
- Level: First
- Area: 168 Square Feet
- Dimensions: 12x14
Bedroom 1
- Features: Ceiling Fan(s), Dual Closets
- Level: First
- Area: 143 Square Feet
- Dimensions: 11x13
Primary bathroom
- Features: Shower No Tub
- Level: First
- Area: 40 Square Feet
- Dimensions: 5x8
Bathroom 1
- Features: Tub With Shower
- Level: First
- Area: 40 Square Feet
- Dimensions: 5x8
Bonus room
- Features: Ceiling Fan(s), No Closet
- Level: First
- Area: 744 Square Feet
- Dimensions: 24x31
Dining room
- Features: Built-In Shelving
- Level: First
- Area: 110 Square Feet
- Dimensions: 10x11
Florida room
- Features: Ceiling Fan(s)
- Level: First
- Area: 144 Square Feet
- Dimensions: 12x12
Kitchen
- Features: Built-in Closet
- Level: First
- Area: 121 Square Feet
- Dimensions: 11x11
Laundry
- Level: First
Living room
- Features: Ceiling Fan(s)
- Level: First
- Area: 195 Square Feet
- Dimensions: 15x13
Heating
- Electric
Cooling
- Central Air
Appliances
- Included: Dishwasher, Disposal, Dryer, Microwave, Range, Refrigerator, Washer
- Laundry: Outside
Features
- Living Room/Dining Room Combo, Primary Bedroom Main Floor, Walk-In Closet(s)
- Flooring: Laminate, Linoleum, Tile
- Doors: Sliding Doors
- Windows: Window Treatments
- Has fireplace: No
Interior area
- Total structure area: 2,096
- Total interior livable area: 1,008 sqft
Video & virtual tour
Property
Parking
- Total spaces: 2
- Parking features: Carport
- Carport spaces: 2
Features
- Levels: One
- Stories: 1
- Exterior features: Lighting, Rain Gutters, Storage
- Waterfront features: Lake, Freshwater Canal Access, Lake Privileges
- Body of water: LAKE OKAHUMPKA
Lot
- Size: 8,821 Square Feet
- Dimensions: 73 x 119
Details
- Parcel number: G22AN014
- Zoning: RES
- Special conditions: None
Construction
Type & style
- Home type: MobileManufactured
- Property subtype: Manufactured Home, Single Family Residence
Materials
- Vinyl Siding
- Foundation: Crawlspace
- Roof: Metal
Condition
- New construction: No
- Year built: 1985
Utilities & green energy
- Sewer: Private Sewer
- Water: Private
- Utilities for property: Cable Connected, Electricity Connected, Public, Sewer Connected, Street Lights, Water Connected
Community & HOA
Community
- Features: Fishing, Lake, Buyer Approval Required, Clubhouse, Community Mailbox, Deed Restrictions, Dog Park, Fitness Center, Gated Community - Guard, Golf Carts OK, Golf, Handicap Modified, Pool, Restaurant, Tennis Court(s), Wheelchair Access
- Security: Smoke Detector(s)
- Pet fee: $0 monthly
- Senior community: Yes
- Subdivision: CONTINENTAL COUNTRY CLUB
HOA
- Has HOA: Yes
- Amenities included: Basketball Court, Cable TV, Clubhouse, Fence Restrictions, Fitness Center, Gated, Golf Course, Handicap Modified, Storage, Tennis Court(s), Trail(s), Wheelchair Access
- Services included: Cable TV, Community Pool, Internet, Maintenance Grounds, Manager, Pool Maintenance, Trash
- HOA fee: $361 monthly
- HOA name: Joe Miller, GM - contact John R
- HOA phone: 352-748-9227
Location
- Region: Wildwood
Financial & listing details
- Price per square foot: $147/sqft
- Tax assessed value: $59,050
- Annual tax amount: $473
- Date on market: 9/15/2026
- Cumulative days on market: 27 days
- Listing terms: Cash,Conventional
- Ownership: Fee Simple
- Total actual rent: 0
- Electric utility on property: Yes
- Road surface type: Asphalt, Paved
- Body type: Double Wide
Estimated market value
Not available
Estimated sales range
Not available
Not available
Price history
| Date | Event | Price |
|---|---|---|
| 9/15/2026 | Listed for sale | $148,500+104.8%$147/sqft |
Source:  Stellar MLS #G5117765 Report a problem Stellar MLS #G5117765 Report a problem | ||
| 2/2/2006 | Sold | $72,500$72/sqft |
Source: Public Record Report a problem | ||
Public tax history
| Year | Property taxes | Tax assessment |
|---|---|---|
| 2025 | $473 +2% | $40,220 +2.9% |
| 2024 | $464 +78.7% | $39,090 +3% |
| 2023 | $260 +4.9% | $37,960 +3% |
| 2022 | $247 -0.5% | $36,860 +3% |
| 2021 | $249 +0.2% | $35,790 +1.4% |
| 2020 | $248 | $35,300 +2.3% |
| 2019 | $248 +2.6% | $34,510 +1.9% |
| 2018 | $242 +8.6% | $33,870 +2.1% |
| 2017 | $223 +2.1% | $33,180 +2.1% |
| 2016 | $218 +3.1% | $32,500 |
| 2015 | $212 -0.8% | $32,500 |
| 2014 | $213 -59.2% | $32,500 -2.4% |
| 2013 | $523 | $33,300 -6.5% |
| 2012 | -- | $35,600 -15.2% |
| 2011 | -- | $41,987 -20.7% |
| 2010 | -- | $52,970 |
| 2009 | -- | $52,970 |
| 2008 | -- | $52,970 |
| 2007 | -- | $52,970 +50.9% |
| 2006 | -- | $35,102 +3% |
| 2005 | -- | $34,080 +3% |
| 2004 | -- | $33,088 +1.9% |
| 2003 | -- | $32,472 +2.4% |
| 2002 | -- | $31,711 +1.6% |
| 2001 | -- | $31,212 +3% |
| 2000 | -- | $30,303 +2.7% |
| 1999 | -- | $29,511 |
Find assessor info on the county website
Monthly payment
Climate risks
Neighborhood: 34785


Similar homes
- $149,0002 bd2 ba1.4k sqft(Undisclosed Address), WILDWOOD, FL 34785For Sale

 MLS ID #G5116859, Colleen Kramer, DOWN HOME REALTY, LLLP. Stellar MLS
 - $165,0002 bd2 ba1.2k sqft10 RABBIT TRAIL, WILDWOOD, FL 34785For Sale
 MLS ID #G5118530, Colleen Kramer, DOWN HOME REALTY, LLLP. Stellar MLS
 - $175,0002 bd2 ba1.2k sqft17 N BOBWHITE ROAD, WILDWOOD, FL 34785For Sale
 MLS ID #G5118529, Colleen Kramer, DOWN HOME REALTY, LLLP. Stellar MLS
 - $159,0002 bd2 ba1.1k sqft11 N BOBWHITE ROAD, WILDWOOD, FL 34785For Sale
 MLS ID #G5110539, Colleen Kramer, DOWN HOME REALTY, LLLP. Stellar MLS
 - $147,0002 bd2 ba1.1k sqft50 N BOBWHITE ROAD, WILDWOOD, FL 34785For SaleMLS ID #G5108140, Colleen Kramer, DOWN HOME REALTY, LLLP. Stellar MLS
- $135,0002 bd2 ba1.1k sqft24 N BOBWHITE ROAD, WILDWOOD, FL 34785For SaleMLS ID #G5113302, Colleen Kramer, DOWN HOME REALTY, LLLP. Stellar MLS
- $179,9002 bd2 ba1.1k sqft5 BOBWHITE CROSSING, WILDWOOD, FL 34785For SaleMLS ID #G5118547, Mark Becker, MARK BECKER REALTY LLC. Stellar MLS
- $169,5002 bd2 ba1.2k sqft19 BOBCAT TRAIL, WILDWOOD, FL 34785For SaleMLS ID #G5106969, Darlene Cutter, FOUR STAR HOME BROKERS, INC.. Stellar MLS
- $134,9002 bd2 ba960 sqft48 S BOBWHITE ROAD, WILDWOOD, FL 34785For SaleMLS ID #G5115677, Colleen Kramer, DOWN HOME REALTY, LLLP. Stellar MLS
- $145,0002 bd2 ba1k sqft116 CYPRESS ROAD, WILDWOOD, FL 34785For SaleMLS ID #G5113244, Austin Drawdy, LPT REALTY, LLC. Stellar MLS
- $205,0002 bd2 ba1k sqft26 S BOBWHITE ROAD, WILDWOOD, FL 34785For SaleMLS ID #G5118703, Colleen Kramer, DOWN HOME REALTY, LLLP. Stellar MLS
- $180,0002 bd2 ba1.1k sqft9 S BOBWHITE ROAD, WILDWOOD, FL 34785For SaleMLS ID #G5111106, Colleen Kramer, DOWN HOME REALTY, LLLP. Stellar MLS
- $179,0002 bd2 ba1.5k sqft802 ROBIN LANE, WILDWOOD, FL 34785For SaleMLS ID #G5115879, Colleen Kramer, DOWN HOME REALTY, LLLP. Stellar MLS
- $124,9002 bd2 ba1k sqft413 S TIMBER TRAIL, WILDWOOD, FL 34785For SaleMLS ID #G5115784, Mark Becker, MARK BECKER REALTY LLC. Stellar MLS
- $125,0002 bd2 ba1.1k sqft101 CYPRESS ROAD, WILDWOOD, FL 34785For SaleMLS ID #G5113301, Colleen Kramer, DOWN HOME REALTY, LLLP. Stellar MLS
- $124,5002 bd2 ba1.1k sqft312 S TIMBER TRL, WILDWOOD, FL 34785For SaleMLS ID #G5111967, Darlene Cutter, FOUR STAR HOME BROKERS, INC.. Stellar MLS
- $189,9002 bd4 ba1.5k sqft802 OAK BOULEVARD, WILDWOOD, FL 34785For SaleMLS ID #G5116950, Colleen Kramer, DOWN HOME REALTY, LLLP. Stellar MLS
- $114,0002 bd2 ba784 sqft5562 LANSING DRIVE, WILDWOOD, FL 34785For SaleMLS ID #G5116197, Tracy Foreman, SUNBELT HOME REALTY, INC.. Stellar MLS
- $134,9002 bd2 ba1.3k sqft103 TAMARISK WAY, LEESBURG, FL 34748For SaleMLS ID #G5118940, Maria Crisostomo, HAWTHORNE RESIDENTS COOPERATIVE ASSOCIATION INC.. Stellar MLS
- $219,0003 bd2 ba1.1k sqft30 SEMINOLE PATH, WILDWOOD, FL 34785For SaleMLS ID #G5102405, Colleen Kramer, DOWN HOME REALTY, LLLP. Stellar MLS
