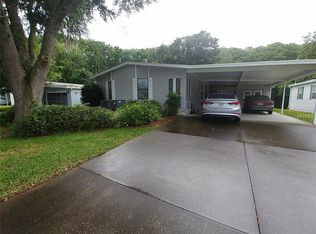
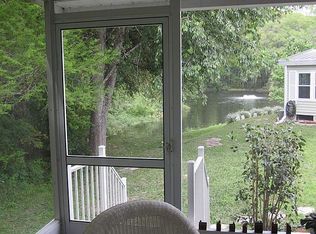
Step into this exquisite waterfront sanctuary in Continental Country Club, where refined living meets serene natural beauty in a residence designed for comfort, sophistication, and effortless Florida living. This luxury-styled 2-bedroom, 2-bath home unfolds with an elegant, well-crafted floor plan that captures peaceful water views from the moment you enter. The family room becomes a private retreat overlooking the deck and pond—your front-row seat to the fountain, shimmering water, and daily wildlife. It’s the perfect setting for savoring your morning coffee or unwinding with an evening beverage while entertaining guests in style. The open kitchen offers lanai seating, barstools, and generous counter space, flowing seamlessly into a grand living room ideal for upscale gatherings. The primary suite is a calming haven with abundant closets, a beautifully appointed bath, and fresh paint throughout that enhances the home’s polished, high-end feel. Guests will enjoy their own luxurious retreat with an oversized bedroom and bath, plus inside laundry discreetly tucked behind custom barn doors for added charm and convenience. Downstairs, discover a full bonus living level—complete with an additional bedroom—perfect for hosting guests or transforming into a craft studio, workshop, or private lounge. The garage with full door access leads to a well-designed driveway framed by manicured landscaping and custom wood shutters that elevate the home’s curb appeal. Out back, a substantial dock invites you to embrace waterfront living at its finest—relaxing, fishing, or simply enjoying the peaceful setting. This exceptional property includes the Resident Owner Certificate, is priced for immediate interest, and delivers a rare blend of luxury, comfort and Florida Lifestyle. You'll want to call your agent quickly - THIS IS THE ONE!!
For sale
$189,900
802 OAK BOULEVARD, WILDWOOD, FL 34785
2beds
1,508sqft
Manufactured Home, Single Family Residence
Built in 1986
5,948 Square Feet Lot
$-- Zestimate®
$126/sqft
$361/mo HOA
What's special
Waterfront sanctuaryBeautifully appointed bathPeaceful water viewsGenerous counter space
- 13 days
- 482
- 13
Zillow last checked:
Listing updated:
Listed by:
Colleen A. Kramer 352-408-9317,
DOWN HOME REALTY, LLLP 352-753-0976
Source: Stellar MLS,MLS#: G5116950 Originating MLS: Lake and Sumter
Originating MLS: Lake and Sumter
Facts & features
Interior
Bedrooms & bathrooms
- Bedrooms: 2
- Bathrooms: 4
- Full bathrooms: 2
- 1/2 bathrooms: 2
Primary bedroom
- Features: Walk-In Closet(s)
- Level: First
Bedroom 2
- Features: Built-in Closet
- Level: First
Bonus room
- Features: No Closet
- Level: First
Dining room
- Level: First
Family room
- Level: First
Kitchen
- Level: First
Living room
- Level: First
Utility room
- Level: First
Heating
- Central
Cooling
- Central Air
Appliances
- Included: Dishwasher, Dryer, Electric Water Heater, Other, Range, Range Hood, Refrigerator, Washer
- Laundry: Inside
Features
- Ceiling Fan(s), Living Room/Dining Room Combo, Open Floorplan, Other
- Flooring: Other
- Has fireplace: No
Interior area
- Total structure area: 1,508
- Total interior livable area: 1,508 sqft
Video & virtual tour
Property
Parking
- Total spaces: 1
- Parking features: Garage - Attached
- Attached garage spaces: 1
Features
- Levels: One
- Stories: 1
- Exterior features: Other
- Has view: Yes
- View description: Canal
- Has water view: Yes
- Water view: Canal
- Waterfront features: Lake, Canal - Freshwater, Lake Privileges
- Body of water: LAKE OKAHUMPKA
Lot
- Size: 5,948 Square Feet
Details
- Parcel number: G26AL007
- Zoning: RES
- Special conditions: None
Construction
Type & style
- Home type: MobileManufactured
- Property subtype: Manufactured Home, Single Family Residence
Materials
- Other
- Foundation: Crawlspace
- Roof: Roof Over
Condition
- New construction: No
- Year built: 1986
Utilities & green energy
- Sewer: Public Sewer
- Water: Public
- Utilities for property: BB/HS Internet Available, Cable Available, Cable Connected, Electricity Available, Electricity Connected, Phone Available, Public, Sewer Available, Sewer Connected, Street Lights, Underground Utilities, Water Available, Water Connected
Community & HOA
Community
- Features: Dock, Fishing, Lake, Private Boat Ramp, Water Access, Clubhouse, Community Mailbox, Deed Restrictions, Dog Park, Fitness Center, Gated Community - Guard, Golf Carts OK, Golf, Handicap Modified, Pool, Restaurant, Tennis Court(s), Wheelchair Access
- Pet fee: $0 monthly
- Senior community: Yes
- Subdivision: TIMBERWOODS ESTATES
HOA
- Has HOA: Yes
- Amenities included: Basketball Court, Cable TV, Clubhouse, Fence Restrictions, Fitness Center, Gated, Golf Course, Handicap Modified, Pickleball Court(s), Pool, Recreation Facilities, Security, Shuffleboard Court, Spa/Hot Tub, Storage, Tennis Court(s), Trail(s), Vehicle Restrictions, Wheelchair Access
- Services included: 24-Hour Guard, Cable TV, Common Area Taxes, Community Pool, Reserve Fund, Internet, Maintenance Grounds, Manager, Other, Pool Maintenance, Private Road, Recreational Facilities, Security, Trash
- HOA fee: $361 monthly
- HOA name: John R
- HOA phone: 352-748-9227
Location
- Region: Wildwood
Financial & listing details
- Price per square foot: $126/sqft
- Tax assessed value: $73,850
- Annual tax amount: $1,061
- Date on market: 8/26/2026
- Cumulative days on market: 13 days
- Listing terms: Cash,Conventional
- Ownership: Fee Simple
- Total actual rent: 0
- Electric utility on property: Yes
- Road surface type: Asphalt
- Body type: Double Wide
Estimated market value
Not available
Estimated sales range
Not available
Not available
Price history
| Date | Event | Price |
|---|---|---|
| 8/26/2026 | Listed for sale | $189,900+122.9%$126/sqft |
Source:  Stellar MLS #G5116950 Report a problem Stellar MLS #G5116950 Report a problem | ||
| 11/28/2022 | Sold | $85,184+46.4%$56/sqft |
Source: Public Record Report a problem | ||
| 2/25/2021 | Sold | $58,178+2.6%$39/sqft |
Source: Public Record Report a problem | ||
| 4/20/2020 | Sold | $56,700-24.4%$38/sqft |
Source:  Realtors Association of Citrus County #786168 Report a problem Realtors Association of Citrus County #786168 Report a problem | ||
| 3/4/2020 | Pending sale | $75,000$50/sqft |
Source: RE/MAX Realty One #786168 Report a problem | ||
| 12/28/2019 | Price change | $75,000-11.8%$50/sqft |
Source: RE/MAX Realty One #786168 Report a problem | ||
| 11/13/2019 | Price change | $85,000-10.5%$56/sqft |
Source: RE/MAX Realty One - CR #786168 Report a problem | ||
| 10/15/2019 | Price change | $95,000-4%$63/sqft |
Source: RE/MAX Realty One - CR #786168 Report a problem | ||
| 9/17/2019 | Listed for sale | $99,000+10.1%$66/sqft |
Source: RE/MAX Realty One - CR #786168 Report a problem | ||
| 11/15/2018 | Listing removed | $89,900$60/sqft |
Source: RE/MAX Realty One - CR #777593 Report a problem | ||
| 11/10/2018 | Price change | $89,900-9.2%$60/sqft |
Source: RE/MAX Realty One - CR #777593 Report a problem | ||
| 10/10/2018 | Listed for sale | $99,000+130.2%$66/sqft |
Source: Homepath Report a problem | ||
| 9/18/2018 | Sold | $43,000-53.7%$29/sqft |
Source: Public Record Report a problem | ||
| 11/20/2007 | Sold | $92,900$62/sqft |
Source: Public Record Report a problem | ||
Public tax history
| Year | Property taxes | Tax assessment |
|---|---|---|
| 2025 | $1,062 -0.9% | $73,850 |
| 2024 | $1,071 +20.1% | $73,850 |
| 2023 | $892 0% | $73,850 |
| 2022 | $892 +12.3% | $73,850 +27.3% |
| 2021 | $794 -3.5% | $58,010 |
| 2020 | $823 | $58,010 -27.5% |
| 2019 | $823 -26.2% | $79,990 +35.6% |
| 2018 | $1,116 +48.2% | $58,970 +20.1% |
| 2017 | $753 +9.1% | $49,120 +16% |
| 2016 | $690 | $42,330 |
| 2015 | -- | $42,330 |
| 2014 | -- | $42,330 -2.8% |
| 2013 | -- | $43,560 -20.2% |
| 2012 | -- | $54,580 -18.4% |
| 2011 | -- | $66,873 -7.4% |
| 2010 | -- | $72,223 |
| 2009 | -- | $72,223 +3.1% |
| 2008 | -- | $70,063 +54.9% |
| 2007 | -- | $45,245 +2.5% |
| 2006 | -- | $44,142 +3% |
| 2005 | -- | $42,857 +3% |
| 2004 | -- | $41,609 +1.9% |
| 2003 | -- | $40,834 +2.4% |
| 2002 | -- | $39,877 +1.6% |
| 2001 | -- | $39,249 +3% |
| 2000 | -- | $38,106 +2.7% |
| 1999 | -- | $37,100 |
Find assessor info on the county website
Monthly payment
Climate risks
Neighborhood: 34785

Similar homes
- $197,0002 bd2 ba1.6k sqft112 LYONIA LANE, WILDWOOD, FL 34785For Sale

 MLS ID #G5116181, Darlene Cutter, FOUR STAR HOME BROKERS, INC.. Stellar MLS
 - $179,0002 bd2 ba1.5k sqft802 ROBIN LANE, WILDWOOD, FL 34785For Sale
 MLS ID #G5115879, Colleen A. Kramer, DOWN HOME REALTY, LLLP. Stellar MLS
 - $172,0002 bd2 ba1.4k sqft807 OAK BOULEVARD, WILDWOOD, FL 34785For Sale
 MLS ID #G5110229, Colleen A. Kramer, DOWN HOME REALTY, LLLP. Stellar MLS
 - $159,9002 bd2 ba1.4k sqft(Undisclosed Address), WILDWOOD, FL 34785For Sale
 MLS ID #G5116859, Colleen A. Kramer, DOWN HOME REALTY, LLLP. Stellar MLS
 - $179,5002 bd2 ba1.4k sqft19 MAGNOLIA LANE, WILDWOOD, FL 34785For SaleMLS ID #G5112845, Colleen A. Kramer, DOWN HOME REALTY, LLLP. Stellar MLS
- $215,0002 bd2 ba1.8k sqft2 S. BOBWHITE RD, WILDWOOD, FL 34785For SaleMLS ID #G5111608, Darlene Cutter, FOUR STAR HOME BROKERS, INC.. Stellar MLS
- $162,5002 bd2 ba1.1k sqft9 S BOBWHITE ROAD, WILDWOOD, FL 34785For SaleMLS ID #G5111106, Colleen A. Kramer, DOWN HOME REALTY, LLLP. Stellar MLS
- $159,0002 bd2 ba1.1k sqft11 N BOBWHITE ROAD, WILDWOOD, FL 34785For SaleMLS ID #G5110539, Colleen A. Kramer, DOWN HOME REALTY, LLLP. Stellar MLS
- $219,6002 bd2 ba1.1k sqft8 ROBIN ROAD, WILDWOOD, FL 34785For SaleMLS ID #G5110787, Colleen A. Kramer, DOWN HOME REALTY, LLLP. Stellar MLS
- $147,0002 bd2 ba1.1k sqft50 N BOBWHITE ROAD, WILDWOOD, FL 34785For SaleMLS ID #G5108140, Colleen A. Kramer, DOWN HOME REALTY, LLLP. Stellar MLS
- $128,5002 bd2 ba1.1k sqft101 CYPRESS ROAD, WILDWOOD, FL 34785For SaleMLS ID #G5113301, Colleen A. Kramer, DOWN HOME REALTY, LLLP. Stellar MLS
- $134,9002 bd2 ba960 sqft48 S BOBWHITE ROAD, WILDWOOD, FL 34785For SaleMLS ID #G5115677, Colleen A. Kramer, DOWN HOME REALTY, LLLP. Stellar MLS
- $124,5002 bd2 ba1.1k sqft312 S TIMBER TRL, WILDWOOD, FL 34785For SaleMLS ID #G5111967, Darlene Cutter, FOUR STAR HOME BROKERS, INC.. Stellar MLS
- $135,0002 bd2 ba1.1k sqft24 N BOBWHITE ROAD, WILDWOOD, FL 34785For SaleMLS ID #G5113302, Colleen A. Kramer, DOWN HOME REALTY, LLLP. Stellar MLS
- $229,0003 bd2 ba1.1k sqft30 SEMINOLE PATH, WILDWOOD, FL 34785For SaleMLS ID #G5102405, Colleen A. Kramer, DOWN HOME REALTY, LLLP. Stellar MLS
- $199,5002 bd2 ba1.5k sqft122 PALO VERDE DRIVE, LEESBURG, FL 34748For SaleMLS ID #R4911337, Dee Brown, BLACK TIE REAL ESTATE PROFESSIONALS, INC.. Stellar MLS
- $160,0003 bd2 ba1k sqft6595 SE 139TH STREET, SUMMERFIELD, FL 34491For SaleMLS ID #O6438440, Jonathan Guerra, LPT REALTY, LLC. Stellar MLS
- $174,9004 bd1 ba1.2k sqft1500 CREST AVENUE, LEESBURG, FL 34748For SaleMLS ID #O6435924, Sherrie Pillat, RE/MAX ASSURED. Stellar MLS
- $158,9002 bd2 ba1k sqft710 COACHMAN DRIVE, LEESBURG, FL 34748For SaleMLS ID #G5105383, Hope Wilson, PA, RE/MAX PREMIER REALTY. Stellar MLS
- $194,9003 bd2 ba1.3k sqft11057 SE 132ND PLACE, OCKLAWAHA, FL 32179For SaleMLS ID #R4911816, Isabella Uran, OLLEB PROPERTIES, LLC. Stellar MLS
