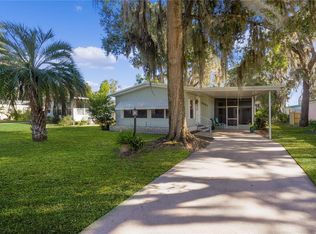
Well kept spacious 2 bedroom, 2 bath unit in a friendly community with no HOA fees. Located right across CR 44 from The Villages of Brownwood Town Square where you find dining, shopping and especially free entertainment each night of the week! This home features -inside laundry, walk in closets, laminate floors. Lots of storage with built in bookcases, cabinets and wet bar. Kitchen consists of dining area with cooktop island/bar for casual entertaining. 11x11 storage shed with front and back doors for easy workshop access. A screened in lanai for breezy nights.
Sold for $139,000
$139,000
5550 LANSING DRIVE, WILDWOOD, FL 34785
2beds
1,296sqft
Mobile Home
Built in 1982
5,500 Square Feet Lot
$137,500 Zestimate®
$107/sqft
$1,665 Estimated rent
Home value
$137,500
$128,000 - $147,000
$1,665/mo
Zestimate® history
Owner options
List your home for rent
$1,665/mo
Rent Zestimate®
Find your next renter with Zillow Rental Manager. Plus, with online applications, you can quickly screen prospective tenants – for free.
$1,665/mo
Rent Zestimate®
Refinance and save
$946/mo
Est. payment
Refinancing to a lower rate could help reduce your monthly payments and save thousands over the life of the loan.
$946/mo
Est. payment
Explore your selling options
Work with a Zillow partner agent
Leverage their expertise and Zillow's premium Showcase listings to get your home seen by more buyers.
Get startedList with your own agent
Get your home in front of millions of buyers by listing it on Zillow.
Learn how to do itSell it yourself
Take full control of how buyers see your home on Zillow by listing For Sale by Owner (FSBO).
List your homeWhat's special
Lots of storageInside laundryWet barScreened in lanaiLaminate floorsBuilt in bookcasesWalk in closets
Zillow last checked:
Listing updated:
Listed by:
Ann Van De Veer 352-272-5998,
ERA GRIZZARD REAL ESTATE 352-787-6966
Bought with:
Jaden Pryce, 3537384
CENTRAL CITY REALTY
Source: Stellar MLS,MLS#: G5095861 Originating MLS: Lake and Sumter
Originating MLS: Lake and Sumter
Facts & features
Interior
Bedrooms & bathrooms
- Bedrooms: 2
- Bathrooms: 2
- Full bathrooms: 2
Primary bedroom
- Features: Walk-In Closet(s)
- Level: First
- Area: 312 Square Feet
- Dimensions: 12x26
Bedroom 2
- Features: Jack & Jill Bathroom, Walk-In Closet(s)
- Level: First
- Area: 195 Square Feet
- Dimensions: 13x15
Kitchen
- Features: Kitchen Island
- Level: First
- Area: 195 Square Feet
- Dimensions: 13x15
Living room
- Level: First
- Area: 442 Square Feet
- Dimensions: 17x26
Heating
- Central, Electric
Cooling
- Central Air
Appliances
- Included: Oven, Cooktop, Dishwasher, Dryer, Microwave, Refrigerator, Washer
- Laundry: Inside
Features
- Ceiling Fan(s), Thermostat
- Flooring: Laminate
- Has fireplace: No
Interior area
- Total structure area: 1,556
- Total interior livable area: 1,296 sqft
Property
Parking
- Total spaces: 2
- Parking features: Carport
- Carport spaces: 2
Features
- Levels: One
- Stories: 1
- Exterior features: Storage
Lot
- Size: 5,500 Square Feet
- Dimensions: 55 x 100
Details
- Parcel number: G16B114
- Zoning: X
- Special conditions: None
Construction
Type & style
- Home type: MobileManufactured
- Property subtype: Mobile Home
Materials
- Metal Siding
- Foundation: Crawlspace
- Roof: Other
Condition
- New construction: No
- Year built: 1982
Utilities & green energy
- Sewer: Public Sewer
- Water: Public
- Utilities for property: Cable Connected, Public, Water Available
Community & HOA
Community
- Pet fee: $0 monthly
- Subdivision: WATER WHEEL ADULT MOBILE HM CM
HOA
- Has HOA: No
Location
- Region: Wildwood
Financial & listing details
- Price per square foot: $107/sqft
- Tax assessed value: $77,710
- Annual tax amount: $1,065
- Date on market: 4/21/2025
- Cumulative days on market: 279 days
- Ownership: Fee Simple
- Total actual rent: 0
- Road surface type: Concrete
- Body type: Double Wide
Price history
| Date | Event | Price |
|---|---|---|
| 6/25/2025 | Sold | $139,000$107/sqft |
Source:  Stellar MLS #G5095861 Report a problem Stellar MLS #G5095861 Report a problem | ||
| 4/25/2025 | Pending sale | $139,000$107/sqft |
Source: Stellar MLS #G5095861 Report a problem | ||
| 4/21/2025 | Listed for sale | $139,000-7.3%$107/sqft |
Source: Stellar MLS #G5095861 Report a problem | ||
| 4/15/2025 | Listing removed | $149,900$116/sqft |
Source: Stellar MLS #U8249577 Report a problem | ||
| 8/5/2024 | Price change | $149,900-6.3%$116/sqft |
Source: Stellar MLS #U8249577 Report a problem | ||
| 7/13/2024 | Listed for sale | $159,900+190.7%$123/sqft |
Source: Stellar MLS #U8249577 Report a problem | ||
| 3/13/2020 | Sold | $55,000-8.2%$42/sqft |
Source: Public Record Report a problem | ||
| 12/1/2019 | Pending sale | $59,900$46/sqft |
Source: REALTY EXECUTIVES IN THE VILLA #G5023067 Report a problem | ||
| 11/27/2019 | Listed for sale | $59,900+199.5%$46/sqft |
Source: REALTY EXECUTIVES IN THE VILLA #G5023067 Report a problem | ||
| 5/8/2014 | Sold | $20,000-19.7%$15/sqft |
Source: Public Record Report a problem | ||
| 3/7/2014 | Price change | $24,900-16.7%$19/sqft |
Source: Tom Grizzard, Inc. #G4690727 Report a problem | ||
| 9/7/2013 | Price change | $29,900-11.8%$23/sqft |
Source: Tom Grizzard, Inc. #G4690727 Report a problem | ||
| 1/18/2013 | Listed for sale | $33,900-20.2%$26/sqft |
Source: Tom Grizzard, Inc. #G4690727 Report a problem | ||
| 4/25/2012 | Listing removed | $42,500$33/sqft |
Source: OXFORD LAND COMPANY #G4660469 Report a problem | ||
| 10/19/2011 | Listed for sale | $42,500$33/sqft |
Source: OXFORD LAND COMPANY #G4660469 Report a problem | ||
Public tax history
| Year | Property taxes | Tax assessment |
|---|---|---|
| 2025 | $1,090 +2.3% | $75,690 +10% |
| 2024 | $1,065 +25.3% | $68,810 +10% |
| 2023 | $850 +4.8% | $62,560 +10% |
| 2022 | $811 +12.5% | $56,880 +10% |
| 2021 | $721 +189% | $51,710 +46% |
| 2020 | $250 | $35,420 +2.3% |
| 2019 | $250 +2.5% | $34,630 +1.9% |
| 2018 | $243 +8.6% | $33,990 +2.1% |
| 2017 | $224 +2% | $33,300 +2.1% |
| 2016 | $220 +3% | $32,620 +0.4% |
| 2015 | $213 +25% | $32,480 |
| 2014 | $171 -67.4% | $32,480 -3.2% |
| 2013 | $523 | $33,550 -6.6% |
| 2012 | -- | $35,920 +11.1% |
| 2011 | -- | $32,342 +1.5% |
| 2010 | -- | $31,865 +2.7% |
| 2009 | -- | $31,028 +0.1% |
| 2008 | -- | $30,998 +3% |
| 2007 | -- | $30,096 +2.5% |
| 2006 | -- | $29,362 +3% |
| 2005 | -- | $28,507 +3% |
| 2004 | -- | $27,677 +1.9% |
| 2003 | -- | $27,161 +2.4% |
| 2002 | -- | $26,524 +1.6% |
| 2001 | -- | $26,106 +3% |
| 2000 | -- | $25,346 +2.7% |
| 1999 | -- | $24,680 |
Find assessor info on the county website
Neighborhood: 34785
Nearby homes
- $114,0002 bd2 ba1.1k sqft5540 Lansing Dr, Wildwood, FL 34785Off Market

- $55,260-- bd-- ba784 sqft5562 Lansing Dr, Wildwood, FL 34785Off Market
- $137,8002 bd2 ba1.3k sqft5551 Heritage Blvd, Wildwood, FL 34785Off Market
- $88,600-- bd-- ba1k sqft5528 Lansing Dr, Wildwood, FL 34785Off Market
- $142,7002 bd2 ba1.1k sqft5570 Lansing Dr, Wildwood, FL 34785Off Market
- $108,9002 bd2 ba1.4k sqft5541 Heritage Blvd, Wildwood, FL 34785Off Market
- $148,4952 bd2 ba1.2k sqft5559 Heritage Blvd, Wildwood, FL 34785Sold
- $100,0002 bd2 ba1.1k sqft5529 Heritage Blvd, Wildwood, FL 34785Off Market
Nearby schools
GreatSchools rating
- 8/10Wildwood Elementary SchoolGrades: PK-5Distance: 1.9 mi
- 3/10Wildwood Middle/ High SchoolGrades: 6-12Distance: 1.6 mi
Get a cash offer in 3 minutes
Find out how much your home could sell for in as little as 3 minutes with a no-obligation cash offer.
Estimated market value
$137,500
Get a cash offer in 3 minutes
Find out how much your home could sell for in as little as 3 minutes with a no-obligation cash offer.
Estimated market value
$137,500
- Florida
- Sumter County
- Wildwood
- 34785
- 5550 LANSING DRIVE
Nearby cities
Nearby zip codes
Other Wildwood Topics
