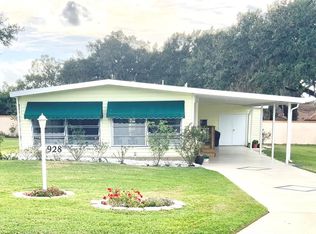
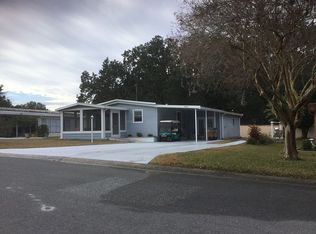
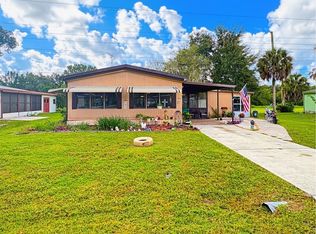
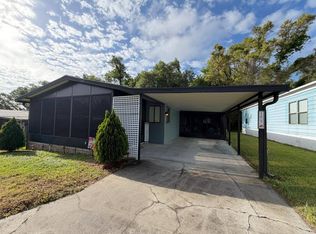
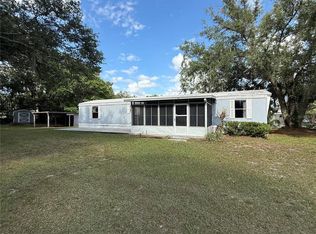
Enjoy the fun and convenience of The Villages lifestyle from this charming home in the historic district. Located in a quiet neighborhood just minutes from shopping, grocery stores, medical facilities, restaurants, and the lively town squares with nightly music and entertainment. Features include a spacious enclosed sunroom, large backyard, wide driveway, new AC, and newer refrigerator and stove/oven. Minimal furnishings make it easy to move right in and make it your own. Whether you're looking for a full-time home or seasonal retreat, this is a wonderful opportunity to enjoy the active, social Florida lifestyle The Villages is known for.
Pending
Price cut: $9.9K (10/6)
$109,907
930 TARRSON BOULEVARD, LADY LAKE, FL 32159
2beds
960sqft
Manufactured Home, Single Family Residence
Built in 1978
6,007 Square Feet Lot
$-- Zestimate®
$114/sqft
$200/mo HOA
What's special
Large backyardNew acSpacious enclosed sunroomWide driveway
- 173 days
- 1,629
- 82
Zillow last checked:
Listing updated:
Listed by:
Steven Koleno 804-656-5007,
BEYCOME OF FLORIDA LLC 804-656-5007
Source: Stellar MLS,MLS#: O6402440 Originating MLS: Orlando Regional
Originating MLS: Orlando Regional
Facts & features
Interior
Bedrooms & bathrooms
- Bedrooms: 2
- Bathrooms: 2
- Full bathrooms: 2
Primary bedroom
- Features: Dual Closets
- Level: First
Primary bedroom
- Features: Dual Closets
- Level: First
Primary bedroom
- Features: Built-in Closet
- Level: First
Primary bathroom
- Features: No Closet
- Level: First
Balcony porch lanai
- Features: No Closet
- Level: First
Other
- Features: No Closet
- Level: First
Dining room
- Features: No Closet
- Level: First
Kitchen
- Features: No Closet
- Level: First
Laundry
- Features: No Closet
- Level: First
Living room
- Features: No Closet
- Level: First
Heating
- Central, Electric
Cooling
- Central Air
Appliances
- Included: Oven, Cooktop, Dishwasher, Disposal, Dryer, Exhaust Fan, Freezer, Gas Water Heater, Microwave, Other, Range, Refrigerator
- Laundry: Electric Dryer Hookup, Gas Dryer Hookup, In Garage
Features
- Ceiling Fan(s), Eating Space In Kitchen, Kitchen/Family Room Combo, Living Room/Dining Room Combo, Open Floorplan, Primary Bedroom Main Floor, Split Bedroom, Thermostat
- Flooring: Carpet, Laminate, Vinyl
- Has fireplace: No
Interior area
- Total structure area: 960
- Total interior livable area: 960 sqft
Property
Parking
- Total spaces: 2
- Parking features: Carport
- Carport spaces: 2
Features
- Levels: One
- Stories: 1
- Exterior features: Other
Lot
- Size: 6,007 Square Feet
Details
- Parcel number: 061824030000016300
- Zoning: RM
- Special conditions: None
Construction
Type & style
- Home type: MobileManufactured
- Property subtype: Manufactured Home, Single Family Residence
Materials
- Asbestos, Wood Frame
- Foundation: Pillar/Post/Pier
- Roof: Metal
Condition
- Completed
- New construction: No
- Year built: 1978
Utilities & green energy
- Sewer: Private Sewer, Public Sewer
- Water: Public
- Utilities for property: BB/HS Internet Available, Cable Available, Cable Connected, Electricity Available, Electricity Connected, Fire Hydrant, Natural Gas Available, Natural Gas Connected, Phone Available, Propane, Public, Sewer Available, Sewer Connected, Sprinkler Meter, Sprinkler Recycled, Street Lights, Underground Utilities, Water Available, Water Connected
Community & HOA
Community
- Pet fee: $0 monthly
- Subdivision: ORANGE BLOSSOM GARDENS UNIT 03
HOA
- Has HOA: Yes
- Services included: 24-Hour Guard, Common Area Taxes, Community Pool, Pool Maintenance, Private Road, Recreational Facilities
- HOA fee: $200 monthly
- HOA name: The Villages
- HOA phone: 352-753-6655
Location
- Region: Lady Lake
Financial & listing details
- Price per square foot: $114/sqft
- Tax assessed value: $130,902
- Annual tax amount: $2,114
- Date on market: 4/27/2026
- Cumulative days on market: 168 days
- Listing terms: Cash,Conventional,FHA,Other,VA Loan
- Ownership: Fee Simple
- Total actual rent: 0
- Electric utility on property: Yes
- Road surface type: Concrete, Paved
- Body type: Single Wide
Estimated market value
Not available
Estimated sales range
Not available
Not available
Price history
| Date | Event | Price |
|---|---|---|
| 10/14/2026 | Pending sale | $109,907$114/sqft |
Source:  Stellar MLS #O6402440 Report a problem Stellar MLS #O6402440 Report a problem | ||
| 10/6/2026 | Price change | $109,907-8.3%$114/sqft |
Source: Stellar MLS #O6402440 Report a problem | ||
| 10/4/2026 | Listed for sale | $119,800$125/sqft |
Source: Stellar MLS #O6402440 Report a problem | ||
| 9/29/2026 | Pending sale | $119,800$125/sqft |
Source: Stellar MLS #O6402440 Report a problem | ||
| 8/9/2026 | Price change | $119,800-14.3%$125/sqft |
Source: Stellar MLS #O6402440 Report a problem | ||
| 5/23/2026 | Price change | $139,800-12.6%$146/sqft |
Source: Stellar MLS #O6402440 Report a problem | ||
| 4/27/2026 | Listed for sale | $159,999+105.1%$167/sqft |
Source: Stellar MLS #O6402440 Report a problem | ||
| 4/6/2026 | Listing removed | $1,399$1/sqft |
Source: Zillow Rentals Report a problem | ||
| 3/7/2026 | Price change | $1,399-3.5%$1/sqft |
Source: Zillow Rentals Report a problem | ||
| 3/4/2026 | Price change | $1,450-6.5%$2/sqft |
Source: Zillow Rentals Report a problem | ||
| 2/28/2026 | Price change | $1,550-3.1%$2/sqft |
Source: Zillow Rentals Report a problem | ||
| 2/20/2026 | Listed for rent | $1,600$2/sqft |
Source: Zillow Rentals Report a problem | ||
| 6/14/2010 | Sold | $78,000+7.6%$81/sqft |
Source: Public Record Report a problem | ||
| 5/3/2004 | Sold | $72,500$76/sqft |
Source: Public Record Report a problem | ||
Public tax history
| Year | Property taxes | Tax assessment |
|---|---|---|
| 2025 | $2,386 +12.9% | $130,902 +8.1% |
| 2024 | $2,114 +5.3% | $121,090 +10% |
| 2023 | $2,009 +19.8% | $110,090 +10% |
| 2022 | $1,676 +10.5% | $100,090 +10% |
| 2021 | $1,516 -5.8% | $90,994 |
| 2020 | $1,610 -1.7% | $90,994 |
| 2019 | $1,638 +4.4% | $90,994 +1% |
| 2018 | $1,569 | $90,119 +10% |
| 2017 | $1,569 +9.4% | $81,926 -9.2% |
| 2016 | $1,435 -5.3% | $90,253 +7.1% |
| 2015 | $1,515 +17% | $84,287 +24.5% |
| 2014 | $1,296 +44% | $67,710 +9.5% |
| 2013 | $900 -3.1% | $61,818 -2.1% |
| 2012 | $929 -8.5% | $63,150 -8.6% |
| 2011 | $1,015 +0.6% | $69,080 +2.1% |
| 2010 | $1,008 -2.7% | $67,662 -2.8% |
| 2009 | $1,037 -9.8% | $69,644 -9.9% |
| 2008 | $1,149 -15% | $77,276 -12.9% |
| 2007 | $1,352 +5.2% | $88,745 +13.5% |
| 2006 | $1,285 +10.2% | $78,173 +11.3% |
| 2005 | $1,166 +378.2% | $70,244 +75.1% |
| 2004 | $244 +1.9% | $40,124 -0.5% |
| 2003 | $239 +20.4% | $40,321 +4.9% |
| 2002 | $199 | $38,454 +1.6% |
| 2001 | $199 +8% | $37,849 +3% |
| 2000 | $184 | $36,747 |
Find assessor info on the county website
Monthly payment
Climate risks
Neighborhood: 32159
Similar homes
- $120,0002 bd2 ba1.1k sqft9997 SE 167TH LANE, SUMMERFIELD, FL 34491For Sale
 MLS ID #OM730205, Kathy Carpenter, RE/MAX FOXFIRE - HWY 40. Stellar MLS
 - $122,0002 bd2 ba1.3k sqft27 ROBIN ROAD, WILDWOOD, FL 34785For Sale
 MLS ID #G5119187, Mark Becker, MARK BECKER REALTY LLC. Stellar MLS
 - $89,5002 bd2 ba1.1k sqft2934 Griffin View Dr #155, Lady Lake, FL 32159For Sale
 MLS ID #11688761, Lisa Bailey, Latitude 29 Homes. My State MLS
 - $110,0002 bd2 ba840 sqft806 NEW HAMPSHIRE AVENUE, WILDWOOD, FL 34785For Sale
 MLS ID #OM724754, Nicole Hampton, FLORIDA REALTY INVESTMENTS. Stellar MLS
 - $94,9002 bd2 ba672 sqft9640 SE 161ST PLACE, SUMMERFIELD, FL 34491For SaleMLS ID #G5113438, Craig Yox, ERA GRIZZARD REAL ESTATE. Stellar MLS
- $109,9002 bd2 ba737 sqft19049 SE 16TH PLACE, SILVER SPRINGS, FL 34488For SaleMLS ID #OM731828, Jessica Stamper, EXP REALTY LLC. Stellar MLS
- $114,0002 bd2 ba784 sqft5562 LANSING DRIVE, WILDWOOD, FL 34785For SaleMLS ID #G5116197, Tracy Foreman, SUNBELT HOME REALTY, INC.. Stellar MLS
- $109,9002 bd2 ba1k sqft111 CHESTNUT STREET, LEESBURG, FL 34748For SaleMLS ID #R4911297, Dee Brown, BLACK TIE REALTY, INC.. Stellar MLS
- $109,9002 bd2 ba1.1k sqft139 ASPEN CIRCLE, LEESBURG, FL 34748For SaleMLS ID #R4911770, Dee Brown, BLACK TIE REALTY, INC.. Stellar MLS
- $124,9002 bd2 ba825 sqft14152 SE 59TH AVENUE, SUMMERFIELD, FL 34491For SaleMLS ID #G5114409, Michael Aretakis, RE/MAX FOXFIRE - SUMMERFIELD. Stellar MLS
- $109,9002 bd2 ba958 sqft18057 SE 20TH PLACE, SILVER SPRINGS, FL 34488For SaleMLS ID #OM712059, Tamorah Irving, RE/MAX ALLSTARS REALTY. Stellar MLS
- $109,0002 bd2 ba1.3k sqft132 TAMARISK WAY, LEESBURG, FL 34748For SaleMLS ID #G5113104, Maria Crisostomo, HAWTHORNE RESIDENTS COOPERATIVE ASSOCIATION INC.. Stellar MLS
- $119,9002 bd2 ba1.2k sqft108 N TIMBER TRAIL, WILDWOOD, FL 34785For SaleMLS ID #G5110061, Mark Becker, MARK BECKER REALTY LLC. Stellar MLS
- $109,9002 bd2 ba1.2k sqft47 KONO CIRCLE, LEESBURG, FL 34788For SaleMLS ID #G5103214, Carolyn Schottel, RIGHT REALTY CONNECTION, INC.. Stellar MLS
- $115,0002 bd2 ba1.4k sqft416 PALO VERDE DRIVE, LEESBURG, FL 34748For SaleMLS ID #G5114878, Maria Crisostomo, HAWTHORNE RESIDENTS COOPERATIVE ASSOCIATION INC.. Stellar MLS
- $119,0002 bd2 ba1.1k sqft223 HAWTHORNE BOULEVARD, LEESBURG, FL 34748For SaleMLS ID #G5111744, Maria Crisostomo, HAWTHORNE RESIDENTS COOPERATIVE ASSOCIATION INC.. Stellar MLS
- $109,9992 bd2 ba1.1k sqft252 PINEWOOD DRIVE, EUSTIS, FL 32726For SaleMLS ID #G5108401, Darwin Brascomb, RIGHT REALTY CONNECTION, INC.. Stellar MLS
- $118,0002 bd2 ba828 sqft751 TRACI DRIVE, LEESBURG, FL 34788For SaleMLS ID #G5117207, Britney Herrera, DOWN HOME REALTY, LLLP. Stellar MLS
