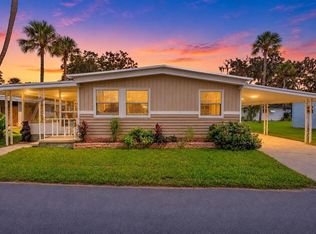
Discover comfort and easy living in this 2-bedroom, 2-bath home nestled in the sought-after 55+ waterfront community of Country Club Manor in Eustis, Florida — one of Lake County’s hidden treasures. This inviting residence features a dining area with a built-in china cabinet, a bright and functional kitchen, and a master suite includes a walk-in closet and step-in shower, while the second bedroom also offers a walk-in closet.. The spacious Florida room is perfect for enjoying morning coffee or evening breezes. The carport and storage shed provides a washer/dryer and extra storage. Major updates include a roof replacement in 2022, and HVAC in 2021 and newer laminate flooring. Situated in charming, historic Eustis, you’ll be just minutes from boutique shopping, dining, medical facilities, and scenic Ferran Park on beautiful Lake Eustis. Enjoy the character of a small town paired with modern amenities, plus quick access to Mount Dora, Tavares, and the Harris Chain of Lakes. Country Club Manor’s cooperative lifestyle offers exceptional value, with a monthly fee that includes water, sewer, trash, and access to amenities such as a private boat ramp to Trout Lake, heated pool, clubhouse, shuffleboard courts, and a lively calendar of community events and social activities. Whether you're seeking a seasonal getaway or a year-round residence, this affordable opportunity delivers peaceful, active-adult living in a welcoming community. Schedule your private showing today and experience it for yourself
For sale
$109,999
252 PINEWOOD DRIVE, EUSTIS, FL 32726
2beds
1,144sqft
Manufactured Home, Single Family Residence
Built in 1984
3,358 Square Feet Lot
$-- Zestimate®
$96/sqft
$243/mo HOA
What's special
Heated poolShuffleboard courtsNewer laminate flooringBright and functional kitchen
- 237 days
- 82
- 2
Zillow last checked:
Listing updated:
Listed by:
Darwin Brascomb 321-287-9333,
RIGHT REALTY CONNECTION, INC. 352-602-4710,
Geoffrey Chernault 352-602-4710,
RIGHT REALTY CONNECTION, INC.
Source: Stellar MLS,MLS#: G5108401 Originating MLS: Lake and Sumter
Originating MLS: Lake and Sumter
Facts & features
Interior
Bedrooms & bathrooms
- Bedrooms: 2
- Bathrooms: 2
- Full bathrooms: 2
Rooms
- Room types: Florida Room
Primary bedroom
- Features: En Suite Bathroom, Walk-In Closet(s)
- Level: First
Bedroom 2
- Features: Ceiling Fan(s), Walk-In Closet(s)
- Level: First
Primary bathroom
- Features: Shower No Tub, Linen Closet
- Level: First
Bathroom 2
- Features: Tub With Shower, Linen Closet
- Level: First
Dining room
- Features: Breakfast Bar, No Closet
- Level: First
Florida room
- Level: First
Kitchen
- Features: Pantry, No Closet
- Level: First
Living room
- Features: Ceiling Fan(s)
- Level: First
Heating
- Central, Electric
Cooling
- Central Air
Appliances
- Included: Dishwasher, Dryer, Electric Water Heater, Range, Range Hood, Refrigerator
- Laundry: Other
Features
- Ceiling Fan(s), Eating Space In Kitchen, Primary Bedroom Main Floor, Thermostat, Walk-In Closet(s)
- Flooring: Laminate
- Windows: Window Treatments
- Has fireplace: No
- Furnished: Yes
Interior area
- Total structure area: 1,863
- Total interior livable area: 1,144 sqft
Property
Parking
- Total spaces: 2
- Parking features: Carport
- Carport spaces: 2
Features
- Levels: One
- Stories: 1
- Exterior features: Storage
- On waterfront: Yes
- Waterfront features: Lake, Waterfront, Lake Privileges, Marina Access, Boat Ramp - Private
- Body of water: TROUT LAKE
Lot
- Size: 3,358 Square Feet
Details
- Parcel number: 021926100000025200
- Zoning: MH/RV
- Special conditions: None
Construction
Type & style
- Home type: MobileManufactured
- Property subtype: Manufactured Home, Single Family Residence
Materials
- Metal Siding
- Foundation: Other
- Roof: Metal
Condition
- New construction: No
- Year built: 1984
Utilities & green energy
- Sewer: Private Sewer, Public Sewer
- Water: Private, Public
- Utilities for property: BB/HS Internet Available, Cable Available, Electricity Available, Phone Available, Sewer Connected, Street Lights, Underground Utilities, Water Connected
Community & HOA
Community
- Features: Lake, Private Boat Ramp, Water Access, Waterfront, Association Recreation - Owned, Buyer Approval Required, Clubhouse, Community Mailbox, Deed Restrictions, Golf Carts OK, Pool
- Pet fee: $0 monthly
- Senior community: Yes
- Subdivision: EUSTIS COUNTRY CLUB MANOR MHP UNIT 02A
HOA
- Has HOA: Yes
- Amenities included: Clubhouse, Fence Restrictions
- Services included: Community Pool, Reserve Fund, Manager, Pool Maintenance, Recreational Facilities, Sewer, Trash, Water
- HOA fee: $243 monthly
- HOA name: Amy Atterberry
- HOA phone: 352-357-6644
Location
- Region: Eustis
Financial & listing details
- Price per square foot: $96/sqft
- Tax assessed value: $73,700
- Annual tax amount: $1,463
- Date on market: 2/18/2026
- Cumulative days on market: 238 days
- Listing terms: Cash,Conventional
- Ownership: Co-op
- Total actual rent: 0
- Electric utility on property: Yes
- Road surface type: Paved
- Body type: Double Wide
Estimated market value
Not available
Estimated sales range
Not available
Not available
Price history
| Date | Event | Price |
|---|---|---|
| 5/13/2026 | Price change | $109,999-5.1%$96/sqft |
Source:  Stellar MLS #G5108401 Report a problem Stellar MLS #G5108401 Report a problem | ||
| 2/19/2026 | Listed for sale | $115,900+36.4%$101/sqft |
Source: Stellar MLS #G5108401 Report a problem | ||
| 3/29/2023 | Sold | $85,000-26.1%$74/sqft |
Source: Public Record Report a problem | ||
| 3/15/2023 | Pending sale | $115,000$101/sqft |
Source: Stellar MLS #G5065906 Report a problem | ||
| 3/2/2023 | Listed for sale | $115,000+130.5%$101/sqft |
Source: Stellar MLS #G5065906 Report a problem | ||
| 7/20/2017 | Sold | $49,900$44/sqft |
Source: EXIT Realty solds #5394520493255276994 Report a problem | ||
| 6/28/2017 | Pending sale | $49,900$44/sqft |
Source: EXIT REALTY TRI-COUNTY #G4842192 Report a problem | ||
| 5/8/2017 | Listed for sale | $49,900$44/sqft |
Source: EXIT REALTY TRI-COUNTY #G4842192 Report a problem | ||
Public tax history
| Year | Property taxes | Tax assessment |
|---|---|---|
| 2025 | $1,464 -1.6% | $73,700 |
| 2024 | $1,487 +3.2% | $73,700 +2.3% |
| 2023 | $1,441 +363.3% | $72,061 +79.1% |
| 2022 | $311 +8.8% | $40,230 +3% |
| 2021 | $286 -1% | $39,065 +1.4% |
| 2020 | $289 +5.3% | $38,526 +2.3% |
| 2019 | $274 +1.3% | $37,660 |
| 2018 | $271 | $37,660 +18.9% |
| 2017 | $271 +88.7% | $31,687 +2.1% |
| 2016 | $143 +9.3% | $31,036 +0.7% |
| 2015 | $131 +5% | $30,821 +0.8% |
| 2014 | $125 +12.7% | $30,577 +1.5% |
| 2013 | $111 +3.4% | $30,126 |
| 2012 | $107 -7.7% | $30,126 -1.8% |
| 2011 | $116 -45.5% | $30,686 -13.8% |
| 2010 | $213 +12.9% | $35,615 +2.7% |
| 2009 | $189 +2.6% | $34,679 +0.1% |
| 2008 | $184 +9.6% | $34,645 +3% |
| 2007 | $168 +0.7% | $33,636 +2.5% |
| 2006 | $167 +10.8% | $32,816 +3% |
| 2005 | $151 +2% | $31,861 |
| 2004 | $148 +8.6% | -- |
| 2003 | $136 +12.6% | $31,112 +2.3% |
| 2002 | $121 +4.6% | $30,422 |
| 2001 | $115 -1% | $30,422 |
| 2000 | $117 | $30,422 |
Find assessor info on the county website
Monthly payment
Climate risks
Neighborhood: 32726

Similar homes
- $84,5002 bd2 ba960 sqft162 WOODMERE DRIVE #A, EUSTIS, FL 32726For Sale
 MLS ID #G5118225, Courtney Doss, DOWN HOME REALTY, LLLP. Stellar MLS
 - $77,5002 bd2 ba1.2k sqft112 PALM DRIVE #B, EUSTIS, FL 32726For Sale
 MLS ID #G5114121, Jann Knight, E-DIRECT REALTY, LLC. Stellar MLS
 - $80,9002 bd2 ba960 sqft35 Cocos Plumosa Dr, Eustis, FL 32726For Sale
 MLS ID #11798670, Shelly Shippam, Four Star Homes, Inc.. My State MLS
 - $109,9002 bd2 ba1.2k sqft47 KONO CIRCLE, LEESBURG, FL 34788For Sale
 MLS ID #G5103214, Carolyn Schottel, RIGHT REALTY CONNECTION, INC.. Stellar MLS
 - $117,0002 bd2 ba854 sqft2753 VINDALE ROAD, TAVARES, FL 32778For SaleMLS ID #S5156880, Norma Suarez, LA ROSA REALTY KISSIMMEE. Stellar MLS
- $109,9002 bd2 ba1.1k sqft139 ASPEN CIRCLE, LEESBURG, FL 34748For SaleMLS ID #R4911770, Dee Brown, BLACK TIE REALTY, INC.. Stellar MLS
- $123,0002 bd2 ba1.1k sqft1408 RIDGE ROAD, TAVARES, FL 32778For SaleMLS ID #G5116247, Josh Duclos, OLYMPUS EXECUTIVE REALTY INC. Stellar MLS
- $109,0002 bd2 ba1k sqft3963 PARWAY ROAD #1325, ZELLWOOD, FL 32798For SaleMLS ID #O6404826, Barbara Riddell, ZELLWOOD PROPERTIES LLC. Stellar MLS
- $109,9002 bd2 ba1k sqft111 CHESTNUT STREET, LEESBURG, FL 34748For SaleMLS ID #R4911297, Dee Brown, BLACK TIE REALTY, INC.. Stellar MLS
- $109,9002 bd2 ba1.3k sqft180 HIBISCUS WAY, LEESBURG, FL 34748For SaleMLS ID #G5106875, Maria Crisostomo, HAWTHORNE RESIDENTS COOPERATIVE ASSOCIATION INC.. Stellar MLS
- $134,9002 bd2 ba1.3k sqft103 TAMARISK WAY, LEESBURG, FL 34748For SaleMLS ID #G5118940, Maria Crisostomo, HAWTHORNE RESIDENTS COOPERATIVE ASSOCIATION INC.. Stellar MLS
- $100,0002 bd2 ba720 sqft24533 PINK PANTHER ROAD, PAISLEY, FL 32767For SaleMLS ID #G5110075, Christine Guiffre, VANGIE BERRY SIGNATURE REALTY. Stellar MLS
- $109,0002 bd2 ba1.3k sqft132 TAMARISK WAY, LEESBURG, FL 34748For SaleMLS ID #G5113104, Maria Crisostomo, HAWTHORNE RESIDENTS COOPERATIVE ASSOCIATION INC.. Stellar MLS
- $112,9002 bd2 ba1.1k sqft2011 OAK GROVE DRIVE #39, ZELLWOOD, FL 32798For SaleMLS ID #O6402185, Marilyn Polson, KELLER WILLIAMS HERITAGE REALTY. Stellar MLS
- $109,9002 bd2 ba1.1k sqft408 HAWTHORNE BOULEVARD, LEESBURG, FL 34748For SaleMLS ID #R4908835, Dee Brown, BLACK TIE REALTY, INC.. Stellar MLS
- $109,9072 bd2 ba960 sqft930 TARRSON BOULEVARD, LADY LAKE, FL 32159For SaleMLS ID #O6402440, Steven Koleno, BEYCOME OF FLORIDA LLC. Stellar MLS
- $99,0002 bd2 ba1k sqft106 JASMINE TRAIL, LEESBURG, FL 34748For SaleMLS ID #G5117650, Maria Crisostomo, HAWTHORNE RESIDENTS COOPERATIVE ASSOCIATION INC.. Stellar MLS
- $115,0002 bd2 ba1.4k sqft3438 BANBERRY CIRCLE #1790, ZELLWOOD, FL 32798For SaleMLS ID #O6415808, James Tyler, ZELLWOOD PROPERTIES LLC. Stellar MLS
- $119,0002 bd2 ba1.1k sqft100 MARIGOLD STREET, LEESBURG, FL 34748For SaleMLS ID #G5111974, Maria Crisostomo, HAWTHORNE RESIDENTS COOPERATIVE ASSOCIATION INC.. Stellar MLS
