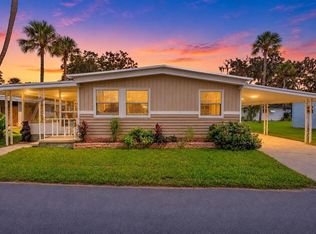
Motivated Seller! This is the retirement home you've been waiting for! Beautiful canal front, peaceful 55+ living at it's finest! The home is completely furnished, ready for your personal touch. Living room is cozy, with enough space for a roll top desk. The Florida room is huge and ready to entertain your guests! The second bedroom has access to the guest bath for privacy. Recreation Clubhouse, private boat launch to Trout Lake, and many activities for residents to enjoy. Golf cart friendly! Don't miss this one! Schedule your private showing today.
For sale
$77,500
112 PALM DRIVE #B, EUSTIS, FL 32726
2beds
1,248sqft
Mobile Home
Built in 1971
5,128 Square Feet Lot
$-- Zestimate®
$62/sqft
$243/mo HOA
What's special
Beautiful canal viewsCompletely furnished
- 126 days
- 82
- 5
Zillow last checked:
Listing updated:
Listed by:
Jann Knight 352-217-2468,
E-DIRECT REALTY, LLC 352-364-4088
Source: Stellar MLS,MLS#: G5114121 Originating MLS: Lake and Sumter
Originating MLS: Lake and Sumter
Facts & features
Interior
Bedrooms & bathrooms
- Bedrooms: 2
- Bathrooms: 2
- Full bathrooms: 2
Primary bedroom
- Features: Ceiling Fan(s), En Suite Bathroom, Built-in Closet
- Level: First
- Area: 132.5 Square Feet
- Dimensions: 13.25x10
Bedroom 2
- Features: Ceiling Fan(s), En Suite Bathroom, Built-in Closet
- Level: First
- Area: 120.44 Square Feet
- Dimensions: 10.25x11.75
Primary bathroom
- Features: Exhaust Fan, Shower No Tub
- Level: First
- Area: 50.38 Square Feet
- Dimensions: 6.5x7.75
Bathroom 2
- Features: Tub With Shower
- Level: First
- Area: 43.88 Square Feet
- Dimensions: 9.75x4.5
Dining room
- Features: Ceiling Fan(s)
- Level: First
- Area: 138.06 Square Feet
- Dimensions: 11.75x11.75
Florida room
- Features: Ceiling Fan(s)
- Level: First
- Area: 235 Square Feet
- Dimensions: 23.5x10
Kitchen
- Level: First
- Area: 97.13 Square Feet
- Dimensions: 10.5x9.25
Laundry
- Level: First
- Area: 48 Square Feet
- Dimensions: 6x8
Living room
- Features: Ceiling Fan(s)
- Level: First
- Area: 305.5 Square Feet
- Dimensions: 23.5x13
Heating
- Central
Cooling
- Central Air
Appliances
- Included: Electric Water Heater, Exhaust Fan, Microwave, Range, Range Hood, Refrigerator, Washer
- Laundry: Outside
Features
- Ceiling Fan(s)
- Flooring: Carpet, Laminate, Vinyl
- Has fireplace: No
- Furnished: Yes
Interior area
- Total structure area: 1,927
- Total interior livable area: 1,248 sqft
Video & virtual tour
Property
Parking
- Total spaces: 1
- Parking features: Driveway, Open
- Carport spaces: 1
- Has uncovered spaces: Yes
Features
- Levels: One
- Stories: 1
- Exterior features: None
- Has view: Yes
- View description: Water, Canal
- Has water view: Yes
- Water view: Water,Canal
- Waterfront features: Lake, Canal - Freshwater, Lake Privileges, Seawall
- Body of water: TROUT LAKE
Lot
- Size: 5,128 Square Feet
- Features: City Lot
- Residential vegetation: Mature Landscaping
Details
- Additional structures: Shed(s)
- Parcel number: 0219261000000112B0
- Zoning: MH/RV
- Special conditions: None
Construction
Type & style
- Home type: MobileManufactured
- Property subtype: Mobile Home
Materials
- Metal Frame, Metal Siding
- Foundation: Crawlspace
- Roof: Metal
Condition
- Completed
- New construction: No
- Year built: 1971
Utilities & green energy
- Sewer: Public Sewer
- Water: Public
- Utilities for property: Electricity Connected, Sewer Connected, Water Connected
Community & HOA
Community
- Features: Community Boat Ramp, Lake, Water Access, Buyer Approval Required, Clubhouse, Community Mailbox, Deed Restrictions, Golf Carts OK, Pool
- Pet fee: $0 monthly
- Senior community: Yes
- Subdivision: EUSTIS COUNTRY CLUB MANOR MHP UNIT 02A
HOA
- Has HOA: Yes
- Amenities included: Clubhouse, Pool, Recreation Facilities
- Services included: Community Pool, Reserve Fund, Recreational Facilities, Sewer, Trash, Water
- HOA fee: $243 monthly
- HOA name: Amy Atterberry
- HOA phone: 352-357-6644
Location
- Region: Eustis
Financial & listing details
- Price per square foot: $62/sqft
- Annual tax amount: $1,511
- Date on market: 6/21/2026
- Cumulative days on market: 127 days
- Listing terms: Cash
- Ownership: Co-op
- Total actual rent: 0
- Electric utility on property: Yes
- Road surface type: Paved
- Body type: Double Wide
Estimated market value
Not available
Estimated sales range
Not available
Not available
Price history
| Date | Event | Price |
|---|---|---|
| 7/25/2026 | Price change | $77,500-20.5%$62/sqft |
Source:  Stellar MLS #G5114121 Report a problem Stellar MLS #G5114121 Report a problem | ||
| 6/29/2026 | Price change | $97,500-7.1%$78/sqft |
Source: Stellar MLS #G5114121 Report a problem | ||
| 6/22/2026 | Listed for sale | $105,000$84/sqft |
Source: Stellar MLS #G5114121 Report a problem | ||
Public tax history
Tax history is unavailable.
Monthly payment
Climate risks
Neighborhood: 32726
Nearby schools
Schools provided by the listing agent
- Elementary: Eustis Elem
- Middle: Eustis Middle
- High: Eustis High School
Source: Stellar MLS. This data may not be complete. We recommend contacting the local school district to confirm school assignments for this home.


Similar homes
- $80,9002 bd2 ba960 sqft35 Cocos Plumosa Dr, Eustis, FL 32726For Sale
 MLS ID #11798670, Shelly Shippam, Four Star Homes, Inc.. My State MLS
 - $84,5002 bd2 ba960 sqft162 WOODMERE DRIVE #A, EUSTIS, FL 32726For Sale
 MLS ID #G5118225, Courtney Doss, DOWN HOME REALTY, LLLP. Stellar MLS
 - $109,9992 bd2 ba1.1k sqft252 PINEWOOD DRIVE, EUSTIS, FL 32726For Sale
 MLS ID #G5108401, Darwin Brascomb, RIGHT REALTY CONNECTION, INC.. Stellar MLS
 - $77,9002 bd2 ba1k sqft26 Buccaneer Dr #614, Leesburg, FL 34788For Sale
 MLS ID #11592441, Patrick Crocetta, Hometown America, a Manufactured Home Dealer. My State MLS
 - $89,0002 bd2 ba720 sqft17936 SE 95TH STREET ROAD, OCKLAWAHA, FL 32179For SaleMLS ID #TB8515827, Jonathan Minerick, HOMECOIN.COM. Stellar MLS
- $80,0002 bd2 ba1k sqft355 HAWTHORNE BOULEVARD, LEESBURG, FL 34748For SaleMLS ID #G5118769, Maria Crisostomo, HAWTHORNE RESIDENTS COOPERATIVE ASSOCIATION INC.. Stellar MLS
- $88,5002 bd2 ba828 sqft212 PARADISE S, LEESBURG, FL 34788For SaleMLS ID #G5103348, Charles Swain, LPT REALTY, LLC. Stellar MLS
- $79,0002 bd2 ba1k sqft101 IXORA WAY, LEESBURG, FL 34748For SaleMLS ID #G5104618, Maria Crisostomo, HAWTHORNE RESIDENTS COOPERATIVE ASSOCIATION INC.. Stellar MLS
- $79,9002 bd2 ba1k sqft167 JACARANDA DRIVE, LEESBURG, FL 34748For SaleMLS ID #G5110007, Maria Crisostomo, HAWTHORNE RESIDENTS COOPERATIVE ASSOCIATION INC.. Stellar MLS
- $79,0002 bd2 ba1.1k sqft353 PALO VERDE DRIVE, LEESBURG, FL 34748For SaleMLS ID #G5108703, Maria Crisostomo, HAWTHORNE RESIDENTS COOPERATIVE ASSOCIATION INC.. Stellar MLS
