Skip main navigation
Sold for $135,000
  • $135,000

    52 Sabal Palm Cir, Eustis, FL 32726

    2beds
    1,104sqft
    Mobile Home
    Built in 1970
    5,956 Square Feet Lot
    $-- Zestimate®
    $122/sqft
    $1,415 Estimated rent

    Home value

    Not available

    Estimated sales range

    Not available

    $1,415/mo

    Zestimate® history
    Loading
    Loading...

    Owner options

    List your home for rent

    $1,415/mo

    Rent Zestimate®

    Find your next renter with Zillow Rental Manager. Plus, with online applications, you can quickly screen prospective tenants – for free.

    Learn more

    $1,415/mo

    Rent Zestimate®

    Refinance and save

    $1,205/mo

    Est. payment

    Refinancing to a lower rate could help reduce your monthly payments and save thousands over the life of the loan.

    See today's rates

    $1,205/mo

    Est. payment

    Explore your selling options

    Work with a Zillow partner agent

    Leverage their expertise and Zillow's premium Showcase listings to get your home seen by more buyers.

    Get started

    List with your own agent

    Get your home in front of millions of buyers by listing it on Zillow.

    Learn how to do it

    Sell it yourself

    Take full control of how buyers see your home on Zillow by listing For Sale by Owner (FSBO).

    List your home

    What's special

    Stylish cabinetryUpdated appliancesSleek modern kitchenSolid-surface countertops
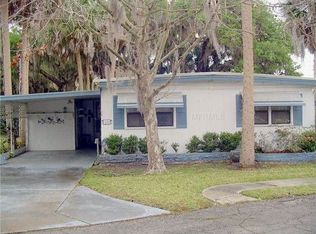
    Discover modern comfort and waterfront living at 52 Sabal Palm Circle in Eustis! This beautifully updated 2-bedroom, 2-bath home features an open floor plan with spacious living and dining areas filled with natural light. The sleek, modern kitchen boasts stylish cabinetry, solid-surface countertops, and updated appliances — perfect for both everyday living and entertaining. Enjoy peaceful water views from your backyard with direct frontage on a quiet canal that leads to scenic Trout Lake — ideal for kayaking, birdwatching, or simply relaxing outdoors. This property also features two covered carports for ample parking and protection from the elements, along with two storage sheds for tools, hobbies, or extra space. Located in the friendly 55+ community of Country Club Manor, this home includes a co-op share with a low monthly fee of just $243, which covers water, sewer, trash pickup, lawn care, and access to community amenities such as the clubhouse, pool, shuffleboard courts, and social activities. Conveniently located in the heart of Eustis, you're just minutes from downtown Eustis, shopping, restaurants, medical facilities, and popular events along the lakefront. You’ll also enjoy easy access to Mount Dora, Tavares, and major highways. This move-in-ready, canal-front gem offers affordable Florida living in a welcoming and active community. Schedule your private showing today! The co-op has pet restrictions, no pets unless they are service animals or emotional support animals. Please call Co-op office with any specific questions.

    Zillow last checked:

    Listing updated:

    Listing Provided by:

    Kara Wisely 352-729-1364,

    BHHS FLORIDA REALTY 352-729-7325

    Bought with:

    Natalie Citarelli, 3191989

    CITARELLI REALTY GROUP LLC

    Ambre LeBlanc, 3298720

    CITARELLI REALTY GROUP LLC

    Source: Stellar MLS,MLS#: O6341552MLS LogoOriginating MLS: Lake and Sumter

    Facts & features

    Interior

    Bedrooms & bathrooms
    • Bedrooms: 2
    • Bathrooms: 2
    • Full bathrooms: 2
    Primary bedroom
    • Features: Ceiling Fan(s), Walk-In Closet(s)
    • Level: First
    • Area: 154 Square Feet
    • Dimensions: 11x14
    Bedroom 2
    • Features: Ceiling Fan(s), Built-in Closet
    • Level: First
    • Area: 110 Square Feet
    • Dimensions: 10x11
    Primary bathroom
    • Features: Shower No Tub
    • Level: First
    • Area: 35 Square Feet
    • Dimensions: 5x7
    Bathroom 2
    • Features: Tub With Shower
    • Level: First
    • Area: 48 Square Feet
    • Dimensions: 8x6
    Dining room
    • Level: First
    • Area: 165 Square Feet
    • Dimensions: 11x15
    Kitchen
    • Features: Kitchen Island, Wet Bar
    • Level: First
    • Area: 224 Square Feet
    • Dimensions: 14x16
    Living room
    • Level: First
    • Area: 230 Square Feet
    • Dimensions: 10x23
    Heating
    • Central
    Cooling
    • Central Air
    Appliances
    • Included: Oven, Cooktop, Dishwasher, Dryer, Microwave, Refrigerator, Washer, Wine Refrigerator
    • Laundry: Other, Outside
    Features
    • Built-in Features, Ceiling Fan(s), Crown Molding, Eating Space In Kitchen, Living Room/Dining Room Combo, Open Floorplan, Walk-In Closet(s)
    • Flooring: Laminate
    • Windows: Window Treatments
    • Has fireplace: No
    Interior area
    • Total structure area: 1,806
    • Total interior livable area: 1,104 sqft

    Property

    Parking
    • Total spaces: 2
    • Parking features: Covered, Driveway, Golf Cart Garage, Guest, Workshop in Garage
    • Carport spaces: 2
    • Has uncovered spaces: Yes
    Features
    • Levels: One
    • Stories: 1
    • Patio & porch: Covered, Enclosed, Rear Porch
    • Exterior features: Awning(s), Lighting, Storage
    • Has view: Yes
    • View description: Water, Canal
    • Has water view: Yes
    • Water view: Water,Canal
    • Waterfront features: Canal Front, Waterfront, Freshwater Canal Access, Seawall
    • Body of water: TROUT LAKE
    • Frontage length: Canal: 73
    Lot
    • Size: 5,956 sqft
    • Features: Near Public Transit, Private, Street Dead-End
    Details
    • Additional structures: Shed(s), Storage
    • Parcel number: 021926100000005200
    • Zoning: MH/RV
    • Special conditions: None

    Construction

    Type & style
    • Home type: MobileManufactured
    • Property subtype: Mobile Home
    Materials
    • Metal Frame, Metal Siding, Vinyl Siding
    • Foundation: Crawlspace
    • Roof: Roof Over
    Condition
    • New construction: No
    • Year built: 1970

    Utilities & green energy

    • Sewer: Public Sewer
    • Water: Private, Public
    • Utilities for property: BB/HS Internet Available, Cable Connected, Electricity Connected, Private, Public, Sewer Connected, Water Connected

    Community & neighborhood

    Community
    • Community features: Canal Front, Private Boat Ramp, Water Access, Waterfront, Association Recreation - Owned, Buyer Approval Required, Community Mailbox, Deed Restrictions, Pool
    Senior living
    • Senior community: Yes
    Location
    • Region: Eustis
    • Subdivision: EUSTIS COUNTRY CLUB MANOR MHP UNIT 02A

    HOA & financial

    HOA
    • Has HOA: Yes
    • HOA fee: $243 monthly
    • Amenities included: Clubhouse, Pool, Recreation Facilities
    • Services included: Community Pool, Manager, Recreational Facilities, Sewer, Trash, Water
    • Association name: Amy Atterberry
    • Association phone: 352-357-6644
    Other fees
    • Pet fee: $0 monthly
    Other financial information
    • Total actual rent: 0

    Other

    Other facts
    • Body type: Double Wide
    • Listing terms: Cash,Conventional
    • Ownership: Co-op
    • Road surface type: Paved

    Price history

    DateEventPrice
    2/6/2026Sold$135,000-15.6%$122/sqft
    Source: Stellar MLS #O6341552 Report a problem
    1/20/2026Pending sale$159,900$145/sqft
    Source: Stellar MLS #O6341552 Report a problem
    1/2/2026Price change$159,900-3%$145/sqft
    Source: Stellar MLS #O6341552 Report a problem
    11/4/2025Price change$164,900-2.9%$149/sqft
    Source: Stellar MLS #O6341552 Report a problem
    9/17/2025Listed for sale$169,900$154/sqft
    Source: Stellar MLS #O6341552 Report a problem

    Public tax history

    YearProperty taxesTax assessment
    2025$1,456 +5%$72,380 +10%
    2024$1,387 +7.9%$65,800 +10%
    2023$1,285 +10.5%$59,820 +10%
    2022$1,163 +12.5%$54,390 +10%
    2021$1,034 +4.9%$49,449 +10%
    2020$986 +11.4%$44,954 +10%
    2019$885 +1.3%$40,867
    2018$874 $40,867 +5.6%
    2017$874 +5.7%$38,707 +8.4%
    2016$826 +8%$35,712 +12.4%
    2015$765 +8.7%$31,779 +1.2%
    2014$704 +5.1%$31,414 +1.5%
    2013$670 +3.4%$30,940
    2012$648 +0.9%$30,940 -1.5%
    2011$642 -25.8%$31,414 -27.1%
    2010$865 -0.6%$43,064 -3.5%
    2009$871 -16.1%$44,622 -18%
    2008$1,038 +2.4%$54,409 +4.4%
    2007$1,014 +4.5%$52,138 +14.7%
    2006$970 +33%$45,451 +36.8%
    2005$729 -0.3%$33,230
    2004$732 +2.9%--
    2003$711 +1.9%$31,960 +2%
    2002$698 +4.6%$31,337
    2001$667 -1%$31,337
    2000$674 $31,337

    Find assessor info on the county website

    Neighborhood: 32726

    Nearby schools

    GreatSchools rating