Welcome to easy Florida living in this charming 2 bedroom, 2 full bathroom home located in the desirable Eustis Country Club Manor community! This well-maintained home offers a spacious layout with large rooms throughout, creating a comfortable and inviting atmosphere. The open floorplan seamlessly connects the dining room and living room, making it perfect for entertaining guests or enjoying everyday living. Enjoy the true Florida lifestyle with a bright and inviting Florida room, perfect for morning coffee or evening gatherings with friends and family. The home also features a covered carport, additional storage space, and low-maintenance living ideal for seasonal or year-round residents. Conveniently located near Downtown Eustis, shopping, dining, medical facilities, and the beautiful Harris Chain of Lakes. Community amenities and affordable co-op living make this a fantastic opportunity to own your own slice of paradise in Central Florida! The co-op fee is $243/month and includes water, sewer, and trash service. Don't miss this chance to enjoy affordable, active adult living in one of Eustis's most welcoming communities. Schedule your private showing today! The co-op has pet restrictions, no pets unless they are service animals or emotional support animals. Please call Co-op office with any specific questions.
For sale
Price cut: $2.9K (9/28)
$97,000
43 SABAL PALM CIRCLE, EUSTIS, FL 32726
2beds
1,056sqft
Mobile Home
Built in 1969
5,427 Square Feet Lot
$-- Zestimate®
$92/sqft
$243/mo HOA
What's special
Comfortable and inviting atmosphereCovered carport
- 153 days
- 206
- 10
Likely to sell faster than
Zillow last checked:
Listing updated:
Listed by:
Kara Wisely 352-729-1364,
BHHS FLORIDA REALTY 352-729-7325
Source: Stellar MLS,MLS#: O6408775 Originating MLS: Lake and Sumter
Originating MLS: Lake and Sumter
Facts & features
Interior
Bedrooms & bathrooms
- Bedrooms: 2
- Bathrooms: 2
- Full bathrooms: 2
Rooms
- Room types: Florida Room
Primary bedroom
- Features: Ceiling Fan(s), Walk-In Closet(s)
- Level: First
Bedroom 2
- Features: Ceiling Fan(s), Built-in Closet
- Level: First
- Area: 99 Square Feet
- Dimensions: 9x11
Primary bathroom
- Features: Shower No Tub
- Level: First
- Area: 28 Square Feet
- Dimensions: 4x7
Bathroom 2
- Features: Tub With Shower
- Level: First
- Area: 48 Square Feet
- Dimensions: 6x8
Dining room
- Features: Ceiling Fan(s)
- Level: First
- Area: 110 Square Feet
- Dimensions: 10x11
Florida room
- Level: First
- Area: 144 Square Feet
- Dimensions: 12x12
Kitchen
- Level: First
- Area: 120 Square Feet
- Dimensions: 12x10
Living room
- Features: Ceiling Fan(s)
- Level: First
- Area: 276 Square Feet
- Dimensions: 12x23
Heating
- Central
Cooling
- Central Air
Appliances
- Included: Oven, Cooktop, Dryer, Microwave, Washer
- Laundry: Other, Outside
Features
- Eating Space In Kitchen, Living Room/Dining Room Combo, Open Floorplan, Walk-In Closet(s)
- Flooring: Carpet, Laminate, Linoleum, Tile
- Doors: Sliding Doors
- Windows: Window Treatments
- Has fireplace: No
- Furnished: Yes
Interior area
- Total structure area: 1,722
- Total interior livable area: 1,056 sqft
Video & virtual tour
Property
Parking
- Total spaces: 1
- Parking features: Covered, Driveway, Workshop in Garage
- Carport spaces: 1
- Has uncovered spaces: Yes
Features
- Levels: One
- Stories: 1
- Patio & porch: Enclosed, Side Porch
- Exterior features: Lighting, Storage
- On waterfront: Yes
- Waterfront features: Canal Front, Waterfront, Freshwater Canal Access, Lake Privileges, Boat Ramp - Private
- Body of water: TROUT LAKE
Lot
- Size: 5,427 Square Feet
- Features: Corner Lot, Cul-De-Sac, City Lot, Street Dead-End
Details
- Additional structures: Shed(s), Storage
- Parcel number: 021926100000004300
- Zoning: MH/RV
- Special conditions: None
Construction
Type & style
- Home type: MobileManufactured
- Property subtype: Mobile Home
Materials
- Metal Frame, Metal Siding
- Foundation: Crawlspace
- Roof: Roof Over
Condition
- New construction: No
- Year built: 1969
Utilities & green energy
- Sewer: Private Sewer, Public Sewer
- Water: Private, Public
- Utilities for property: Electricity Connected, Private, Public, Sewer Connected, Water Connected
Community & HOA
Community
- Features: Canal Front, Community Boat Ramp, Water Access, Waterfront, Association Recreation - Owned, Clubhouse, Community Mailbox, Deed Restrictions, Pool
- Pet fee: $0 monthly
- Senior community: Yes
- Subdivision: EUSTIS COUNTRY CLUB MANOR MOBILE HM P
HOA
- Has HOA: Yes
- Amenities included: Clubhouse, Pool, Recreation Facilities
- Services included: Community Pool, Reserve Fund, Manager, Recreational Facilities, Sewer, Trash, Water
- HOA fee: $243 monthly
- HOA name: Amy Atterberry
- HOA phone: 352-357-6644
Location
- Region: Eustis
Financial & listing details
- Price per square foot: $92/sqft
- Tax assessed value: $70,846
- Annual tax amount: $169
- Date on market: 5/20/2026
- Cumulative days on market: 153 days
- Listing terms: Cash,Conventional
- Ownership: Co-op
- Total actual rent: 0
- Electric utility on property: Yes
- Road surface type: Paved
- Body type: Double Wide
Estimated market value
Not available
Estimated sales range
Not available
Not available
Price history
| Date | Event | Price |
|---|---|---|
| 9/28/2026 | Price change | $97,000-2.9%$92/sqft |
Source:  Stellar MLS #O6408775 Report a problem Stellar MLS #O6408775 Report a problem | ||
| 7/20/2026 | Price change | $99,900-3.5%$95/sqft |
Source: Stellar MLS #O6408775 Report a problem | ||
| 6/23/2026 | Price change | $103,500-4.6%$98/sqft |
Source: Stellar MLS #O6408775 Report a problem | ||
| 5/20/2026 | Listed for sale | $108,500+141.1%$103/sqft |
Source: Stellar MLS #O6408775 Report a problem | ||
| 6/15/2015 | Sold | $45,000+150%$43/sqft |
Source: Agent Provided Report a problem | ||
| 3/22/2013 | Sold | $18,000$17/sqft |
Source: Agent Provided Report a problem | ||
Public tax history
| Year | Property taxes | Tax assessment |
|---|---|---|
| 2025 | $176 +6.3% | $42,550 +2.9% |
| 2024 | $166 +13.2% | $41,360 +3% |
| 2023 | $146 -26.8% | $40,160 +3% |
| 2022 | $200 +10% | $38,990 +3% |
| 2021 | $182 -2.4% | $37,860 +1.4% |
| 2020 | $186 +5.8% | $37,338 +2.3% |
| 2019 | $176 -2.2% | $36,499 |
| 2018 | $180 | $36,499 +7.1% |
| 2017 | $180 -75.2% | $34,083 +10.8% |
| 2016 | $727 +8.8% | $30,765 +12.4% |
| 2015 | $669 +10.5% | $27,369 +1.3% |
| 2014 | $605 +5.3% | $27,015 +1.7% |
| 2013 | $575 +2504.9% | $26,554 |
| 2012 | $22 -28.7% | $26,554 -1.7% |
| 2011 | $31 -80.3% | $27,015 -18.9% |
| 2010 | $157 +15.9% | $33,315 +2.7% |
| 2009 | $135 +2.8% | $32,440 +0.1% |
| 2008 | $132 +13.7% | $32,408 +3% |
| 2007 | $116 +4.5% | $31,465 +2.5% |
| 2006 | $111 +17.4% | $30,698 +3% |
| 2005 | $94 +8.5% | $29,804 |
| 2004 | $87 +15% | -- |
| 2003 | $76 +21.5% | $28,903 +2.1% |
| 2002 | $62 +4.6% | $28,297 |
| 2001 | $60 -1% | $28,297 |
| 2000 | $60 | $28,297 |
Find assessor info on the county website
Monthly payment
Climate risks
Neighborhood: 32726


Similar homes
- $109,9002 bd2 ba1.2k sqft210 PALM MEADOWS DR, EUSTIS, FL 32726For Sale
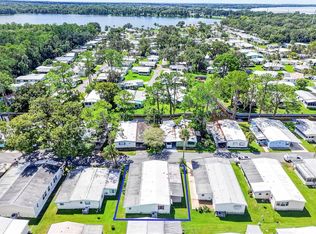
 MLS ID #G5117707, Marc Davis, OLYMPUS EXECUTIVE REALTY INC. Stellar MLS
 - $78,5002 bd2 ba880 sqft13 COCOS PLUMOSA DRIVE #B, EUSTIS, FL 32726For Sale
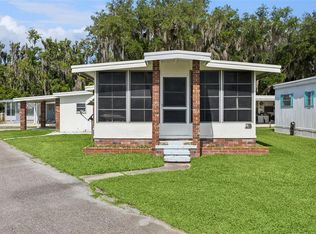 MLS ID #O6408783, Kara Wisely, BHHS FLORIDA REALTY. Stellar MLS
 - $75,0002 bd2 ba888 sqft102 PARKLAND DRIVE, EUSTIS, FL 32726For Sale
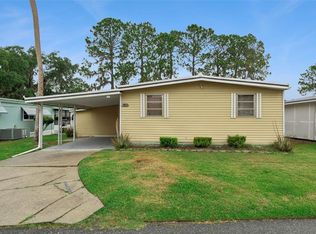 MLS ID #O6407511, Kara Wisely, BHHS FLORIDA REALTY. Stellar MLS
 - $139,9002 bd2 ba1.1k sqft105 CANAL VIEW, EUSTIS, FL 32726For Sale
 MLS ID #O6413223, Tammie Vinson, FRONT PORCH REALTIES. Stellar MLS
 - $137,5002 bd2 ba1.1k sqft33 COCOS PLUMOSA DRIVE, EUSTIS, FL 32726For SaleMLS ID #G5117781, Shella Jean O'Brien, BHHS FLORIDA REALTY. Stellar MLS
- $135,0003 bd2 ba1.3k sqft7 COCOS PLUMOSA DRIVE #A, EUSTIS, FL 32726For SaleMLS ID #G5109650, Missy Conway, BHHS FLORIDA REALTY. Stellar MLS
- $139,9003 bd2 ba1.2k sqft15423 SANTA FE TRL, EUSTIS, FL 32726For SaleMLS ID #G5116548, Leah Laboy, ALDEN REALTY LLC. Stellar MLS
- $98,9002 bd2 ba1.2k sqft270 PALAI AVENUE, LEESBURG, FL 34788For SaleMLS ID #G5110451, Joanne Levy, BHHS FLORIDA REALTY. Stellar MLS
- $99,9002 bd2 ba920 sqft223 PARADISE S, LEESBURG, FL 34788For SaleMLS ID #G5109717, Joanne Levy, BHHS FLORIDA REALTY. Stellar MLS
- $89,9002 bd2 ba912 sqft613 SANDPIPER DRIVE, LEESBURG, FL 34748For SaleMLS ID #G5110873, Mary Palerino, WEICHERT REALTORS HALLMARK PRO. Stellar MLS
- $85,0002 bd2 ba1k sqft563 TAMMI DRIVE, LEESBURG, FL 34788For SaleMLS ID #G5104375, Jeanne Sutton, LLC, ERA GRIZZARD REAL ESTATE. Stellar MLS
- $89,9002 bd2 ba960 sqft104 DIAMOND HEAD DRIVE, LEESBURG, FL 34788For SaleMLS ID #G5109817, Joanne Levy, BHHS FLORIDA REALTY. Stellar MLS
- $107,5002 bd2 ba916 sqft11905 LINDA AVENUE, TAVARES, FL 32778For SaleMLS ID #O6429167, Lydia Pisano, MARK SPAIN REAL ESTATE. Stellar MLS
- $110,0002 bd2 ba1k sqft219 PARADISE S, LEESBURG, FL 34788For SaleMLS ID #G5117083, Joanne Levy, BHHS FLORIDA REALTY. Stellar MLS
- $109,9002 bd2 ba1.1k sqft53 KONO CIRCLE, LEESBURG, FL 34788For SaleMLS ID #G5111614, Joanne Levy, BHHS FLORIDA REALTY. Stellar MLS
- $113,9992 bd2 ba676 sqft31722 IMPERIAL DRIVE, TAVARES, FL 32778For SaleMLS ID #G5118642, Diana Meechan, CARLINO REAL ESTATE GROUP INC. Stellar MLS
- $134,9002 bd2 ba1.4k sqft222 PARADISE S, LEESBURG, FL 34788For SaleMLS ID #G5119177, Joanne Levy, BHHS FLORIDA REALTY. Stellar MLS
- $99,0002 bd2 ba1k sqft106 JASMINE TRAIL, LEESBURG, FL 34748For SaleMLS ID #G5117650, Maria Crisostomo, HAWTHORNE RESIDENTS COOPERATIVE ASSOCIATION INC.. Stellar MLS
