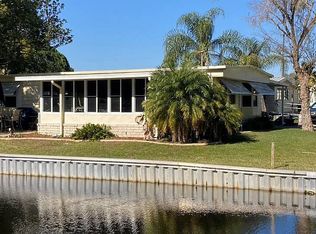
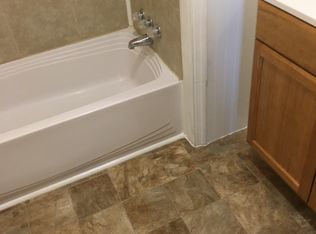
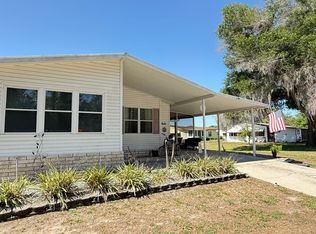
Looking for a Florida retirement home in a 55+ community in Leesburg with Harris Chain of Lakes access? This spacious 2-bedroom, 2-bath manufactured home offers 1,404 sq. ft. of comfortable living on a quiet street with off-street parking and a Level 2 electric vehicle charger. The oversized carport has room for a truck, a car, and the included golf cart! Major updates include a new air-conditioning system and water heater, both installed in 2023. Inside, the open floor plan features a large kitchen with newer appliances, including a new refrigerator, plus a beautiful bay window overlooking the water and woods. Neutral paint, ceramic tile, carpeting, and LED lighting create a bright and welcoming interior. The spacious primary suite includes a large walk-in shower. Relax in the screened Florida room and enjoy peaceful water and wooded views surrounded by mature native Florida landscaping. Your boat and metal dock are just steps from your door, making it easy to enjoy boating, fishing, and waterfront dining throughout the Harris Chain of Lakes. Cruise through this golf-cart-friendly community in your included golf cart and enjoy two swimming pools, shuffleboard, cornhole, bingo, card games, community events, a woodshop, two dog parks, RV and boat storage, and on-site laundry facilities. On-site management and emergency maintenance provide added peace of mind. This active, dog-friendly community near The Villages offers so much more to help you stay social, active, and enjoy your best years. It's an inviting choice for year-round Florida living or a comfortable snowbird retreat.
For sale
$92,900
140 Pine Tree Dr, Leesburg, FL 34788
2beds
1,104sqft
Manufactured Home
Built in 1981
-- sqft lot
$-- Zestimate®
$84/sqft
$-- HOA
What's special
Neutral paintCeramic tileOff-street parkingOpen floor planQuiet streetMature native florida landscaping
- 53 days
- 379
- 17
Zillow last checked:
Listing updated:
Listed by:
Tarri O'shea 352-455-5532,
Right Realty Connection INC
Source: My State MLS,MLS#: 11941712
Facts & features
Interior
Bedrooms & bathrooms
- Bedrooms: 2
- Bathrooms: 2
- Full bathrooms: 2
Rooms
- Room types: Dining Room, En Suite, First Floor Master Bedroom, Laundry Room, Living Room, Master Bedroom, Private Guest Room, Walk-in Closet
Kitchen
- Features: Open, Laminate Counters
Basement
- Area: 0
Heating
- Heat Pump
Cooling
- Central
Appliances
- Included: Dishwasher, Disposal, Dryer, Refrigerator, Microwave, Oven, Washer, Water Heater
Features
- Flooring: Tile
- Has basement: No
- Has fireplace: No
- Furnished: Yes
Interior area
- Total structure area: 1,104
- Total interior livable area: 1,104 sqft
- Finished area above ground: 1,104
Property
Parking
- Parking features: Driveway
- Has carport: Yes
- Has uncovered spaces: Yes
Accessibility
- Accessibility features: Handicap
Features
- Stories: 1
- Patio & porch: Screened Porch
- Has view: Yes
- View description: Canal, Water, Wooded
- Has water view: Yes
- Water view: Canal,Water
- Waterfront features: Canal
- Body of water: Harris Chain Of Lakes
Details
- Additional structures: Shed(s), Carport, Workshop
- On leased land: Yes
- Lease amount: $1,056
Construction
Type & style
- Home type: MobileManufactured
- Property subtype: Manufactured Home
Materials
- Vinyl Siding
- Roof: Metal
Condition
- New construction: No
- Year built: 1981
Utilities & green energy
- Electric: Amps(0)
- Sewer: Community
- Water: Community
Community & HOA
Community
- Features: Gym, Pool, 55 and Over, Clubhouse, Laundry, Storage, Smoking Allowed
- Senior community: Yes
HOA
- Has HOA: No
- Amenities included: Gym, Pool, 55 and Over, Clubhouse, Laundry, Pets Allowed, Storage, Smoking Allowed
Location
- Region: Leesburg
Financial & listing details
- Price per square foot: $84/sqft
- Annual tax amount: $62
- Date on market: 8/21/2026
- Date available: 08/20/2026
Estimated market value
Not available
Estimated sales range
Not available
Not available
Price history
| Date | Event | Price |
|---|---|---|
| 8/21/2026 | Listed for sale | $92,900-4.2%$84/sqft |
Source: My State MLS #11941712 Report a problem | ||
| 3/28/2025 | Listing removed | -- |
Source: Owner Report a problem | ||
| 12/19/2024 | Listed for sale | $97,000+143.1%$88/sqft |
Source: Owner Report a problem | ||
| 7/13/2021 | Listing removed | -- |
Source:  My State MLS Report a problem My State MLS Report a problem | ||
| 6/25/2021 | Pending sale | $39,900$36/sqft |
Source: My State MLS #10995211 Report a problem | ||
| 6/7/2021 | Price change | $39,900-11.3%$36/sqft |
Source: My State MLS #10995211 Report a problem | ||
| 5/25/2021 | Listed for sale | $45,000$41/sqft |
Source: My State MLS #10995211 Report a problem | ||
Public tax history
Tax history is unavailable.
Monthly payment
Climate risks
Neighborhood: 34788

Similar homes
- $87,5002 bd2 ba1.1k sqft133 E Sterling Way, Leesburg, FL 34788For Sale
 MLS ID #12023860, Tarri O'shea, Right Realty Connection INC. My State MLS
 - $95,0002 bd2 ba1.2k sqft103 Hibiscus Dr, Leesburg, FL 34788For Sale
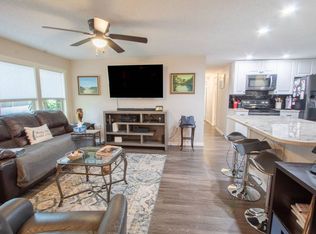 MLS ID #11914129, Mary-beth Palerino, Weichert Realtors Hallmark Properties. My State MLS
 - $99,5002 bd2 ba1.1k sqft104 Melody Ln #836, Leesburg, FL 34788For Sale
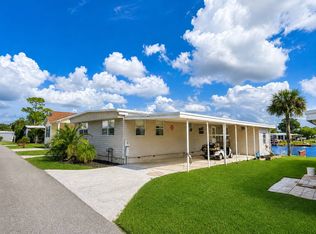 MLS ID #11716557, Tarri O'shea, Right Realty Connection INC. My State MLS
 - $95,0002 bd2 ba1.5k sqft104 Oakridge Dr #836, Leesburg, FL 34788For Sale
 MLS ID #11740265, Tarri O'shea, Right Realty Connection INC. My State MLS
 - $89,9002 bd2 ba960 sqft104 DIAMOND HEAD DRIVE, LEESBURG, FL 34788For Sale
 MLS ID #G5109817, Joanne Levy, BHHS FLORIDA REALTY. Stellar MLS
 - $85,0002 bd2 ba1k sqft563 TAMMI DRIVE, LEESBURG, FL 34788For SaleMLS ID #G5104375, Jeanne Sutton, LLC, ERA GRIZZARD REAL ESTATE. Stellar MLS
- $99,9002 bd2 ba920 sqft223 PARADISE S, LEESBURG, FL 34788For SaleMLS ID #G5109717, Joanne Levy, BHHS FLORIDA REALTY. Stellar MLS
- $110,0002 bd2 ba1k sqft219 PARADISE S, LEESBURG, FL 34788For SaleMLS ID #G5117083, Joanne Levy, BHHS FLORIDA REALTY. Stellar MLS
- $109,9002 bd2 ba1.1k sqft53 KONO CIRCLE, LEESBURG, FL 34788For SaleMLS ID #G5111614, Joanne Levy, BHHS FLORIDA REALTY. Stellar MLS
