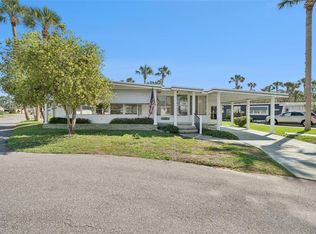
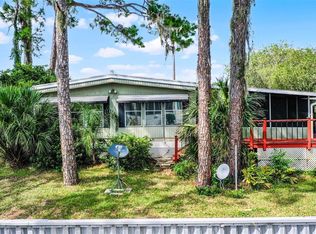
Enjoy Florida living at its finest in this Fully Furnished 3-bedroom, 2-bathroom move-in ready home! Located in Country Club Manor, a highly sought-after, resident-owned 55+ community, this beautifully updated residence is designed for effortless living, pairing modern comfort with a low-maintenance lifestyle. Inside, a seamlessly integrated open-concept layout feels instantly like home. Bathed in natural sunlight, the living spaces flow effortlessly into a modern kitchen equipped with stainless steel appliances. You will appreciate the sleek, engineered hardwood and luxury vinyl plank flooring throughout-no carpet in sight! The spacious primary suite is a true getaway, featuring a walk-in closet, private en-suite bath, and direct backyard access. Whether you need a dedicated home office, hobby room, or cozy guest space, the two additional bedrooms provide total flexibility. Find peace of mind with recent upgrades, including: HVAC (2021), Water Heater (2024), Circuit Breaker Panel (2025). Step outside to find two attached sheds-a dedicated laundry room and extra storage space. Relax and soak in the Florida sun with NO REAR NEIGHBORS for added privacy. The low-maintenance co-op/HOA fee covers your essentials: sewer, trash, water, AND amenities! COMMUNITY: Country Club Manor Co-op is a premier lakefront community in Eustis, featuring a plethora of amenities including a community pool, clubhouse, community boat ramp, fishing dock, shuffleboard, and more! Call to schedule your personal tour today!
For sale
Price cut: $5.9K (7/29)
$139,000
7 COCOS PLUMOSA DRIVE #A, EUSTIS, FL 32726
3beds
1,320sqft
Mobile Home
Built in 1974
4,600 Square Feet Lot
$133,700 Zestimate®
$105/sqft
$243/mo HOA
What's special
Fishing dockBeautifully updated residenceBathed in natural sunlightCommunity poolOpen-concept layoutExtra storage spaceSpacious primary suite
- 155 days |
- 167 |
- 7 |
Zillow last checked:
Listing updated:
Listed by:
Missy Conway 352-729-1985,
BHHS FLORIDA REALTY 352-729-7325
Source: Stellar MLS,MLS#: G5109650 Originating MLS: Lake and Sumter
Originating MLS: Lake and Sumter
Facts & features
Interior
Bedrooms & bathrooms
- Bedrooms: 3
- Bathrooms: 2
- Full bathrooms: 2
Rooms
- Room types: Living Room
Primary bedroom
- Features: Ceiling Fan(s), En Suite Bathroom, Walk-In Closet(s)
- Level: First
Bedroom 2
- Features: Built-in Closet
- Level: First
Bedroom 3
- Features: Built-in Closet
- Level: First
Dining room
- Level: First
Kitchen
- Level: First
Living room
- Level: First
Heating
- Central, Electric
Cooling
- Central Air
Appliances
- Included: Dryer, Microwave, Range, Refrigerator, Washer
- Laundry: Laundry Room, Outside
Features
- Ceiling Fan(s), Living Room/Dining Room Combo, Open Floorplan, Split Bedroom, Walk-In Closet(s)
- Flooring: Engineered Hardwood, Luxury Vinyl
- Has fireplace: No
- Furnished: Yes
Interior area
- Total structure area: 1,980
- Total interior livable area: 1,320 sqft
Video & virtual tour
Property
Parking
- Total spaces: 1
- Parking features: Carport
- Carport spaces: 1
Features
- Levels: One
- Stories: 1
- Exterior features: Rain Gutters, Storage
- Has view: Yes
- View description: Trees/Woods
- Waterfront features: Lake, Waterfront, Lake Privileges
- Body of water: TROUT LAKE
Lot
- Size: 4,600 Square Feet
Details
- Additional structures: Shed(s), Storage
- Parcel number: 0219261000000007A0
- Zoning: MH/RV
- Special conditions: None
Construction
Type & style
- Home type: MobileManufactured
- Property subtype: Mobile Home
Materials
- Vinyl Siding
- Foundation: Pillar/Post/Pier
- Roof: Metal
Condition
- New construction: No
- Year built: 1974
Utilities & green energy
- Sewer: Public Sewer
- Water: Public
- Utilities for property: BB/HS Internet Available, Cable Available, Electricity Connected, Sewer Connected, Water Connected
Community & HOA
Community
- Features: Community Boat Ramp, Fishing, Lake, Water Access, Waterfront, Buyer Approval Required, Clubhouse, Community Mailbox, Deed Restrictions, Golf Carts OK, Pool
- Pet fee: $0 monthly
- Senior community: Yes
- Subdivision: EUSTIS COUNTRY CLUB MANOR MHP UNIT 02A
HOA
- Has HOA: Yes
- Amenities included: Clubhouse, Fence Restrictions
- Services included: Community Pool, Recreational Facilities, Sewer, Trash, Water
- HOA fee: $243 monthly
- HOA name: Amy Atterberry
- HOA phone: 352-357-6644
Location
- Region: Eustis
Financial & listing details
- Price per square foot: $105/sqft
- Tax assessed value: $69,876
- Annual tax amount: $1,388
- Date on market: 3/16/2026
- Cumulative days on market: 151 days
- Listing terms: Cash
- Ownership: Co-op
- Total actual rent: 0
- Electric utility on property: Yes
- Road surface type: Paved
- Body type: Double Wide
Estimated market value
$133,700
$127,000 - $140,000
$1,554/mo
Price history
| Date | Event | Price |
|---|---|---|
| 7/29/2026 | Price change | $139,000-4.1%$105/sqft |
Source:  Stellar MLS #G5109650 Report a problem Stellar MLS #G5109650 Report a problem | ||
| 4/10/2026 | Price change | $144,900-3.3%$110/sqft |
Source: Stellar MLS #G5109650 Report a problem | ||
| 3/16/2026 | Listed for sale | $149,900+21.9%$114/sqft |
Source: Stellar MLS #G5109650 Report a problem | ||
| 7/3/2025 | Sold | $123,000-3.1%$93/sqft |
Source: Stellar MLS #G5091693 Report a problem | ||
| 6/9/2025 | Pending sale | $126,900$96/sqft |
Source: Stellar MLS #G5091693 Report a problem | ||
| 3/26/2025 | Price change | $126,900-1.6%$96/sqft |
Source: Stellar MLS #G5091693 Report a problem | ||
| 2/28/2025 | Listed for sale | $129,000$98/sqft |
Source: Stellar MLS #G5091693 Report a problem | ||
| 2/26/2025 | Pending sale | $129,000$98/sqft |
Source: Stellar MLS #G5091693 Report a problem | ||
| 2/8/2025 | Price change | $129,000-4.4%$98/sqft |
Source: Stellar MLS #G5091693 Report a problem | ||
| 1/20/2025 | Listed for sale | $134,900+72.9%$102/sqft |
Source: Stellar MLS #G5091693 Report a problem | ||
| 8/5/2022 | Listing removed | -- |
Source: Stellar MLS #G5058069 Report a problem | ||
| 7/14/2022 | Listed for sale | $78,000+52.9%$59/sqft |
Source: Stellar MLS #G5058069 Report a problem | ||
| 4/11/2022 | Sold | $51,000-21.5%$39/sqft |
Source: Public Record Report a problem | ||
| 3/5/2022 | Pending sale | $65,000$49/sqft |
Source: Stellar MLS #G5051726 Report a problem | ||
| 2/11/2022 | Listed for sale | $65,000+85.7%$49/sqft |
Source: Stellar MLS #G5051726 Report a problem | ||
| 12/17/2010 | Sold | $35,000$27/sqft |
Source: Public Record Report a problem | ||
Public tax history
| Year | Property taxes | Tax assessment |
|---|---|---|
| 2025 | $1,388 +13.2% | $69,876 +23% |
| 2024 | $1,227 +7.9% | $56,830 +10% |
| 2023 | $1,137 +8.9% | $51,670 +10% |
| 2022 | $1,044 +15.8% | $46,980 +10% |
| 2021 | $902 +5.6% | $42,717 +10% |
| 2020 | $854 +11.7% | $38,834 +10% |
| 2019 | $765 +1.3% | $35,304 |
| 2018 | $755 | $35,304 +7.9% |
| 2017 | $755 +7.9% | $32,721 +10.6% |
| 2016 | $699 +8.7% | $29,591 +1.5% |
| 2015 | $643 -0.2% | $29,161 +1.4% |
| 2014 | $645 +5.4% | $28,770 +1.8% |
| 2013 | $612 +3.4% | $28,261 |
| 2012 | $591 +0.6% | $28,261 -1.8% |
| 2011 | $588 -28.9% | $28,770 -30.1% |
| 2010 | $826 -1.2% | $41,137 -4% |
| 2009 | $836 -14.7% | $42,861 -16.6% |
| 2008 | $981 +4.4% | $51,407 +6.4% |
| 2007 | $939 +5.5% | $48,309 +15.8% |
| 2006 | $890 +27.4% | $41,723 +31% |
| 2005 | $699 -0.3% | $31,853 |
| 2004 | $701 +1.4% | -- |
| 2003 | $692 +2.1% | $31,102 +2.3% |
| 2002 | $677 +4.6% | $30,413 |
| 2001 | $648 -1% | $30,413 |
| 2000 | $654 | $30,413 |
Find assessor info on the county website
Monthly payment
Climate risks
Neighborhood: 32726
Nearby schools
GreatSchools rating
- 2/10Eustis Heights Elementary SchoolGrades: PK-5Distance: 2.2 mi
- 3/10Eustis Middle SchoolGrades: 6-8Distance: 2.6 mi
- 3/10Eustis High SchoolGrades: 9-12Distance: 1.9 mi
- $122,0003 bd2 ba1.3k sqft7 Cocos Plumosa Dr #7A, Eustis, FL 32726Sold

- $17,750-- bd-- ba-- sqft7C Cocos Plumosa Dr, Eustis, FL 32726Off Market
- $17,750-- bd-- ba-- sqft7D Cocos Plumosa Dr, Eustis, FL 32726Off Market
- $109,2002 bd1 ba1.2k sqft7B Cocos Plumosa Dr, Eustis, FL 32726Off Market
- $80,0002 bd2 ba1.2k sqft6 Cocos Plumosa Dr #B, Eustis, FL 32726Sold
- $85,6002 bd2 ba960 sqft8 Cocos Plumosa Dr #B, Eustis, FL 32726Off Market
- $43,4002 bd2 ba864 sqft8C Cocos Plumosa Dr, Eustis, FL 32726Off Market
- $63,2002 bd2 ba1k sqft8 Cocos Plumosa Dr #D, Eustis, FL 32726Off Market
Similar homes
- $139,9002 bd2 ba1.1k sqft105 CANAL VIEW, EUSTIS, FL 32726For Sale

 MLS ID #O6413223, Tammie Vinson, FRONT PORCH REALTIES. Stellar MLS
 - $135,0003 bd3 ba1.4k sqft212 PALM MEADOWS DRIVE, EUSTIS, FL 32726For Sale
 MLS ID #O6426581, Kara Wisely, BHHS FLORIDA REALTY. Stellar MLS
 - $99,9002 bd2 ba1k sqft43 SABAL PALM CIRCLE, EUSTIS, FL 32726For Sale
 MLS ID #O6408775, Kara Wisely, BHHS FLORIDA REALTY. Stellar MLS
 - $90,0003 bd2 ba1.2k sqft192 PALM MEADOWS DRIVE, EUSTIS, FL 32726For Sale
 MLS ID #O6341551, Kara Wisely, BHHS FLORIDA REALTY. Stellar MLS
 - $92,5002 bd2 ba888 sqft102 PARKLAND DRIVE, EUSTIS, FL 32726For SaleMLS ID #O6407511, Kara Wisely, BHHS FLORIDA REALTY. Stellar MLS
- $82,5002 bd2 ba880 sqft13 COCOS PLUMOSA DRIVE #B, EUSTIS, FL 32726For SaleMLS ID #O6408783, Kara Wisely, BHHS FLORIDA REALTY. Stellar MLS
- $139,9003 bd2 ba1.1k sqft11914 HICKORY LANE, TAVARES, FL 32778For SaleMLS ID #G5109523, Missy Conway, BHHS FLORIDA REALTY. Stellar MLS
- $149,0002 bd2 ba1.3k sqft14742 MANDARIN STREET, TAVARES, FL 32778For SaleMLS ID #G5112147, Brandy Lake, LAKE LIFE REALTY. Stellar MLS
- $145,0002 bd2 ba1.4k sqft1004 TODD WAY, TAVARES, FL 32778For SaleMLS ID #G5112405, Sara Edmundson, LPT REALTY, LLC.. Stellar MLS
- $149,9003 bd2 ba1.8k sqft31643 HOWARD STREET, TAVARES, FL 32778For SaleMLS ID #G5112594, Missy Conway, BHHS FLORIDA REALTY. Stellar MLS
- $134,9002 bd2 ba768 sqft698 CINDI AVENUE, LEESBURG, FL 34788For SaleMLS ID #G5108223, Shelly Shippam, FOUR STAR HOME BROKERS, INC.. Stellar MLS
- $138,9002 bd2 ba1.3k sqft2129 OAK GROVE DRIVE #58, ZELLWOOD, FL 32798For SaleMLS ID #O6387497, Brenda Broadway, KELLER WILLIAMS REALTY AT THE PARKS. Stellar MLS
- $125,0002 bd2 ba1.1k sqft91 MAUNA LOA DRIVE, LEESBURG, FL 34788For SaleMLS ID #G5112872, Joanne Levy, BHHS FLORIDA REALTY. Stellar MLS
- $145,0002 bd2 ba1.4k sqft3374 EVERGREEN ROAD #1700, ZELLWOOD, FL 32798For SaleMLS ID #O6432174, Kathleen Gallagher McIver, RE/MAX CENTRAL REALTY. Stellar MLS
- $139,9002 bd2 ba1.1k sqft111 IXORA WAY, LEESBURG, FL 34748For SaleMLS ID #G5114837, Celie White, FLORIDA PLUS REALTY, LLC. Stellar MLS
- $139,9002 bd2 ba1k sqft2621 CARPENTER PLACE, LEESBURG, FL 34748For SaleMLS ID #G5110243, Kim Ducharme-Levensohn, MORRIS REALTY AND INVESTMENTS. Stellar MLS
- $120,0002 bd2 ba916 sqft11905 LINDA AVENUE, TAVARES, FL 32778For SaleMLS ID #O6429167, Lydia Pisano, MARK SPAIN REAL ESTATE. Stellar MLS
- $135,0002 bd2 ba1.3k sqft104 OLEANDER COVE, LEESBURG, FL 34748For SaleMLS ID #G5114927, Celie White, FLORIDA PLUS REALTY, LLC. Stellar MLS
- $139,9002 bd2 ba1.3k sqft3338 N CITRUS CIRCLE #1679, ZELLWOOD, FL 32798For SaleMLS ID #O6399847, Brenda Broadway, KELLER WILLIAMS REALTY AT THE PARKS. Stellar MLS
- $159,9002 bd2 ba1k sqft572 TAMMI DRIVE, LEESBURG, FL 34788For SaleMLS ID #G5114106, Marty Goff, RE/MAX PREMIER REALTY. Stellar MLS
