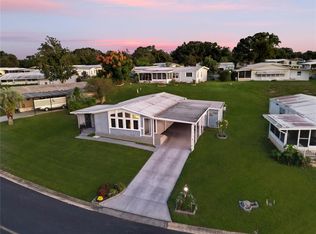
This MOVE IN READY 2/2 Open Floor Plan with Cathedral Ceilings in the Living/Dining/Kitchen Area, Whirlpool SS Appliances and SS Double Sink along with the Center Island complimented by White Cabinets present spacious entertainment options. 2022 TPO Roof Recoat with Transferable 50 YEAR Warranty, 2017 3 ton 14 Seer A/C. Extra large Primary Bedroom with 2 Closets & Double Vanity. Guest Bath with Inside Laundry. Brand new Carport 7/2025 with Utility Storage Shed. This spacious bright completely renovated 2/2 home is ready for you to start your next chapter of "The Good Life". $415 Co-Op Fee Includes: High-Speed Underground Fiber Optic Cable & Internet, 24/7 Manned Guard Gate, Lawn Care, Trash Pickup. Enjoy 4 Pools, Tennis, Shuffleboard, Pickleball, Water-Aerobics, Full service Restaurant/Bar, Community Buildings, Woodshop, Stained Glass, Ceramics, Green House, On-Site Park Management, Reduced Green's Fees for Share Holders on our 72 par 18 hole Championship Golf Course. Close to attractions, beaches, airports, cruise ports and much more. Set an appointment to come see this home SOON.
For sale
Price cut: $5.1K (5/29)
$139,900
3338 N CITRUS CIRCLE #1679, ZELLWOOD, FL 32798
2beds
1,352sqft
Manufactured Home, Single Family Residence
Built in 1984
6,419 Square Feet Lot
$129,100 Zestimate®
$103/sqft
$415/mo HOA
What's special
Center islandWhirlpool ss appliancesWhite cabinetsSs double sink
- 131 days |
- 167 |
- 9 |
Zillow last checked:
Listing updated:
Listed by:
Brenda Broadway 407-739-3409,
KELLER WILLIAMS REALTY AT THE PARKS 407-629-4420
Source: Stellar MLS,MLS#: O6399847 Originating MLS: Orlando Regional
Originating MLS: Orlando Regional
Facts & features
Interior
Bedrooms & bathrooms
- Bedrooms: 2
- Bathrooms: 2
- Full bathrooms: 2
Primary bedroom
- Features: Water Closet/Priv Toilet, Walk-In Closet(s)
- Level: First
- Area: 195 Square Feet
- Dimensions: 15x13
Bedroom 2
- Features: Built-in Closet
- Level: First
- Area: 130 Square Feet
- Dimensions: 13x10
Primary bathroom
- Features: Dual Sinks, Walk-In Closet(s)
- Level: First
- Area: 144 Square Feet
- Dimensions: 12x12
Bathroom 2
- Features: Built-in Closet
- Level: First
- Area: 40 Square Feet
- Dimensions: 5x8
Dining room
- Features: No Closet
- Level: First
- Area: 168 Square Feet
- Dimensions: 12x14
Kitchen
- Features: Kitchen Island, Built-in Closet
- Level: First
- Area: 130 Square Feet
- Dimensions: 13x10
Living room
- Features: Ceiling Fan(s), No Closet
- Level: First
- Area: 350 Square Feet
- Dimensions: 25x14
Heating
- Central, Electric
Cooling
- Central Air
Appliances
- Included: Dishwasher, Microwave, Range, Refrigerator
- Laundry: Inside
Features
- Eating Space In Kitchen, High Ceilings, Living Room/Dining Room Combo, Open Floorplan, Primary Bedroom Main Floor, Vaulted Ceiling(s), Walk-In Closet(s)
- Flooring: Luxury Vinyl
- Doors: Sliding Doors
- Has fireplace: No
Interior area
- Total structure area: 2,052
- Total interior livable area: 1,352 sqft
Video & virtual tour
Property
Parking
- Total spaces: 2
- Parking features: Carport
- Carport spaces: 2
Features
- Levels: One
- Stories: 1
- Patio & porch: Screened, Side Porch
- Exterior features: Awning(s), Storage
Lot
- Size: 6,419 Square Feet
- Residential vegetation: Mature Landscaping
Details
- Additional structures: Shed(s)
- Parcel number: 252027048516790
- Zoning: P-D
- Special conditions: None
Construction
Type & style
- Home type: MobileManufactured
- Architectural style: Contemporary
- Property subtype: Manufactured Home, Single Family Residence
Materials
- Vinyl Siding
- Foundation: Pillar/Post/Pier
- Roof: Shingle
Condition
- Completed
- New construction: No
- Year built: 1984
Utilities & green energy
- Sewer: Public Sewer
- Water: See Remarks
- Utilities for property: BB/HS Internet Available, Cable Available, Electricity Available, Electricity Connected, Fiber Optics, Public, Sewer Available, Sewer Connected, Underground Utilities, Water Available, Water Connected
Community & HOA
Community
- Features: Dock, Fishing, Buyer Approval Required, Clubhouse, Community Mailbox, Deed Restrictions, Fitness Center, Gated Community - Guard, Golf Carts OK, Golf, Pool, Restaurant, Special Community Restrictions, Tennis Court(s)
- Pet fee: $0 monthly
- Senior community: Yes
- Subdivision: BANBURY VILLAGE CONDO
HOA
- Has HOA: Yes
- Amenities included: Cable TV, Clubhouse, Fence Restrictions, Fitness Center, Gated, Golf Course, Optional Additional Fees, Park, Pickleball Court(s), Pool, Recreation Facilities, Security, Shuffleboard Court, Spa/Hot Tub, Storage, Tennis Court(s), Trail(s), Vehicle Restrictions
- Services included: 24-Hour Guard, Cable TV, Common Area Taxes, Community Pool, Reserve Fund, Fidelity Bond, Internet, Maintenance Grounds, Manager, Pool Maintenance, Recreational Facilities, Security, Trash
- HOA fee: $415 monthly
- HOA name: Peggy Pinkerton
- HOA phone: 407-886-0000
Location
- Region: Zellwood
Financial & listing details
- Price per square foot: $103/sqft
- Tax assessed value: $129,614
- Annual tax amount: $470
- Date on market: 4/17/2026
- Cumulative days on market: 118 days
- Listing terms: Cash,Conventional
- Ownership: Co-op
- Total actual rent: 0
- Electric utility on property: Yes
- Road surface type: Asphalt
- Body type: Double Wide
Estimated market value
$129,100
$123,000 - $136,000
$1,851/mo
Price history
| Date | Event | Price |
|---|---|---|
| 5/29/2026 | Price change | $139,900-3.5%$103/sqft |
Source:  Stellar MLS #O6399847 Report a problem Stellar MLS #O6399847 Report a problem | ||
| 4/17/2026 | Listed for sale | $145,000+168.5%$107/sqft |
Source: Stellar MLS #O6399847 Report a problem | ||
| 4/17/1998 | Sold | $54,000$40/sqft |
Source: Agent Provided Report a problem | ||
Public tax history
| Year | Property taxes | Tax assessment |
|---|---|---|
| 2024 | $460 +6.3% | $58,908 +3% |
| 2023 | $433 +2.1% | $57,192 +3% |
| 2022 | $424 +0.5% | $55,526 +3% |
| 2021 | $422 +0.3% | $53,909 +1.4% |
| 2020 | $420 +0.3% | $53,165 +2.3% |
| 2019 | $419 -44.4% | $51,970 +13.2% |
| 2018 | $754 | $45,922 +12.2% |
| 2017 | $754 +240.2% | $40,922 |
| 2016 | $222 +4% | $40,922 +4.8% |
| 2015 | $213 +0.5% | $39,053 +5.5% |
| 2014 | $212 +0.6% | $37,001 |
| 2013 | $211 -34% | $37,001 -14.1% |
| 2012 | $319 -4.3% | $43,053 -1.7% |
| 2011 | $333 -19.5% | $43,788 -10.8% |
| 2010 | $414 | $49,112 -15% |
| 2009 | -- | $57,760 -6.2% |
| 2008 | $438 -1.9% | $61,589 -6.7% |
| 2007 | $446 -4.1% | $66,023 +19.5% |
| 2006 | $465 +2.7% | $55,258 +4.4% |
| 2005 | $453 +7.5% | $52,944 +3.7% |
| 2004 | $421 +2.1% | $51,040 +6.6% |
| 2003 | $413 +5.3% | $47,868 -3.5% |
| 2002 | $392 | $49,620 |
Find assessor info on the county website
Monthly payment
Climate risks
Neighborhood: 32798
Nearby schools
GreatSchools rating
- 5/10Zellwood Elementary SchoolGrades: PK-5Distance: 2.5 mi
- 6/10Wolf Lake Middle SchoolGrades: 6-8Distance: 1.7 mi
- 4/10Apopka High SchoolGrades: 9-12Distance: 3.1 mi
- $138,9002 bd2 ba1.1k sqft3322 N Citrus Cir #1680, Zellwood, FL 32798Sold
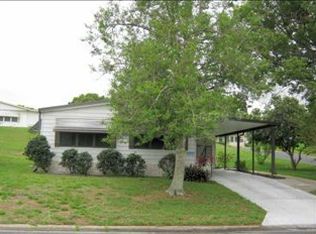
- $142,1002 bd2 ba1.4k sqft3346 N Citrus Cir #1678, Zellwood, FL 32798Off Market
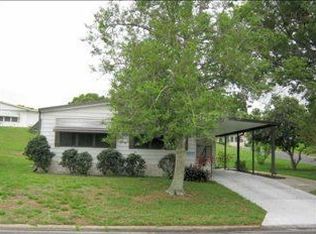
- $111,9002 bd2 ba1.4k sqft3346 N Citrus Cir, Zellwood, FL 32798Off Market
- $138,0002 bd2 ba1.2k sqft3317 Button Bush Dr #GE, Zellwood, FL 32798Sold

- $119,2002 bd2 ba1.4k sqft3309 Buttonbush Dr, Zellwood, FL 32798Off Market
- $120,1002 bd2 ba1.4k sqft3309 Button Bush Dr UNIT 1830, Zellwood, FL 32798Off Market
- $135,5002 bd2 ba1.2k sqft3317 Button Bush Dr UNIT 1831, Zellwood, FL 32798Off Market
- $1003.03 acresN Citrus Cir, Zellwood, FL 32798Off Market
Similar homes
- $138,9002 bd2 ba1.3k sqft2129 OAK GROVE DRIVE #58, ZELLWOOD, FL 32798For Sale
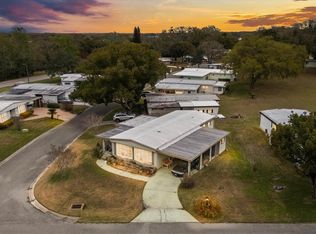
 MLS ID #O6387497, Brenda Broadway, KELLER WILLIAMS REALTY AT THE PARKS. Stellar MLS
 - $154,9002 bd2 ba1.2k sqft2446 FAIRBLUFF CIRCLE #1554, ZELLWOOD, FL 32798For Sale
 MLS ID #O6366346, Brenda Broadway, KELLER WILLIAMS REALTY AT THE PARKS. Stellar MLS
 - $165,0002 bd2 ba1.2k sqft2218 ORANGEWOOD CIRCLE #1540, ZELLWOOD, FL 32798For Sale
 MLS ID #O6377366, Caroline Rubanick, CHARLES RUTENBERG REALTY ORLANDO. Stellar MLS
 - $145,0002 bd2 ba1.4k sqft1004 TODD WAY, TAVARES, FL 32778For Sale
 MLS ID #G5112405, Sara Edmundson, LPT REALTY, LLC.. Stellar MLS
 - $139,0003 bd2 ba1.3k sqft7 COCOS PLUMOSA DRIVE #A, EUSTIS, FL 32726For SaleMLS ID #G5109650, Missy Conway, BHHS FLORIDA REALTY. Stellar MLS
- $149,0002 bd2 ba1.3k sqft14742 MANDARIN STREET, TAVARES, FL 32778For SaleMLS ID #G5112147, Brandy Lake, LAKE LIFE REALTY. Stellar MLS
- $159,0003 bd2 ba1.2k sqft15423 SANTA FE TRL, EUSTIS, FL 32726For SaleMLS ID #G5116548, Leah Laboy, ALDEN REALTY LLC. Stellar MLS
- $139,9003 bd2 ba1.1k sqft11914 HICKORY LANE, TAVARES, FL 32778For SaleMLS ID #G5109523, Missy Conway, BHHS FLORIDA REALTY. Stellar MLS
- $145,0002 bd2 ba1k sqft3325 S KIRKMAN ROAD #438, ORLANDO, FL 32811For SaleMLS ID #O6434971, Peggy Cullen, UNITED REAL ESTATE PREFERRED. Stellar MLS
- $159,9002 bd2 ba1.4k sqft137 JACARANDA DRIVE, LEESBURG, FL 34748For SaleMLS ID #G5113891, Betty Hensinger, WEICHERT REALTORS HALLMARK PRO. Stellar MLS
- $125,0002 bd2 ba1.1k sqft91 MAUNA LOA DRIVE, LEESBURG, FL 34788For SaleMLS ID #G5112872, Joanne Levy, BHHS FLORIDA REALTY. Stellar MLS
- $169,9002 bd2 ba1.1k sqft25201 CLIFFORD, LEESBURG, FL 34748For SaleMLS ID #G5116240, Garnet Eversole, FLORIDA PLUS REALTY, LLC. Stellar MLS
- $125,0002 bd2 ba1k sqft518 PALO VERDE DR, LEESBURG, FL 34748For SaleMLS ID #G5109413, Daniela Patton, EXP REALTY LLC. Stellar MLS
- $195,0002 bd2 ba1.2k sqft5047 EL DESTINO DRIVE, LEESBURG, FL 34748For SaleMLS ID #G5116792, Keith Packey, RE/MAX TITANIUM GROUP. Stellar MLS
- $119,0002 bd1 ba1k sqft12315 US HIGHWAY 441 #23, TAVARES, FL 32778For SaleMLS ID #G5111826, Amanda Harrison, HARRISON REAL PROPERTY GROUP. Stellar MLS
- $149,9003 bd2 ba1.8k sqft31643 HOWARD STREET, TAVARES, FL 32778For SaleMLS ID #G5112594, Missy Conway, BHHS FLORIDA REALTY. Stellar MLS
- $159,9002 bd2 ba1k sqft572 TAMMI DRIVE, LEESBURG, FL 34788For SaleMLS ID #G5114106, Marty Goff, RE/MAX PREMIER REALTY. Stellar MLS
- $162,9002 bd2 ba1.1k sqft332 HAWTHORNE BOULEVARD, LEESBURG, FL 34748For SaleMLS ID #O6407980, Suzanne Muchow, COLDWELL BANKER REALTY. Stellar MLS
- $159,0002 bd2 ba1k sqft110 MAPLE DRIVE, DEBARY, FL 32713For SaleMLS ID #V4949592, Donald Hutchins, SWANN REAL ESTATE INC. Stellar MLS
- $165,0002 bd2 ba884 sqft465 MARINA LANE, TAVARES, FL 32778For SaleMLS ID #O6399073, Benjamin Larbus, PIXEL REALTY,PLLC. Stellar MLS
