Financing fell through so this home may be yours! Check out this lovely 2 bedroom/ 2 bath residence in ZELLWOOD STATION, a 55+ Gated Golf & Country Club Community in NW Orlando. LOW HOA FEES It is is located on a quiet Cul-De-Sac, nicely maintained, furniture is optional, it has an open floor plan, light and bright with a wall of windows across the living room and dining room. There is a built in buffet, a breakfast bar and pass through to the kitchen.Both bedrooms have walk in closets, The Primary Bedroom has it's own ensuite with a large vanity and a private water closet and step in shower. The guest bathroom has a tub with a shower. There is a 9'x15' side screened patio for enjoying the beautiful winter weather in FL. A laundry room storage or workshop area is off the carport. Furnishings are an option. The washer & dryer are included. Come and enjoy this active 55+ community with all of it's amenities and social activities - 7 days a week you can find something to do. A large community pool with hot tub, a clubhouse, Fitness Room, Horticulture, Crafts, Shuffleboard, Tennis Courts, Pickleball, a 72 Par Golf Course. and there is even the Whistle Stop restaurant and bar. The community is golf cart friendly with driving paths, three lakes and fishing is allowed. 24 hour Guarded Gate and Security. This gem is perfect for a primary residence or winter retreat in sunny FLorida. Convenient to all major highways around Orlando, airports, hospitals, shopping, Theme Parks, Beautiful Florida Beaches in both directions and historical Mount Dora is only 15 mins away, It's an affordable place to make your HOME. Call for your showing appointment today!
Sold for $138,000
$138,000
3317 BUTTON BUSH DRIVE #GE, ZELLWOOD, FL 32798
2beds
1,257sqft
Mobile Home
Built in 1981
5,996 Square Feet Lot
$133,100 Zestimate®
$110/sqft
$-- Estimated rent
Home value
$133,100
$120,000 - $148,000
Not available
Zestimate® history
Owner options
List your home for rent
Find your next renter with Zillow Rental Manager. Plus, with online applications, you can quickly screen prospective tenants – for free.
Refinance and save
$1,286/mo
Est. payment
Refinancing to a lower rate could help reduce your monthly payments and save thousands over the life of the loan.
$1,286/mo
Est. payment
Explore your selling options
Work with a Zillow partner agent
Leverage their expertise and Zillow's premium Showcase listings to get your home seen by more buyers.
Get startedList with your own agent
Get your home in front of millions of buyers by listing it on Zillow.
Learn how to do itSell it yourself
Take full control of how buyers see your home on Zillow by listing For Sale by Owner (FSBO).
List your homeWhat's special
Zillow last checked:
Listing updated:
Listed by:
Wendy Plate 407-719-3092,
WATSON REALTY CORP 352-536-6530
Bought with:
James Tyler, 3059073
ZELLWOOD PROPERTIES LLC
Source: Stellar MLS,MLS#: O6230608 Originating MLS: Lake and Sumter
Originating MLS: Lake and Sumter
Facts & features
Interior
Bedrooms & bathrooms
- Bedrooms: 2
- Bathrooms: 2
- Full bathrooms: 2
Primary bedroom
- Features: Ceiling Fan(s), En Suite Bathroom, Shower No Tub, Water Closet/Priv Toilet, Walk-In Closet(s)
- Level: First
- Dimensions: 13x15
Bedroom 2
- Features: Ceiling Fan(s), Walk-In Closet(s)
- Level: First
- Dimensions: 10x13
Balcony porch lanai
- Level: First
- Dimensions: 9x15
Dining room
- Level: First
- Dimensions: 11x12
Kitchen
- Features: Breakfast Bar
- Level: First
- Dimensions: 10x11
Living room
- Features: Ceiling Fan(s)
- Level: First
- Dimensions: 14x19
Heating
- Central, Electric
Cooling
- Central Air
Appliances
- Included: Dishwasher, Dryer, Electric Water Heater, Range, Range Hood, Refrigerator, Washer
- Laundry: Laundry Room, Outside
Features
- Ceiling Fan(s), Living Room/Dining Room Combo, Thermostat, Walk-In Closet(s)
- Flooring: Carpet, Vinyl
- Doors: Sliding Doors
- Windows: Window Treatments
- Has fireplace: No
Interior area
- Total structure area: 1,257
- Total interior livable area: 1,257 sqft
Property
Parking
- Total spaces: 1
- Parking features: Carport
- Carport spaces: 1
Features
- Levels: One
- Stories: 1
- Exterior features: Irrigation System, Private Mailbox, Rain Gutters, Storage
- Waterfront features: Lake
- Body of water: LAKE COHEN
Lot
- Size: 5,996 Square Feet
- Features: Cul-De-Sac
Details
- Parcel number: 252027048518310
- Zoning: P-D
- Special conditions: None
Construction
Type & style
- Home type: MobileManufactured
- Property subtype: Mobile Home
Materials
- Vinyl Siding, Wood Frame (FSC Certified)
- Foundation: Crawlspace
- Roof: Metal
Condition
- New construction: No
- Year built: 1981
Utilities & green energy
- Sewer: Private Sewer
- Water: Public
- Utilities for property: BB/HS Internet Available, Electricity Connected, Sewer Connected, Street Lights, Underground Utilities, Water Connected
Community & HOA
Community
- Features: Fishing, Lake, Water Access, Clubhouse, Community Mailbox, Deed Restrictions, Fitness Center, Gated Community - Guard, Golf Carts OK, Golf, Pool, Racquetball, Restaurant, Wheelchair Access
- Pet fee: $0 monthly
- Senior community: Yes
- Subdivision: BANBURY VILLAGE CONDO
HOA
- Has HOA: Yes
- Amenities included: Clubhouse, Fitness Center, Gated, Golf Course, Maintenance, Optional Additional Fees, Pickleball Court(s), Pool, Racquetball, Security, Shuffleboard Court, Spa/Hot Tub, Storage, Tennis Court(s), Wheelchair Access
- Services included: 24-Hour Guard, Cable TV, Common Area Taxes, Community Pool, Reserve Fund, Internet, Maintenance Grounds, Manager, Pool Maintenance, Private Road, Recreational Facilities, Security, Trash
- HOA fee: $235 monthly
- HOA name: VISTA Community Association Management
- HOA phone: 407-682-3443
Location
- Region: Zellwood
Financial & listing details
- Price per square foot: $110/sqft
- Annual tax amount: $388
- Date on market: 8/7/2024
- Cumulative days on market: 107 days
- Listing terms: Cash
- Ownership: Condominium
- Total actual rent: 0
- Electric utility on property: Yes
- Road surface type: Paved
- Body type: Double Wide
Price history
| Date | Event | Price |
|---|---|---|
| 1/16/2025 | Sold | $138,000-3.5%$110/sqft |
Source:  Stellar MLS #O6230608 Report a problem Stellar MLS #O6230608 Report a problem | ||
| 11/26/2024 | Pending sale | $143,000$114/sqft |
Source: Stellar MLS #O6230608 Report a problem | ||
| 11/1/2024 | Price change | $143,000-1.4%$114/sqft |
Source: Stellar MLS #O6230608 Report a problem | ||
| 10/26/2024 | Listed for sale | $145,000$115/sqft |
Source: Stellar MLS #O6230608 Report a problem | ||
| 10/23/2024 | Pending sale | $145,000$115/sqft |
Source: Stellar MLS #O6230608 Report a problem | ||
| 9/30/2024 | Price change | $145,000-3%$115/sqft |
Source: Stellar MLS #O6230608 Report a problem | ||
| 8/28/2024 | Price change | $149,500-3.5%$119/sqft |
Source: Stellar MLS #O6230608 Report a problem | ||
| 8/7/2024 | Listed for sale | $155,000$123/sqft |
Source: Stellar MLS #O6230608 Report a problem | ||
Public tax history
Tax history is unavailable.
Neighborhood: 32798
Nearby homes
- $133,5002 bd2 ba1.2k sqft3317 Button Bush Dr UNIT 1831, Zellwood, FL 32798Off Market
- $119,2002 bd2 ba1.4k sqft3325 Buttonbush Dr, Zellwood, FL 32798Off Market

- $115,7002 bd2 ba1.4k sqft3309 Buttonbush Dr, Zellwood, FL 32798Off Market

- $117,3002 bd2 ba1.4k sqft3309 Button Bush Dr UNIT 1830, Zellwood, FL 32798Off Market
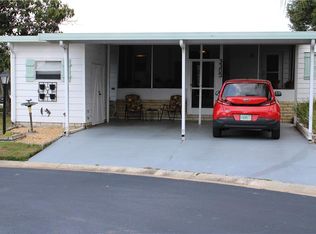
- $129,7002 bd2 ba1.4k sqft3325 Button Bush Dr UNIT 1832, Zellwood, FL 32798Off Market
- $139,9002 bd2 ba1.3k sqft3338 N Citrus Cir #1679, Zellwood, FL 32798For Sale
- $132,2002 bd2 ba1.2k sqft3302 Button Bush Dr UNIT 1829, Zellwood, FL 32798Off Market
- $1003.028 AcresN Citrus Cir, Zellwood, FL 32798Off Market
Nearby schools
GreatSchools rating
- 5/10Zellwood Elementary SchoolGrades: PK-5Distance: 2.5 mi
- 6/10Wolf Lake Middle SchoolGrades: 6-8Distance: 1.7 mi
- 4/10Apopka High SchoolGrades: 9-12Distance: 3.1 mi
Get a cash offer in 3 minutes
Find out how much your home could sell for in as little as 3 minutes with a no-obligation cash offer.
Estimated market value
$133,100
Get a cash offer in 3 minutes
Find out how much your home could sell for in as little as 3 minutes with a no-obligation cash offer.
Estimated market value
$133,100
- Florida
- Orange County
- Zellwood
- 32798
- 3317 BUTTON BUSH DRIVE Unit GE
Nearby cities
Nearby zip codes
Other Zellwood Topics
