Motivated seller!! CANAL FRONT HOME on the Lake Harris Chain of Lakes! This property is CASH ONLY due to it being a 1977 mobile home. Checkout this 2-bedroom, 2-bath home sits on a corner lot in Imperial Terrace East. This property offers comfortable waterfront living with no lot rent — you own the land. A spacious, enclosed Florida room showcases peaceful canal views perfect for relaxing or entertaining. The home features a functional kitchen with ample storage, a spacious primary suite with walk-in closet, indoor laundry/workshop space, and front and rear screened porches for enjoying the Florida lifestyle year-round. Imperial Terrace East offers a low HOA fee and excellent amenities including a clubhouse, pool, shuffleboard, community activities, and a private boat ramp with access to the Harris Chain of Lakes. Conveniently located near shopping, dining, medical facilities, downtown Tavares, Mount Dora, and The Villages, this home is ideal as a full-time residence or seasonal retreat. Schedule your private tour today!
For sale
Price cut: $20K (7/19)
$145,000
1004 TODD WAY, TAVARES, FL 32778
2beds
1,432sqft
Manufactured Home, Single Family Residence
Built in 1977
8,714 Square Feet Lot
$-- Zestimate®
$101/sqft
$50/mo HOA
What's special
Corner lot
- 152 days
- 457
- 15
Zillow last checked:
Listing updated:
Listed by:
Sara Edmundson 352-267-3490,
LPT REALTY, LLC. 877-366-2213
Source: Stellar MLS,MLS#: G5112405 Originating MLS: Lake and Sumter
Originating MLS: Lake and Sumter
Facts & features
Interior
Bedrooms & bathrooms
- Bedrooms: 2
- Bathrooms: 2
- Full bathrooms: 2
Primary bedroom
- Features: En Suite Bathroom, Walk-In Closet(s)
- Level: First
- Area: 180 Square Feet
- Dimensions: 12x15
Bedroom 2
- Features: Ceiling Fan(s), Built-in Closet
- Level: First
- Area: 180 Square Feet
- Dimensions: 12x15
Dining room
- Level: First
- Area: 90 Square Feet
- Dimensions: 9x10
Family room
- Level: First
- Area: 280 Square Feet
- Dimensions: 14x20
Kitchen
- Level: First
- Area: 100 Square Feet
- Dimensions: 10x10
Living room
- Level: First
- Area: 228 Square Feet
- Dimensions: 12x19
Heating
- Central, Electric
Cooling
- Central Air
Appliances
- Included: Dishwasher, Dryer, Microwave, Range, Refrigerator, Washer
- Laundry: Other
Features
- Ceiling Fan(s), Eating Space In Kitchen, Walk-In Closet(s)
- Flooring: Carpet, Laminate, Tile
- Doors: Sliding Doors
- Has fireplace: No
- Furnished: Yes
Interior area
- Total structure area: 2,156
- Total interior livable area: 1,432 sqft
Video & virtual tour
Property
Parking
- Total spaces: 1
- Parking features: Carport
- Carport spaces: 1
Features
- Levels: One
- Stories: 1
- Exterior features: Rain Gutters
- Has view: Yes
- View description: Canal
- Has water view: Yes
- Water view: Canal
- Waterfront features: Canal - Freshwater, Freshwater Canal Access, Seawall
- Body of water: LAKE HARRIS CHAIN OF LAKES
Lot
- Size: 8,714 Square Feet
- Dimensions: 62 x 98
Details
- Parcel number: 301926010000011300
- Zoning: RMH-S
- Special conditions: None
Construction
Type & style
- Home type: MobileManufactured
- Property subtype: Manufactured Home, Single Family Residence
Materials
- Vinyl Siding
- Foundation: Crawlspace
- Roof: Metal
Condition
- New construction: No
- Year built: 1977
Utilities & green energy
- Sewer: Public Sewer
- Water: Public
- Utilities for property: BB/HS Internet Available, Cable Available, Electricity Connected, Public, Street Lights, Water Connected
Community & HOA
Community
- Features: Community Boat Ramp, Water Access, Clubhouse, Golf Carts OK
- Pet fee: $0 monthly
- Senior community: Yes
- Subdivision: TAVARES IMPERIAL MOBILE TERRACE ADD
HOA
- Has HOA: Yes
- Services included: Community Pool, Pool Maintenance, Recreational Facilities
- HOA fee: $50 monthly
- HOA name: Deborah Jackson
- HOA phone: 740-403-3290
Location
- Region: Tavares
Financial & listing details
- Price per square foot: $101/sqft
- Tax assessed value: $142,058
- Annual tax amount: $1,489
- Date on market: 5/15/2026
- Cumulative days on market: 310 days
- Listing terms: Cash
- Ownership: Fee Simple
- Total actual rent: 0
- Electric utility on property: Yes
- Road surface type: Paved
- Body type: Double Wide
Estimated market value
Not available
Estimated sales range
Not available
Not available
Price history
| Date | Event | Price |
|---|---|---|
| 8/11/2026 | Listed for sale | $145,000$101/sqft |
Source:  Stellar MLS #G5112405 Report a problem Stellar MLS #G5112405 Report a problem | ||
| 8/6/2026 | Contingent | $145,000$101/sqft |
Source: Stellar MLS #G5112405 Report a problem | ||
| 7/19/2026 | Price change | $145,000-12.1%$101/sqft |
Source: Stellar MLS #G5112405 Report a problem | ||
| 5/17/2026 | Listed for sale | $165,000$115/sqft |
Source: Stellar MLS #G5112405 Report a problem | ||
| 4/6/2026 | Listing removed | $165,000$115/sqft |
Source: BHHS broker feed #G5102376 Report a problem | ||
| 3/6/2026 | Price change | $165,000-11.3%$115/sqft |
Source: Stellar MLS #G5102376 Report a problem | ||
| 2/25/2026 | Pending sale | $186,000$130/sqft |
Source: Stellar MLS #G5102376 Report a problem | ||
| 11/18/2025 | Price change | $186,000-5.1%$130/sqft |
Source: Stellar MLS #G5102376 Report a problem | ||
| 10/6/2025 | Listed for sale | $196,000+166.7%$137/sqft |
Source: Stellar MLS #G5102376 Report a problem | ||
| 2/28/2017 | Listing removed | $73,500$51/sqft |
Source: ERA Grizzard Real Estate #G4836027 Report a problem | ||
| 2/18/2017 | Pending sale | $73,500$51/sqft |
Source: ERA Grizzard Real Estate #G4836027 Report a problem | ||
| 2/10/2017 | Price change | $73,500-8%$51/sqft |
Source: ERA Grizzard Real Estate #G4836027 Report a problem | ||
| 1/30/2017 | Listed for sale | $79,900$56/sqft |
Source: ERA Grizzard Real Estate #G4836027 Report a problem | ||
| 1/20/2017 | Pending sale | $79,900$56/sqft |
Source: ERA Grizzard Real Estate #G4836027 Report a problem | ||
| 12/15/2016 | Listed for sale | $79,900+17.5%$56/sqft |
Source: ERA Grizzard Real Estate #G4836027 Report a problem | ||
| 4/1/2014 | Listing removed | $68,000$47/sqft |
Source: Catherine Hanson Real Estate, Inc #G4700924 Report a problem | ||
| 2/5/2014 | Price change | $68,000-9.2%$47/sqft |
Source: Catherine Hanson Real Estate, Inc #G4700924 Report a problem | ||
| 11/15/2013 | Listed for sale | $74,900$52/sqft |
Source: Catherine Hanson Real Estate, Inc #G4700924 Report a problem | ||
| 5/1/2012 | Listing removed | $74,900$52/sqft |
Source: GARDEN GATE REAL ESTATE, INC #G4676172 Report a problem | ||
| 9/12/2011 | Listed for sale | $74,900+20.8%$52/sqft |
Source: Home Real Estate Professionals, LLC #G4676172 Report a problem | ||
| 5/8/2009 | Sold | $62,000-43.6%$43/sqft |
Source: Public Record Report a problem | ||
| 5/6/2008 | Listing removed | $110,000$77/sqft |
Source: Visual Tour #G4628703 Report a problem | ||
| 2/19/2008 | Listed for sale | $110,000+189.5%$77/sqft |
Source: Visual Tour #G4628703 Report a problem | ||
| 5/10/2000 | Sold | $38,000-20%$27/sqft |
Source: Public Record Report a problem | ||
| 5/18/1994 | Sold | $47,500$33/sqft |
Source: Public Record Report a problem | ||
Public tax history
| Year | Property taxes | Tax assessment |
|---|---|---|
| 2025 | $1,490 +2.9% | $124,790 +2.9% |
| 2024 | $1,448 +6.5% | $121,280 +3% |
| 2023 | $1,360 -4% | $117,750 +3% |
| 2022 | $1,416 +4.2% | $114,320 +3% |
| 2021 | $1,359 -5.2% | $110,999 |
| 2020 | $1,434 -34.5% | $110,999 +8.2% |
| 2019 | $2,188 +5.4% | $102,607 +4.9% |
| 2018 | $2,075 | $97,811 +50.5% |
| 2017 | $2,075 +50.5% | $65,008 |
| 2016 | $1,378 +0.4% | $65,008 +1.9% |
| 2015 | $1,373 +20.3% | $63,786 +22.9% |
| 2014 | $1,141 +6.6% | $51,886 +1.6% |
| 2013 | $1,070 -18.2% | $51,048 -19.4% |
| 2012 | $1,309 -3.3% | $63,348 -1.3% |
| 2011 | $1,353 +2.8% | $64,186 +4.1% |
| 2010 | $1,316 +117.3% | $61,640 -2.6% |
| 2009 | $606 +0.2% | $63,302 +0.1% |
| 2008 | $605 -16.4% | $63,239 +3% |
| 2007 | $723 -1.1% | $61,398 +2.5% |
| 2006 | $731 +4% | $59,901 +3% |
| 2005 | $703 +5.1% | $58,157 |
| 2004 | $669 +0.8% | -- |
| 2003 | $663 +7.5% | $56,741 +7.5% |
| 2002 | $617 +9.8% | $52,795 |
| 2001 | $562 -48.7% | $52,795 -0.4% |
| 2000 | $1,096 | $52,985 |
Find assessor info on the county website
Monthly payment
Climate risks
Neighborhood: 32778
Similar homes
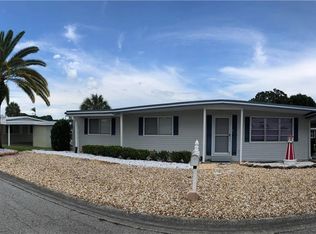
- $139,9002 bd2 ba884 sqft465 MARINA LANE, TAVARES, FL 32778For Sale
 MLS ID #G5118982, Scott Cohara, KELLER WILLIAMS CLASSIC. Stellar MLS
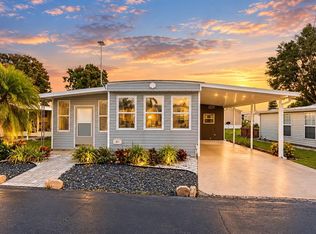
 - $139,9003 bd2 ba1.1k sqft11914 HICKORY LANE, TAVARES, FL 32778For Sale
 MLS ID #G5109523, Missy Conway, BHHS FLORIDA REALTY. Stellar MLS
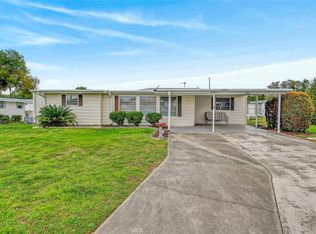
 - $165,0002 bd2 ba1k sqft695 BUCCANEER BOULEVARD, TAVARES, FL 32778For Sale
 MLS ID #G5117332, Tasha Quilling-Hofer, COLDWELL BANKER HUBBARD HANSEN. Stellar MLS
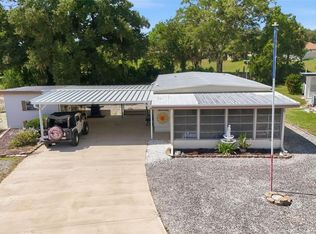
 - $150,0002 bd2 ba1.2k sqft3215 WEKIVA ROAD, TAVARES, FL 32778For Sale
 MLS ID #O6435474, Jennifer Jefcoat, EPIQUE REALTY INC.. Stellar MLS
 - $117,0002 bd2 ba854 sqft2753 VINDALE ROAD, TAVARES, FL 32778For SaleMLS ID #S5156880, Norma Suarez, LA ROSA REALTY KISSIMMEE. Stellar MLS
- $168,0002 bd2 ba1.3k sqft11600 MAGNOLIA AVENUE, TAVARES, FL 32778For SaleMLS ID #G5104336, Diana Meechan, CARLINO REAL ESTATE GROUP INC. Stellar MLS
- $174,9002 bd2 ba1.5k sqft1030 CAPELLA DRIVE, TAVARES, FL 32778For SaleMLS ID #G5114823, Amanda Harrison, HARRISON REAL PROPERTY GROUP. Stellar MLS
- $107,5002 bd2 ba916 sqft11905 LINDA AVENUE, TAVARES, FL 32778For SaleMLS ID #O6429167, Lydia Pisano, MARK SPAIN REAL ESTATE. Stellar MLS
- $179,9002 bd2 ba1.1k sqft1157 CAPELLA DRIVE, TAVARES, FL 32778For SaleMLS ID #G5116488, Josh Duclos, OLYMPUS EXECUTIVE REALTY INC. Stellar MLS
- $190,0003 bd2 ba1.7k sqft1128 FOREST LANE, TAVARES, FL 32778For SaleMLS ID #G5099594, Missy Conway, BHHS FLORIDA REALTY. Stellar MLS
- $205,0003 bd3 ba1.2k sqft1018 SOUTHLAND DRIVE, TAVARES, FL 32778For SaleMLS ID #G5107639, Missy Conway, BHHS FLORIDA REALTY. Stellar MLS
- $160,0002 bd2 ba918 sqft12418 ORANGEWOOD CIRCLE, TAVARES, FL 32778For SaleMLS ID #G5111062, Tommy Mydlo, II, DENIZ REALTY PARTNERS LLC. Stellar MLS
- $207,0002 bd2 ba1.1k sqft1433 APACHE CIRCLE, TAVARES, FL 32778For SaleMLS ID #G5114329, Michelle Bevill, COLDWELL BANKER VANGUARD EDGE REALTY. Stellar MLS
- $189,9002 bd1 ba1k sqft1405 WESTLAND DR, TAVARES, FL 32778For SaleMLS ID #G5118319, Leah Laboy, ALDEN REALTY LLC. Stellar MLS
- $204,0003 bd2 ba1.5k sqft3224 MANATEE ROAD, TAVARES, FL 32778For SaleMLS ID #G5115239, Karen M. Riscinto, FLORIDA LIFESTYLE REALTY GROUP. Stellar MLS
- $125,0002 bd2 ba1.1k sqft91 MAUNA LOA DRIVE, LEESBURG, FL 34788For SaleMLS ID #G5112872, Joanne Levy, BHHS FLORIDA REALTY. Stellar MLS
- $139,9002 bd2 ba1.1k sqft105 CANAL VIEW, EUSTIS, FL 32726For SaleMLS ID #O6413223, Tammie Vinson, FRONT PORCH REALTIES. Stellar MLS
- $119,0002 bd2 ba840 sqft20 HAWAIIAN WAY, LEESBURG, FL 34788For SaleMLS ID #O6436237, Kara Wisely, BHHS FLORIDA REALTY. Stellar MLS
- $145,0002 bd2 ba1.2k sqft21 N BOBWHITE ROAD, WILDWOOD, FL 34785For SaleMLS ID #G5117476, Mark Becker, MARK BECKER REALTY LLC. Stellar MLS
- $137,5002 bd2 ba1.1k sqft33 COCOS PLUMOSA DRIVE, EUSTIS, FL 32726For SaleMLS ID #G5117781, Shella Jean O'Brien, BHHS FLORIDA REALTY. Stellar MLS
