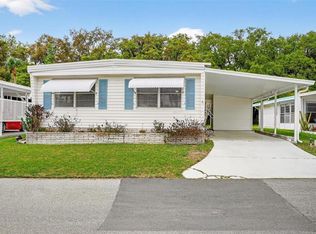
Welcome to 212 Palm Meadows Drive, a beautifully maintained Homes of Merit manufactured home offering approximately 1,344 square feet of comfortable living space in the desirable Palm Meadows Co-Op community. This well-designed home features 3 bedrooms, 2 full bathrooms, and 1 half bathroom, providing an ideal layout for year-round living or a seasonal Florida retreat. Step inside to discover a bright, open floor plan filled with natural light, spacious living and dining areas, and a functional kitchen with ample cabinetry and counter space. The primary suite offers a private en-suite bathroom, while two additional bedrooms provide flexibility for guests, a home office, or hobby space. An indoor laundry area, generous storage, and a thoughtful floor plan add to the home's everyday comfort. This home is being sold with a Co-Op Share, offering an exceptional opportunity to enjoy an active, maintenance-friendly lifestyle. The low monthly Co-Op fee of just $243 includes water, sewer, trash service, access to the community pool, shuffleboard courts, recreational facilities, and a private boat ramp. Residents also enjoy a beautiful clubhouse that serves as the heart of the community, hosting a wide variety of activities including bingo, bridge, potluck dinners, holiday celebrations, special events, and numerous social gatherings throughout the year. Conveniently located near shopping, restaurants, medical facilities, downtown Eustis, Mount Dora, and major roadways, this move-in-ready home offers comfort, value, and an incredible lifestyle. Schedule your private showing today and discover everything Palm Meadows has to offer!
For sale
$135,000
212 PALM MEADOWS DRIVE, EUSTIS, FL 32726
3beds
1,487sqft
Manufactured Home, Single Family Residence
Built in 2008
3,907 Square Feet Lot
$136,000 Zestimate®
$91/sqft
$243/mo HOA
What's special
Recreational facilitiesIndoor laundry areaShuffleboard courtsGenerous storagePrivate boat ramp
- 3 days |
- 202 |
- 7 |
Likely to sell faster than
Zillow last checked:
Listing updated:
Listed by:
Kara Wisely 352-729-1364,
BHHS FLORIDA REALTY 352-729-7325
Source: Stellar MLS,MLS#: O6426581 Originating MLS: Lake and Sumter
Originating MLS: Lake and Sumter
Facts & features
Interior
Bedrooms & bathrooms
- Bedrooms: 3
- Bathrooms: 3
- Full bathrooms: 2
- 1/2 bathrooms: 1
Primary bedroom
- Features: Ceiling Fan(s), Built-in Closet
- Level: First
- Area: 168 Square Feet
- Dimensions: 12x14
Bedroom 2
- Features: Ceiling Fan(s), Walk-In Closet(s)
- Level: First
- Area: 154 Square Feet
- Dimensions: 14x11
Bedroom 3
- Features: Ceiling Fan(s), No Closet
- Level: First
- Area: 126 Square Feet
- Dimensions: 14x9
Primary bathroom
- Features: Shower No Tub, Linen Closet
- Level: First
- Area: 84 Square Feet
- Dimensions: 14x6
Bathroom 2
- Features: Shower No Tub
- Level: First
- Area: 35 Square Feet
- Dimensions: 7x5
Dining room
- Level: First
- Area: 96 Square Feet
- Dimensions: 12x8
Foyer
- Level: First
- Area: 70 Square Feet
- Dimensions: 14x5
Kitchen
- Features: Pantry
- Level: First
- Area: 132 Square Feet
- Dimensions: 11x12
Living room
- Features: Ceiling Fan(s)
- Level: First
- Area: 240 Square Feet
- Dimensions: 16x15
Heating
- Central
Cooling
- Central Air
Appliances
- Included: Dishwasher, Dryer, Range, Refrigerator, Washer
- Laundry: Inside, Laundry Closet, Other
Features
- Crown Molding, Open Floorplan, Walk-In Closet(s)
- Flooring: Carpet, Laminate
- Windows: Window Treatments
- Has fireplace: No
Interior area
- Total structure area: 2,585
- Total interior livable area: 1,487 sqft
Video & virtual tour
Property
Parking
- Total spaces: 3
- Parking features: Driveway, Garage Door Opener, Workshop in Garage
- Attached garage spaces: 1
- Carport spaces: 2
- Covered spaces: 3
- Has uncovered spaces: Yes
- Details: Garage Dimensions: 09x19
Features
- Levels: One
- Stories: 1
- Exterior features: Awning(s), Lighting, Rain Gutters, Storage
- On waterfront: Yes
- Waterfront features: Lake, Waterfront, Lake Privileges, Boat Ramp - Private
- Body of water: TROUT LAKE
Lot
- Size: 3,907 Square Feet
- Features: Near Public Transit
Details
- Additional structures: Storage, Workshop
- Parcel number: 021926100000021200
- Zoning: MH/RV
- Special conditions: None
Construction
Type & style
- Home type: MobileManufactured
- Property subtype: Manufactured Home, Single Family Residence
Materials
- Vinyl Siding
- Foundation: Crawlspace
- Roof: Shingle
Condition
- New construction: No
- Year built: 2008
Utilities & green energy
- Sewer: Private Sewer, Public Sewer
- Water: Private, Public
- Utilities for property: Electricity Connected, Private, Public, Sewer Connected, Water Connected
Community & HOA
Community
- Features: Community Boat Ramp, Lake, Private Boat Ramp, Waterfront, Association Recreation - Owned, Buyer Approval Required, Clubhouse, Deed Restrictions, Golf Carts OK, Pool
- Pet fee: $0 monthly
- Senior community: Yes
- Subdivision: EUSTIS COUNTRY CLUB MANOR MHP UNIT 02A
HOA
- Has HOA: Yes
- Services included: Community Pool, Manager, Recreational Facilities, Sewer, Trash, Water
- HOA fee: $243 monthly
- HOA name: Amy Atterberry
- HOA phone: 352-357-6644
Location
- Region: Eustis
Financial & listing details
- Price per square foot: $91/sqft
- Tax assessed value: $110,113
- Annual tax amount: $2,559
- Date on market: 7/24/2026
- Cumulative days on market: 4 days
- Listing terms: Cash,Conventional
- Ownership: Co-op
- Total actual rent: 0
- Electric utility on property: Yes
- Road surface type: Paved
- Body type: Double Wide

Kara Wisely
(352) 729-1364
By pressing Contact Agent, you agree that the real estate professional identified above may call/text you about your search, which may involve use of automated means and pre-recorded/artificial voices. You don't need to consent as a condition of buying any property, goods, or services. Message/data rates may apply. You also agree to our Terms of Use. Zillow does not endorse any real estate professionals. We may share information about your recent and future site activity with your agent to help them understand what you're looking for in a home.
Estimated market value
$136,000
$114,000 - $158,000
$1,762/mo
Price history
| Date | Event | Price |
|---|---|---|
| 7/24/2026 | Listed for sale | $135,000+101.5%$91/sqft |
Source:  Stellar MLS #O6426581 Report a problem Stellar MLS #O6426581 Report a problem | ||
| 2/28/2018 | Sold | $67,000-7.6%$45/sqft |
Source: EXIT Realty solds #-2659045771871711211 Report a problem | ||
| 1/5/2018 | Listed for sale | $72,500+31.8%$49/sqft |
Source: EXIT REALTY TRI-COUNTY #G4851273 Report a problem | ||
| 12/7/2016 | Sold | $55,000-38.9%$37/sqft |
Source: EXIT Realty solds #-7647925553903031773 Report a problem | ||
| 8/30/2016 | Listed for sale | $90,000+466%$61/sqft |
Source: FOXFIRE REALTY #G4831484 Report a problem | ||
| 5/1/1993 | Sold | $15,900$11/sqft |
Source: Agent Provided Report a problem | ||
Public tax history
| Year | Property taxes | Tax assessment |
|---|---|---|
| 2025 | $2,187 +3.7% | $110,113 +7.9% |
| 2024 | $2,109 +8.3% | $102,080 +10% |
| 2023 | $1,946 +7.7% | $92,800 +10% |
| 2022 | $1,808 +14.6% | $84,370 +10% |
| 2021 | $1,578 +6% | $76,703 +10% |
| 2020 | $1,488 +1.5% | $69,730 +3% |
| 2019 | $1,466 +1.3% | $67,690 |
| 2018 | $1,447 | $67,690 +9% |
| 2017 | $1,447 +8.7% | $62,094 +26% |
| 2016 | $1,332 +163.3% | $49,271 +0.7% |
| 2015 | $506 +0.1% | $48,929 +0.8% |
| 2014 | $505 +6.9% | $48,541 +1.5% |
| 2013 | $472 +7.3% | $47,824 +1.7% |
| 2012 | $440 +9.6% | $47,025 +3% |
| 2011 | $402 -61% | $45,656 -50.8% |
| 2010 | $1,029 -45% | $92,865 -3.1% |
| 2009 | $1,870 +89.8% | $95,840 +85.6% |
| 2008 | $985 +4.4% | $51,638 +6.4% |
| 2007 | $944 +5.5% | $48,548 +15.8% |
| 2006 | $895 +27.5% | $41,940 +31.1% |
| 2005 | $702 -0.3% | $31,990 |
| 2004 | $704 +1.3% | -- |
| 2003 | $695 +2.1% | $31,250 +2.3% |
| 2002 | $681 +4.6% | $30,554 |
| 2001 | $651 -1% | $30,554 |
| 2000 | $657 | $30,554 |
Find assessor info on the county website
Monthly payment
Climate risks
Neighborhood: 32726
Nearby schools
GreatSchools rating
- 2/10Eustis Heights Elementary SchoolGrades: PK-5Distance: 2.4 mi
- 3/10Eustis Middle SchoolGrades: 6-8Distance: 2.5 mi
- 3/10Eustis High SchoolGrades: 9-12Distance: 2 mi
- $244,6003 bd2 ba1.4k sqft212 Palm Meadows Dr #0, Eustis, FL 32726Off Market
- $87,3002 bd2 ba1.1k sqft213 Palm Meadwos Dr, Eustis, FL 32726Off Market
- $88,9002 bd2 ba912 sqft211 Palm Meadows Dr, Eustis, FL 32726Off Market

- $98,7002 bd2 ba1k sqft256 Pinewood Dr, Eustis, FL 32726Off Market
- $94,5002 bd2 ba1.7k sqft255 Pinewood Dr, Eustis, FL 32726Off Market
- $99,5002 bd2 ba1.1k sqft257 Pinewood Dr, Eustis, FL 32726Off Market
- $68,0002 bd2 ba1.1k sqft194 Palm Meadows Dr, Eustis, FL 32726Off Market
- $29,500-- bd-- ba-- sqft195 Palm Meadows Dr, Eustis, FL 32726Off Market
Similar homes
- $139,9002 bd2 ba1.1k sqft105 CANAL VIEW, EUSTIS, FL 32726For Sale

 MLS ID #O6413223, Tammie Vinson, FRONT PORCH REALTIES. Stellar MLS
 - $144,9003 bd2 ba1.3k sqft7 COCOS PLUMOSA DRIVE #A, EUSTIS, FL 32726For Sale
 MLS ID #G5109650, Missy Conway, BHHS FLORIDA REALTY. Stellar MLS
 - $110,0003 bd2 ba1.3k sqft11 Violet Ct, Eustis, FL 32726For Sale
 MLS ID #11797637, Susan Smith, Southern Charms Mobile Home Sale. My State MLS
 - $109,9992 bd2 ba1.1k sqft252 PINEWOOD DRIVE, EUSTIS, FL 32726For Sale
 MLS ID #G5108401, Gina Wilson, RIGHT REALTY CONNECTION, INC.. Stellar MLS
 - $99,9002 bd2 ba1k sqft43 SABAL PALM CIRCLE, EUSTIS, FL 32726For SaleMLS ID #O6408775, Kara Wisely, BHHS FLORIDA REALTY. Stellar MLS
- $90,0003 bd2 ba1.2k sqft192 PALM MEADOWS DRIVE, EUSTIS, FL 32726For SaleMLS ID #O6341551, Kara Wisely, BHHS FLORIDA REALTY. Stellar MLS
- $92,5002 bd2 ba888 sqft102 PARKLAND DRIVE, EUSTIS, FL 32726For SaleMLS ID #O6407511, Kara Wisely, BHHS FLORIDA REALTY. Stellar MLS
- $135,9901 bd1 ba801 sqft2024 Dixie Avenue, Eustis, FL 32726For Sale
 MLS ID #B26048785, Ada F Tancun, Charles Rutenberg Realty Orlan. BeachesMLS
 - $77,5002 bd2 ba1.2k sqft112 PALM DRIVE #B, EUSTIS, FL 32726For SaleMLS ID #G5114121, Jann Knight, E-DIRECT REALTY, LLC. Stellar MLS
- $179,9003 bd2 ba1.1k sqft1660 ELKHART CIRCLE, TAVARES, FL 32778For SaleMLS ID #G5115497, Josh Duclos, OLYMPUS EXECUTIVE REALTY INC. Stellar MLS
- $129,9003 bd2 ba1.2k sqft139 E Sterling Way, Leesburg, FL 34788For SaleMLS ID #11882045, Mary-beth Palerino, Weichert Realtors Hallmark Properties. My State MLS
- $124,9003 bd2 ba1.3k sqft36126 Palm Breeze Ln, Grand Island, FL 32735For SaleMLS ID #11852385, Britney Herrera, Down Home Realty. My State MLS
- $80,9002 bd2 ba960 sqft35 Cocos Plumosa Dr, Eustis, FL 32726For SaleMLS ID #11798670, Shelly Shippam, Four Star Homes, Inc.. My State MLS
- $145,0003 bd2 ba1.3k sqft126 Hibiscus Dr, Leesburg, FL 34788For SaleMLS ID #11874623, Tracy Foreman, SUNBELT HOME SALES INC. My State MLS
- $199,9003 bd2 ba1.4k sqft612 KENSINGTON STREET, EUSTIS, FL 32726For SaleMLS ID #G5113593, Alessandro DiMare, COAST TO COAST REAL ESTATE PRO. Stellar MLS
- $135,0002 bd2 ba924 sqft10927 LUANA DRIVE, LEESBURG, FL 34788For SaleMLS ID #O6416761, Chris Creegan, CREEGAN GROUP. Stellar MLS
- $125,0002 bd2 ba1k sqft2741 Vindale Rd, Tavares, FL 32778For Sale By Owner
- $175,0002 bd1 ba975 sqft615 DANVERS STREET, EUSTIS, FL 32726For SaleMLS ID #O6422456, Terry Diederich, KELLER WILLIAMS REALTY AT THE PARKS. Stellar MLS
- $125,0003 bd2 ba1.4k sqft136 Highland Dr, Leesburg, FL 34788For SaleMLS ID #11540974, Victoria Berrios-reyes, F.R.A.M.E. PROPERTIES LLC. My State MLS
- $149,0002 bd2 ba1.3k sqft14742 MANDARIN STREET, TAVARES, FL 32778For SaleMLS ID #G5112147, Brandy Lake, LAKE LIFE REALTY. Stellar MLS
