Under contract-accepting backup offers. SELLER MOTIVATED, BRING ALL OFFERS . Welcome to 192 Palm Meadows, a well-maintained 3-bedroom, 2-bath home in the highly desirable 55+ waterfront community of Country Club Manor in Eustis, FL. Tucked away in beautiful Lake County, this home offers peaceful living with convenient access to Mount Dora, downtown Eustis, and The Villages — plus easy travel throughout Central Florida via the new 429 expressway extension. This spacious home features a split floor plan, open living and dining areas, a bright kitchen, and a large primary suite with a walk-in closet and private bath. There’s also a bonus area perfect for a home office, craft room, or extra storage. The screened-in Florida room provides a great spot to relax and unwind. Enjoy canal access to Trout Lake, perfect for kayaking, fishing, or simply enjoying the tranquil views. Country Club Manor offers a vibrant social lifestyle, including bingo nights, potlucks, shuffleboard tournaments, holiday events, and more — all centered around the community clubhouse and private lakefront setting. The co-op fee is $243/month and includes water, sewer, and trash service. Don't miss this chance to enjoy affordable, active adult living in one of Eustis's most welcoming communities. Schedule your private showing today! The co-op has pet restrictions, no pets unless they are service animals or emotional support animals. Please call Co-op office with any specific questions.
Accepting backups
$90,000
192 PALM MEADOWS DRIVE, EUSTIS, FL 32726
3beds
1,248sqft
Manufactured Home, Single Family Residence
Built in 1978
4,916 Square Feet Lot
$-- Zestimate®
$72/sqft
$243/mo HOA
What's special
Spacious homeSplit floor planBright kitchen
- 397 days
- 103
- 4
Zillow last checked:
Listing updated:
Listed by:
Kara Wisely 352-729-1364,
BHHS FLORIDA REALTY 352-729-7325
Source: Stellar MLS,MLS#: O6341551 Originating MLS: Lake and Sumter
Originating MLS: Lake and Sumter
Facts & features
Interior
Bedrooms & bathrooms
- Bedrooms: 3
- Bathrooms: 2
- Full bathrooms: 2
Rooms
- Room types: Bonus Room, Florida Room, Storage Rooms
Primary bedroom
- Features: Ceiling Fan(s), Built-in Closet
- Level: First
- Area: 180 Square Feet
- Dimensions: 12x15
Bedroom 2
- Features: Ceiling Fan(s), Built-in Closet
- Level: First
- Area: 72 Square Feet
- Dimensions: 9x8
Bedroom 3
- Features: Ceiling Fan(s), Built-in Closet
- Level: First
- Area: 72 Square Feet
- Dimensions: 9x8
Bathroom 2
- Level: First
- Area: 110 Square Feet
- Dimensions: 10x11
Balcony porch lanai
- Level: First
- Area: 160 Square Feet
- Dimensions: 16x10
Dining room
- Level: First
- Area: 121 Square Feet
- Dimensions: 11x11
Kitchen
- Features: Ceiling Fan(s)
- Level: First
- Area: 110 Square Feet
- Dimensions: 10x11
Living room
- Features: Ceiling Fan(s)
- Level: First
- Area: 432 Square Feet
- Dimensions: 18x24
Heating
- Central
Cooling
- Central Air
Appliances
- Included: Oven, Cooktop, Dishwasher, Dryer, Microwave, Range Hood, Refrigerator, Washer
- Laundry: Inside, Other
Features
- Crown Molding, Eating Space In Kitchen, Living Room/Dining Room Combo, Open Floorplan, Vaulted Ceiling(s)
- Flooring: Carpet, Tile
- Doors: French Doors
- Windows: Window Treatments
- Has fireplace: No
Interior area
- Total structure area: 2,144
- Total interior livable area: 1,248 sqft
Video & virtual tour
Property
Parking
- Total spaces: 2
- Parking features: Covered, Driveway, Golf Cart Parking, Guest, Open, Parking Pad
- Carport spaces: 2
- Has uncovered spaces: Yes
Features
- Levels: One
- Stories: 1
- Patio & porch: Covered, Deck, Porch, Rear Porch, Screened
- Exterior features: Awning(s), Lighting, Rain Gutters, Storage
- Has view: Yes
- View description: Water, Canal
- Has water view: Yes
- Water view: Water,Canal
- Waterfront features: Lake, Waterfront, Canal Front, Freshwater Canal Access, Seawall
- Body of water: TROUT LAKE
Lot
- Size: 4,916 Square Feet
- Features: Irregular Lot, Near Public Transit
- Residential vegetation: Trees/Landscaped
Details
- Additional structures: Shed(s), Storage, Workshop
- Parcel number: 021926100000019200
- Zoning: MH/RV
- Special conditions: None
Construction
Type & style
- Home type: MobileManufactured
- Property subtype: Manufactured Home, Single Family Residence
Materials
- Metal Frame, Metal Siding, Vinyl Siding
- Foundation: Crawlspace
- Roof: Roof Over
Condition
- New construction: No
- Year built: 1978
Utilities & green energy
- Sewer: Public Sewer
- Water: Private
- Utilities for property: BB/HS Internet Available, Cable Connected, Electricity Connected, Private, Public, Sewer Connected, Water Connected
Community & HOA
Community
- Features: Lake, Private Boat Ramp, Waterfront, Association Recreation - Owned, Buyer Approval Required, Clubhouse, Community Mailbox, Deed Restrictions, Golf Carts OK, Pool
- Pet fee: $0 monthly
- Senior community: Yes
- Subdivision: EUSTIS COUNTRY CLUB MANOR MHP UNIT 02A
HOA
- Has HOA: Yes
- Amenities included: Clubhouse, Pool, Recreation Facilities
- Services included: Community Pool, Reserve Fund, Manager, Recreational Facilities, Sewer, Trash, Water
- HOA fee: $243 monthly
- HOA name: Amy Atterberry
- HOA phone: 352-357-6644
Location
- Region: Eustis
Financial & listing details
- Price per square foot: $72/sqft
- Tax assessed value: $81,108
- Annual tax amount: $320
- Date on market: 9/18/2025
- Cumulative days on market: 359 days
- Listing terms: Conventional
- Ownership: Co-op
- Total actual rent: 0
- Electric utility on property: Yes
- Road surface type: Paved
- Body type: Double Wide
Estimated market value
Not available
Estimated sales range
Not available
Not available
Price history
| Date | Event | Price |
|---|---|---|
| 9/28/2026 | Pending sale | $90,000$72/sqft |
Source: BHHS broker feed #O6341551 Report a problem | ||
| 7/21/2026 | Price change | $90,000-8.6%$72/sqft |
Source:  Stellar MLS #O6341551 Report a problem Stellar MLS #O6341551 Report a problem | ||
| 5/29/2026 | Listed for sale | $98,500$79/sqft |
Source: Stellar MLS #O6341551 Report a problem | ||
| 5/1/2026 | Pending sale | $98,500$79/sqft |
Source: Stellar MLS #O6341551 Report a problem | ||
| 4/22/2026 | Price change | $98,500-17.2%$79/sqft |
Source: Stellar MLS #O6341551 Report a problem | ||
| 3/19/2026 | Price change | $119,000-4.4%$95/sqft |
Source: Stellar MLS #O6341551 Report a problem | ||
| 11/5/2025 | Price change | $124,500-4.2%$100/sqft |
Source: Stellar MLS #O6341551 Report a problem | ||
| 9/18/2025 | Listed for sale | $129,900$104/sqft |
Source: Stellar MLS #O6341551 Report a problem | ||
Public tax history
| Year | Property taxes | Tax assessment |
|---|---|---|
| 2025 | $340 +2.1% | $49,240 +2.9% |
| 2024 | $333 +7.8% | $47,860 +3% |
| 2023 | $309 +3.7% | $46,470 +3% |
| 2022 | $298 +7.8% | $45,120 +3% |
| 2021 | $277 -3.4% | $43,813 +1.4% |
| 2020 | $287 +3.8% | $43,209 +2.3% |
| 2019 | $276 +7.1% | $42,238 +1.9% |
| 2018 | $258 | $41,451 +2.1% |
| 2017 | $258 -23% | $40,599 +8.7% |
| 2016 | $335 -58.7% | $37,344 +10.4% |
| 2015 | $810 +8.1% | $33,836 +1.2% |
| 2014 | $749 +5.2% | $33,430 +1.6% |
| 2013 | $712 +3.4% | $32,901 |
| 2012 | $689 +0.8% | $32,901 -1.6% |
| 2011 | $683 -33.1% | $33,430 -34.2% |
| 2010 | $1,020 -0.4% | $50,794 -3.3% |
| 2009 | $1,025 -14.2% | $52,532 -16.1% |
| 2008 | $1,194 +1.7% | $62,589 +3.6% |
| 2007 | $1,174 +3% | $60,408 +13% |
| 2006 | $1,141 +420.3% | $53,451 +52.8% |
| 2005 | $219 +4.9% | $34,988 |
| 2004 | $209 +6.2% | -- |
| 2003 | $197 +8.4% | $33,848 +2.1% |
| 2002 | $182 +4.6% | $33,153 |
| 2001 | $174 -1% | $33,153 |
| 2000 | $175 | $33,153 |
Find assessor info on the county website
Monthly payment
Climate risks
Neighborhood: 32726
Similar homes
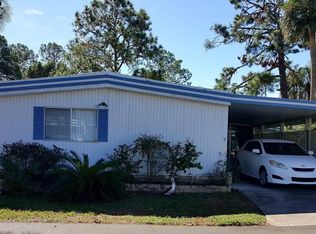
- $97,0002 bd2 ba1k sqft43 SABAL PALM CIRCLE, EUSTIS, FL 32726For Sale
 MLS ID #O6408775, Kara Wisely, BHHS FLORIDA REALTY. Stellar MLS
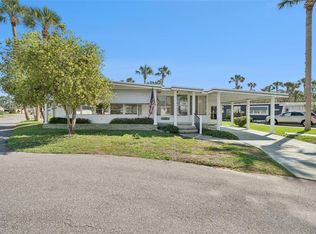
 - $84,5002 bd2 ba960 sqft162 WOODMERE DRIVE #A, EUSTIS, FL 32726For Sale
 MLS ID #G5118225, Courtney Doss, DOWN HOME REALTY, LLLP. Stellar MLS
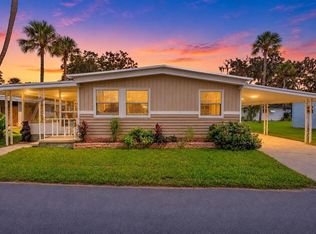
 - $109,9002 bd2 ba1.2k sqft210 PALM MEADOWS DR, EUSTIS, FL 32726For Sale
 MLS ID #G5117707, Marc Davis, OLYMPUS EXECUTIVE REALTY INC. Stellar MLS
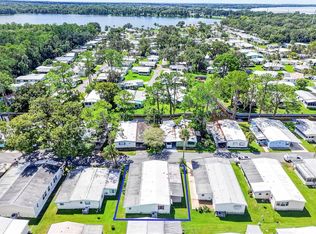
 - $78,5002 bd2 ba880 sqft13 COCOS PLUMOSA DRIVE #B, EUSTIS, FL 32726For Sale
 MLS ID #O6408783, Kara Wisely, BHHS FLORIDA REALTY. Stellar MLS
 - $75,0002 bd2 ba888 sqft102 PARKLAND DRIVE, EUSTIS, FL 32726For SaleMLS ID #O6407511, Kara Wisely, BHHS FLORIDA REALTY. Stellar MLS
- $135,0003 bd2 ba1.3k sqft7 COCOS PLUMOSA DRIVE #A, EUSTIS, FL 32726For SaleMLS ID #G5109650, Missy Conway, BHHS FLORIDA REALTY. Stellar MLS
- $85,0002 bd2 ba1k sqft563 TAMMI DRIVE, LEESBURG, FL 34788For SaleMLS ID #G5104375, Jeanne Sutton, LLC, ERA GRIZZARD REAL ESTATE. Stellar MLS
- $89,9002 bd2 ba912 sqft613 SANDPIPER DRIVE, LEESBURG, FL 34748For SaleMLS ID #G5110873, Mary Palerino, WEICHERT REALTORS HALLMARK PRO. Stellar MLS
- $89,9002 bd2 ba960 sqft104 DIAMOND HEAD DRIVE, LEESBURG, FL 34788For SaleMLS ID #G5109817, Joanne Levy, BHHS FLORIDA REALTY. Stellar MLS
- $98,9002 bd2 ba1.2k sqft270 PALAI AVENUE, LEESBURG, FL 34788For SaleMLS ID #G5110451, Joanne Levy, BHHS FLORIDA REALTY. Stellar MLS
- $99,9002 bd2 ba920 sqft223 PARADISE S, LEESBURG, FL 34788For SaleMLS ID #G5109717, Joanne Levy, BHHS FLORIDA REALTY. Stellar MLS
- $88,5002 bd2 ba828 sqft212 PARADISE S, LEESBURG, FL 34788For SaleMLS ID #G5103348, Charles Swain, LPT REALTY, LLC. Stellar MLS
- $134,9002 bd2 ba1.4k sqft222 PARADISE S, LEESBURG, FL 34788For SaleMLS ID #G5119177, Joanne Levy, BHHS FLORIDA REALTY. Stellar MLS
- $110,0002 bd2 ba1k sqft219 PARADISE S, LEESBURG, FL 34788For SaleMLS ID #G5117083, Joanne Levy, BHHS FLORIDA REALTY. Stellar MLS
