Welcome to this charming and well-maintained 2 bedroom, 2 bathroom home nestled in the heart of Eustis! Offering a spacious and inviting layout, this home features a large family room perfect for entertaining or relaxing with loved ones. The screened-in porch overlooks a peaceful freshwater canal, creating the ideal spot to enjoy your morning coffee or unwind after a long day.Inside, you’ll find a move-in ready interior with an abundance of natural light, comfortable living spaces, and a functional floorplan designed for easy Florida living. Whether you’re looking for a full-time residence, seasonal retreat, or investment opportunity, this property offers endless potential. Conveniently located near shopping, dining, medical facilities, and the charm of Downtown Eustis, with easy access to Mount Dora, Orlando, and Central Florida attractions. Don’t miss your chance to enjoy affordable waterfront-style living in a quiet and welcoming community.The co-op fee is $243/month and includes water, sewer, and trash service. Don't miss this chance to enjoy affordable, active adult living in one of Eustis's most welcoming communities. Schedule your private showing today! The co-op has pet restrictions, no pets unless they are service animals or emotional support animals. Please call Co-op office with any specific questions.
For sale
Price cut: $6K (6/25)
$92,500
102 PARKLAND DRIVE, EUSTIS, FL 32726
2beds
888sqft
Mobile Home
Built in 1972
3,810 Square Feet Lot
$-- Zestimate®
$104/sqft
$243/mo HOA
What's special
Comfortable living spacesSpacious and inviting layout
- 89 days |
- 173 |
- 1 |
Zillow last checked:
Listing updated:
Listed by:
Kara Wisely 352-729-1364,
BHHS FLORIDA REALTY 352-729-7325
Source: Stellar MLS,MLS#: O6407511 Originating MLS: Lake and Sumter
Originating MLS: Lake and Sumter
Facts & features
Interior
Bedrooms & bathrooms
- Bedrooms: 2
- Bathrooms: 2
- Full bathrooms: 2
Rooms
- Room types: Family Room, Florida Room
Primary bedroom
- Features: Ceiling Fan(s), Built-in Closet
- Level: First
- Area: 140 Square Feet
- Dimensions: 10x14
Bedroom 2
- Features: Built-in Closet
- Level: First
- Area: 99 Square Feet
- Dimensions: 9x11
Primary bathroom
- Features: Tub With Shower
- Level: First
- Area: 72 Square Feet
- Dimensions: 8x9
Bathroom 2
- Level: First
- Area: 48 Square Feet
- Dimensions: 8x6
Dining room
- Level: First
- Area: 56 Square Feet
- Dimensions: 7x8
Family room
- Level: First
- Area: 90 Square Feet
- Dimensions: 9x10
Florida room
- Level: First
- Area: 99 Square Feet
- Dimensions: 11x9
Kitchen
- Level: First
- Area: 56 Square Feet
- Dimensions: 7x8
Living room
- Level: First
- Area: 154 Square Feet
- Dimensions: 11x14
Heating
- Central
Cooling
- Central Air
Appliances
- Included: Dryer, Microwave, Range, Range Hood, Refrigerator, Washer
- Laundry: Inside, Other
Features
- Built-in Features, Ceiling Fan(s), Living Room/Dining Room Combo, Open Floorplan
- Flooring: Carpet, Laminate, Linoleum
- Doors: Sliding Doors
- Windows: Window Treatments
- Has fireplace: No
- Furnished: Yes
Interior area
- Total structure area: 1,128
- Total interior livable area: 888 sqft
Video & virtual tour
Property
Parking
- Total spaces: 2
- Parking features: Covered, Driveway, Workshop in Garage
- Carport spaces: 2
- Has uncovered spaces: Yes
Features
- Levels: One
- Stories: 1
- Exterior features: Lighting, Storage
- Has view: Yes
- View description: Water, Canal
- Has water view: Yes
- Water view: Water,Canal
- Waterfront features: Canal Front, Waterfront, Freshwater Canal Access, Lake Privileges
- Body of water: TROUT LAKE
- Frontage length: Canal: 65
Lot
- Size: 3,810 Square Feet
- Features: Near Public Transit
Details
- Additional structures: Shed(s), Storage
- Parcel number: 021926100000010200
- Zoning: MH/RV
- Special conditions: None
Construction
Type & style
- Home type: MobileManufactured
- Property subtype: Mobile Home
Materials
- Metal Frame, Metal Siding, Vinyl Siding
- Foundation: Slab
- Roof: Roof Over
Condition
- Completed
- New construction: No
- Year built: 1972
Utilities & green energy
- Sewer: Private Sewer, Public Sewer
- Water: Private, Public
- Utilities for property: Electricity Connected, Private, Public, Sewer Connected, Water Connected
Community & HOA
Community
- Features: Canal Front, Community Boat Ramp, Private Boat Ramp, Waterfront, Association Recreation - Owned, Buyer Approval Required, Clubhouse, Community Mailbox, Deed Restrictions, Pool
- Pet fee: $0 monthly
- Senior community: Yes
- Subdivision: EUSTIS COUNTRY CLUB MANOR MHP UNIT 02A
HOA
- Has HOA: Yes
- Amenities included: Clubhouse, Pool, Recreation Facilities
- Services included: Reserve Fund, Manager, Recreational Facilities, Sewer, Trash, Water
- HOA fee: $243 monthly
- HOA name: Amy Atterberry
- HOA phone: 352-357-6644
Location
- Region: Eustis
Financial & listing details
- Price per square foot: $104/sqft
- Tax assessed value: $76,380
- Annual tax amount: $1,394
- Date on market: 5/15/2026
- Cumulative days on market: 82 days
- Listing terms: Cash,Conventional
- Ownership: Co-op
- Total actual rent: 0
- Electric utility on property: Yes
- Road surface type: Paved
- Body type: Double Wide
Estimated market value
Not available
Estimated sales range
Not available
$1,362/mo
Price history
| Date | Event | Price |
|---|---|---|
| 8/11/2026 | Listed for sale | $92,500$104/sqft |
Source:  Stellar MLS #O6407511 Report a problem Stellar MLS #O6407511 Report a problem | ||
| 8/5/2026 | Pending sale | $92,500$104/sqft |
Source: BHHS broker feed #O6407511 Report a problem | ||
| 8/5/2026 | Contingent | $92,500$104/sqft |
Source: Stellar MLS #O6407511 Report a problem | ||
| 6/25/2026 | Price change | $92,500-6.1%$104/sqft |
Source: Stellar MLS #O6407511 Report a problem | ||
| 5/15/2026 | Listed for sale | $98,500+239.7%$111/sqft |
Source: Stellar MLS #O6407511 Report a problem | ||
| 4/24/2015 | Sold | $29,000-9.1%$33/sqft |
Source: Stellar MLS #G4800405 Report a problem | ||
| 3/3/2015 | Price change | $31,900-5.9%$36/sqft |
Source: Watson Realty Corp #MG4800405 Report a problem | ||
| 12/20/2014 | Price change | $33,900-2.9%$38/sqft |
Source: Watson Realty Corp #MG4800405 Report a problem | ||
| 8/22/2014 | Price change | $34,900-4.4%$39/sqft |
Source: Watson Realty Corp #MG4800405 Report a problem | ||
| 7/31/2014 | Price change | $36,500-1.1%$41/sqft |
Source: WATSON REALTY CORP (260503544) #G4800405 Report a problem | ||
| 7/18/2014 | Price change | $36,900+1.1%$42/sqft |
Source: Watson Realty Corp #G4701639 Report a problem | ||
| 6/20/2014 | Price change | $36,500-1.1%$41/sqft |
Source: Watson Realty Corp #G4800405 Report a problem | ||
| 1/28/2014 | Price change | $36,900-5.4%$42/sqft |
Source: Watson Realty Corp #G4701639 Report a problem | ||
| 12/11/2013 | Listed for sale | $39,000+50%$44/sqft |
Source: Watson Realty Corp #G4701639 Report a problem | ||
| 6/11/2005 | Sold | $26,000$29/sqft |
Source: Agent Provided Report a problem | ||
Public tax history
| Year | Property taxes | Tax assessment |
|---|---|---|
| 2025 | $1,453 +5% | $71,700 +10% |
| 2024 | $1,384 +7.8% | $65,190 +10% |
| 2023 | $1,283 +10.5% | $59,270 +10% |
| 2022 | $1,162 +13.5% | $53,890 +10% |
| 2021 | $1,024 +4.8% | $48,995 +10% |
| 2020 | $977 +11.4% | $44,541 +10% |
| 2019 | $877 +1.3% | $40,492 |
| 2018 | $866 | $40,492 +5.4% |
| 2017 | $866 +5.1% | $38,401 +8.3% |
| 2016 | $824 +6.9% | $35,449 +13% |
| 2015 | $770 +10.8% | $31,384 +1.2% |
| 2014 | $695 +5.1% | $31,027 +1.5% |
| 2013 | $661 +3.4% | $30,563 |
| 2012 | $640 +0.9% | $30,563 -1.5% |
| 2011 | $634 -27.2% | $31,027 -28.5% |
| 2010 | $871 -0.3% | $43,366 -3.2% |
| 2009 | $874 -15.8% | $44,793 -17.6% |
| 2008 | $1,038 +2.6% | $54,384 +4.5% |
| 2007 | $1,012 +4.1% | $52,047 +14.2% |
| 2006 | $972 +146.1% | $45,557 +153.1% |
| 2005 | $395 -0.3% | $18,000 |
| 2004 | $396 +14.2% | -- |
| 2003 | $347 -0.1% | $15,600 |
| 2002 | $347 +4.6% | $15,600 |
| 2001 | $332 -1% | $15,600 |
| 2000 | $336 | $15,600 |
Find assessor info on the county website
Monthly payment
Climate risks
Neighborhood: 32726
Nearby schools
GreatSchools rating
- 2/10Eustis Heights Elementary SchoolGrades: PK-5Distance: 2.3 mi
- 3/10Eustis Middle SchoolGrades: 6-8Distance: 2.6 mi
- 3/10Eustis High SchoolGrades: 9-12Distance: 2 mi
- $85,4002 bd2 ba960 sqft103A Parkland Dr, Eustis, FL 32726Off Market
- $86,3002 bd2 ba1.1k sqft103B Parkland Dr, Eustis, FL 32726Off Market

- $---- bd-- ba-- sqft103 Parkland Dr #A, Eustis, FL 32726Off Market
- $74,8002 bd2 ba960 sqft101 Parkland Dr, Eustis, FL 32726Off Market
- $98,5002 bd2 ba960 sqft142 Parkland Dr, Eustis, FL 32726Off Market
- $80,8002 bd2 ba1.1k sqft187 Palm Meadows Dr, Eustis, FL 32726Off Market
- $80,8002 bd2 ba864 sqft100 Parkland Dr, Eustis, FL 32726Off Market
- $37,0002 bd2 ba1.1k sqft143 Parkland Dr, Eustis, FL 32726Sold
Similar homes
- $99,9002 bd2 ba1k sqft43 SABAL PALM CIRCLE, EUSTIS, FL 32726For Sale
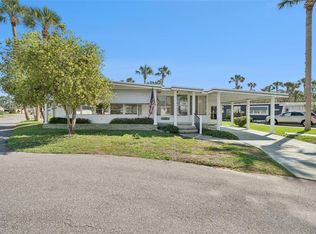
 MLS ID #O6408775, Kara Wisely, BHHS FLORIDA REALTY. Stellar MLS
 - $82,5002 bd2 ba880 sqft13 COCOS PLUMOSA DRIVE #B, EUSTIS, FL 32726For Sale
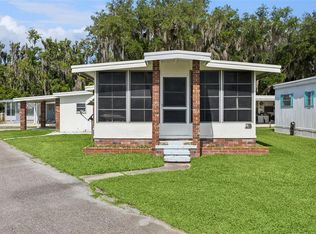 MLS ID #O6408783, Kara Wisely, BHHS FLORIDA REALTY. Stellar MLS
 - $90,0003 bd2 ba1.2k sqft192 PALM MEADOWS DRIVE, EUSTIS, FL 32726For Sale
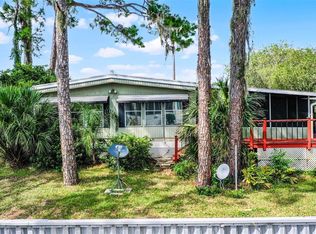 MLS ID #O6341551, Kara Wisely, BHHS FLORIDA REALTY. Stellar MLS
 - $77,5002 bd2 ba1.2k sqft112 PALM DRIVE #B, EUSTIS, FL 32726For Sale
 MLS ID #G5114121, Jann Knight, E-DIRECT REALTY, LLC. Stellar MLS
 - $109,9992 bd2 ba1.1k sqft252 PINEWOOD DRIVE, EUSTIS, FL 32726For SaleMLS ID #G5108401, Gina Wilson, RIGHT REALTY CONNECTION, INC.. Stellar MLS
- $89,9002 bd2 ba912 sqft613 SANDPIPER DRIVE, LEESBURG, FL 34748For SaleMLS ID #G5110873, Mary Palerino, WEICHERT REALTORS HALLMARK PRO. Stellar MLS
- $85,0002 bd2 ba1k sqft563 TAMMI DRIVE, LEESBURG, FL 34788For SaleMLS ID #G5104375, Jeanne Sutton, LLC, ERA GRIZZARD REAL ESTATE. Stellar MLS
- $99,9002 bd2 ba960 sqft104 DIAMOND HEAD DRIVE, LEESBURG, FL 34788For SaleMLS ID #G5109817, Joanne Levy, BHHS FLORIDA REALTY. Stellar MLS
- $89,9002 bd2 ba784 sqft227 PARADISE S, LEESBURG, FL 34788For SaleMLS ID #O6344748, Sharon Sawchuk, GLASBRIDGE LLC. Stellar MLS
- $105,0002 bd2 ba920 sqft223 PARADISE S, LEESBURG, FL 34788For SaleMLS ID #G5109717, Joanne Levy, BHHS FLORIDA REALTY. Stellar MLS
- $89,5002 bd2 ba828 sqft212 PARADISE S, LEESBURG, FL 34788For SaleMLS ID #G5103348, Charles Swain, LPT REALTY, LLC. Stellar MLS
- $104,9002 bd2 ba1.2k sqft270 PALAI AVENUE, LEESBURG, FL 34788For SaleMLS ID #G5110451, Joanne Levy, BHHS FLORIDA REALTY. Stellar MLS
- $79,0002 bd2 ba1k sqft658 MISTI DRIVE, LEESBURG, FL 34788For SaleMLS ID #G5115636, Jason Short, EXIT REALTY TRI-COUNTY. Stellar MLS
- $85,0002 bd1 ba704 sqft38237 ORIOLE WAY, LEESBURG, FL 34788For SaleMLS ID #G5107273, Sherrie Bodner, CENTRAL LAKES REALTY LLC. Stellar MLS
- $94,9002 bd2 ba1k sqft104 IXORA WAY, LEESBURG, FL 34748For SaleMLS ID #G5114432, Amanda Johnson, HOMERUN REALTY, LLC. Stellar MLS
- $94,9002 bd1 ba672 sqft1370 COUNTY DRIVE, TAVARES, FL 32778For SaleMLS ID #G5105716, Leah Laboy, SIM REI. Stellar MLS
- $89,9002 bd2 ba960 sqft203 ASPEN CIRCLE, LEESBURG, FL 34748For SaleMLS ID #R4911660, Dee Brown, BLACK TIE REAL ESTATE PROFESSIONALS, INC.. Stellar MLS
- $109,9002 bd2 ba1.1k sqft53 KONO CIRCLE, LEESBURG, FL 34788For SaleMLS ID #G5111614, Joanne Levy, BHHS FLORIDA REALTY. Stellar MLS
- $74,9002 bd2 ba798 sqft131 MALAYON WAY, LEESBURG, FL 34788For SaleMLS ID #G5115425, Mary Dunn, DUNN REALTY. Stellar MLS
- $79,9002 bd1 ba784 sqft269 KELOU COURT, LEESBURG, FL 34788For SaleMLS ID #G5093597, Joanne Levy, BHHS FLORIDA REALTY. Stellar MLS
