NEW PRICE & TURN KEY! TROUT LAKE ACCESS WITH PRIVATE COMMUNITY BOAT RAMP! Welcome to Country Club Manor, a desirable 55+ co-op community in Eustis. This well-maintained 2-bedroom, 2-bath home is being sold FULLY TURN-KEY — everything in the home is included! The sale also includes ONE FULL SHARE in Country Club Manor Co-Op, Inc., currently estimated at approximately $30,000. — Inside you’ll find a bright, open floor plan, spacious living and dining areas, a large enclosed Florida room and an additional office/flex space off the kitchen. The primary bedroom offers an oversized closet and separate vanity and shower areas. Outside you'll enjoy covered parking, a back patio and storage shed with laundry. — Community amenities include a heated pool, clubhouse, shuffleboard, fishing dock and private boat ramp to Trout Lake. The $243 monthly co-op fee includes water, sewer and trash. Move-in ready — just bring your suitcase and start enjoying the Florida lifestyle!
For sale
Price cut: $10K (10/15)
$109,900
210 PALM MEADOWS DR, EUSTIS, FL 32726
2beds
1,248sqft
Manufactured Home, Single Family Residence
Built in 1980
4,239 Square Feet Lot
$-- Zestimate®
$88/sqft
$243/mo HOA
What's special
Fishing dockCovered parkingBright open floor planBack patioLarge enclosed florida roomStorage shed with laundry
- 33 days
- 115
- 15
Likely to sell faster than
Zillow last checked:
Listing updated:
Listed by:
Marc Davis 352-421-4425,
OLYMPUS EXECUTIVE REALTY INC 407-469-0090
Source: Stellar MLS,MLS#: G5117707 Originating MLS: Orlando Regional
Facts & features
Interior
Bedrooms & bathrooms
- Bedrooms: 2
- Bathrooms: 2
- Full bathrooms: 2
Rooms
- Room types: Florida Room
Primary bedroom
- Description: Room4
- Features: Walk-In Closet(s)
- Level: First
- Area: 168 Square Feet
- Dimensions: 14x12
Bedroom 2
- Description: Room5
- Features: Built-in Closet
- Level: First
- Area: 93.5 Square Feet
- Dimensions: 8.5x11
Primary bathroom
- Description: Room6
- Level: First
- Area: 54 Square Feet
- Dimensions: 6x9
Bathroom 2
- Description: Room7
- Level: First
- Area: 45 Square Feet
- Dimensions: 5x9
Den
- Description: Room8
- Level: First
- Area: 115 Square Feet
- Dimensions: 11.5x10
Florida room
- Description: Room3
- Level: First
- Area: 240 Square Feet
- Dimensions: 10x24
Kitchen
- Description: Room1
- Level: First
- Area: 143 Square Feet
- Dimensions: 13x11
Living room
- Description: Room2
- Level: First
- Area: 396 Square Feet
- Dimensions: 22x18
Heating
- Central, Electric
Cooling
- Central Air
Appliances
- Included: Oven, Cooktop, Dishwasher, Dryer, Electric Water Heater, Freezer, Microwave, Range, Range Hood, Refrigerator, Washer
- Laundry: Other
Features
- Built-in Features, Ceiling Fan(s), Living Room/Dining Room Combo, Primary Bedroom Main Floor, Split Bedroom, Thermostat, Walk-In Closet(s)
- Flooring: Carpet, Laminate
- Doors: Sliding Doors
- Windows: Window Treatments
- Has fireplace: No
Interior area
- Total structure area: 2,292
- Total interior livable area: 1,248 sqft
Video & virtual tour
Property
Parking
- Total spaces: 2
- Parking features: Covered, Driveway, Guest, Parking Pad
- Carport spaces: 2
- Has uncovered spaces: Yes
Features
- Levels: One
- Stories: 1
- Exterior features: Irrigation System, Lighting, Private Yard, Storage
- Waterfront features: Lake, Lake Privileges, Boat Ramp - Private
- Body of water: TROUT LAKE
Lot
- Size: 4,239 Square Feet
Details
- Parcel number: 021926100000021000
- Zoning: MH/RV
- Special conditions: None
Construction
Type & style
- Home type: MobileManufactured
- Architectural style: Contemporary
- Property subtype: Manufactured Home, Single Family Residence
Materials
- Metal Frame, Metal Siding
- Foundation: Pillar/Post/Pier
- Roof: Membrane
Condition
- New construction: No
- Year built: 1980
Utilities & green energy
- Sewer: Public Sewer
- Water: Public
- Utilities for property: Cable Connected, Electricity Connected, Sewer Connected, Sprinkler Meter, Street Lights, Underground Utilities, Water Connected
Community & HOA
Community
- Features: Community Boat Ramp, Fishing, Lake, Association Recreation - Owned, Clubhouse, Community Mailbox, Deed Restrictions, Dog Park, Golf Carts OK, Pool, Special Community Restrictions
- Pet fee: $0 monthly
- Senior community: Yes
- Subdivision: EUSTIS COUNTRY CLUB MANOR MHP UNIT 02A
HOA
- Has HOA: Yes
- Amenities included: Clubhouse
- Services included: Maintenance Grounds, Pool Maintenance, Sewer, Trash, Water
- HOA fee: $243 monthly
- HOA name: Amy Atterberry
- HOA phone: 352-357-6644
Location
- Region: Eustis
Financial & listing details
- Price per square foot: $88/sqft
- Tax assessed value: $79,717
- Annual tax amount: $245
- Date on market: 9/16/2026
- Cumulative days on market: 34 days
- Listing terms: Cash
- Ownership: Co-op
- Total actual rent: 0
- Electric utility on property: Yes
- Road surface type: Paved, Asphalt
- Body type: Double Wide
Estimated market value
Not available
Estimated sales range
Not available
Not available
Price history
| Date | Event | Price |
|---|---|---|
| 10/15/2026 | Price change | $109,900-8.3%$88/sqft |
Source:  Stellar MLS #G5117707 Report a problem | ||
| 9/17/2026 | Listed for sale | $119,900-10.5%$96/sqft |
Source: Stellar MLS #G5117707 Report a problem | ||
| 5/16/2025 | Listing removed | $134,000$107/sqft |
Source: BHHS broker feed #O6260168 Report a problem | ||
| 2/18/2025 | Listed for sale | $134,000$107/sqft |
Source: Stellar MLS #O6260168 Report a problem | ||
| 2/12/2025 | Pending sale | $134,000$107/sqft |
Source: Stellar MLS #O6260168 Report a problem | ||
| 12/21/2024 | Listed for sale | $134,000$107/sqft |
Source: Stellar MLS #O6260168 Report a problem | ||
| 12/6/2024 | Pending sale | $134,000$107/sqft |
Source: Stellar MLS #O6260168 Report a problem | ||
| 11/29/2024 | Listed for sale | $134,000+219%$107/sqft |
Source: Stellar MLS #O6260168 Report a problem | ||
| 5/24/2001 | Sold | $42,000$34/sqft |
Source: Public Record Report a problem | ||
Public tax history
| Year | Property taxes | Tax assessment |
|---|---|---|
| 2025 | $255 +8.6% | $42,850 +2.9% |
| 2024 | $235 +12.6% | $41,650 +3% |
| 2023 | $209 +10.3% | $40,440 +3% |
| 2022 | $189 +14.5% | $39,270 +3% |
| 2021 | $165 +1.8% | $38,134 +1.4% |
| 2020 | $162 +10.9% | $37,608 +2.3% |
| 2019 | $146 +12.7% | $36,763 +1.9% |
| 2018 | $130 | $36,078 +2.1% |
| 2017 | $130 +13.6% | $35,336 +2.1% |
| 2016 | $114 -45.2% | $34,610 +0.7% |
| 2015 | $209 +2.4% | $34,370 +0.8% |
| 2014 | $204 +9.6% | $34,098 +1.5% |
| 2013 | $186 +3.4% | $33,595 |
| 2012 | $180 -4.9% | $33,595 -1.9% |
| 2011 | $189 -32.1% | $34,252 -11.9% |
| 2010 | $279 +11.1% | $38,869 +2.7% |
| 2009 | $251 +2.6% | $37,848 +0.1% |
| 2008 | $244 +7.4% | $37,811 +3% |
| 2007 | $228 -1.4% | $36,710 +2.5% |
| 2006 | $231 +7.6% | $35,815 +3% |
| 2005 | $214 -0.3% | $34,772 |
| 2004 | $215 +4.8% | -- |
| 2003 | $205 +9.4% | $34,238 +2.4% |
| 2002 | $188 +4.6% | $33,429 |
| 2001 | $180 -1% | $33,429 |
| 2000 | $181 | $33,429 |
Find assessor info on the county website
Monthly payment
Climate risks
Neighborhood: 32726

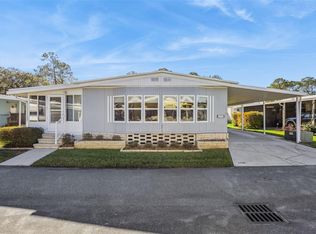
Similar homes
- $97,0002 bd2 ba1k sqft43 SABAL PALM CIRCLE, EUSTIS, FL 32726For Sale
 MLS ID #O6408775, Kara Wisely, BHHS FLORIDA REALTY. Stellar MLS
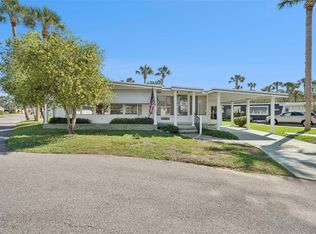
- $137,5002 bd2 ba1.1k sqft33 COCOS PLUMOSA DRIVE, EUSTIS, FL 32726For Sale
 MLS ID #G5117781, Shella Jean O'Brien, BHHS FLORIDA REALTY. Stellar MLS
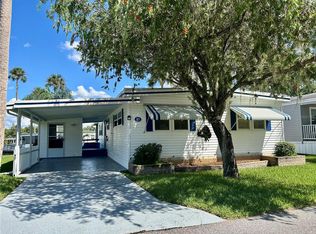
- $139,9002 bd2 ba1.1k sqft105 CANAL VIEW, EUSTIS, FL 32726For Sale
 MLS ID #O6413223, Tammie Vinson, FRONT PORCH REALTIES. Stellar MLS
- $135,0003 bd2 ba1.3k sqft7 COCOS PLUMOSA DRIVE #A, EUSTIS, FL 32726For Sale
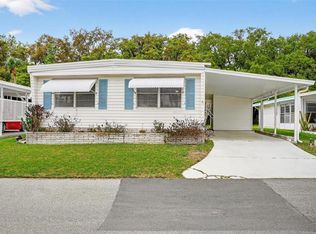 MLS ID #G5109650, Missy Conway, BHHS FLORIDA REALTY. Stellar MLS
- $78,5002 bd2 ba880 sqft13 COCOS PLUMOSA DRIVE #B, EUSTIS, FL 32726For SaleMLS ID #O6408783, Kara Wisely, BHHS FLORIDA REALTY. Stellar MLS
- $75,0002 bd2 ba888 sqft102 PARKLAND DRIVE, EUSTIS, FL 32726For SaleMLS ID #O6407511, Kara Wisely, BHHS FLORIDA REALTY. Stellar MLS
- $139,9003 bd2 ba1.2k sqft15423 SANTA FE TRL, EUSTIS, FL 32726For SaleMLS ID #G5116548, Leah Laboy, ALDEN REALTY LLC. Stellar MLS
- $110,0002 bd2 ba1k sqft219 PARADISE S, LEESBURG, FL 34788For SaleMLS ID #G5117083, Joanne Levy, BHHS FLORIDA REALTY. Stellar MLS
- $134,9002 bd2 ba1.4k sqft222 PARADISE S, LEESBURG, FL 34788For SaleMLS ID #G5119177, Joanne Levy, BHHS FLORIDA REALTY. Stellar MLS
- $109,9002 bd2 ba1.1k sqft53 KONO CIRCLE, LEESBURG, FL 34788For SaleMLS ID #G5111614, Joanne Levy, BHHS FLORIDA REALTY. Stellar MLS
- $113,9992 bd2 ba676 sqft31722 IMPERIAL DRIVE, TAVARES, FL 32778For SaleMLS ID #G5118642, Diana Meechan, CARLINO REAL ESTATE GROUP INC. Stellar MLS
- $107,5002 bd2 ba916 sqft11905 LINDA AVENUE, TAVARES, FL 32778For SaleMLS ID #O6429167, Lydia Pisano, MARK SPAIN REAL ESTATE. Stellar MLS
- $119,0002 bd2 ba840 sqft20 HAWAIIAN WAY, LEESBURG, FL 34788For SaleMLS ID #O6436237, Kara Wisely, BHHS FLORIDA REALTY. Stellar MLS
- $125,0002 bd2 ba1.3k sqft1875 STACEY DRIVE, MOUNT DORA, FL 32757For SaleMLS ID #G5116130, Shella Jean O'Brien, BHHS FLORIDA REALTY. Stellar MLS
- $115,0002 bd2 ba1.1k sqft411 PALO VERDE DRIVE, LEESBURG, FL 34748For SaleMLS ID #G5118362, Breanna Eckerdt, COLDWELL BANKER VANGUARD EDGE REALTY. Stellar MLS
- $117,0002 bd2 ba854 sqft2753 VINDALE ROAD, TAVARES, FL 32778For SaleMLS ID #S5156880, Norma Suarez, LA ROSA REALTY KISSIMMEE. Stellar MLS
- $110,0002 bd2 ba1k sqft201 JACARANDA DRIVE, LEESBURG, FL 34748For SaleMLS ID #O6439768, Daniel Rodriguez, NEW HEIGHTS REALTY GROUP. Stellar MLS
- $98,9002 bd2 ba1.2k sqft270 PALAI AVENUE, LEESBURG, FL 34788For SaleMLS ID #G5110451, Joanne Levy, BHHS FLORIDA REALTY. Stellar MLS
- $99,9002 bd2 ba920 sqft223 PARADISE S, LEESBURG, FL 34788For SaleMLS ID #G5109717, Joanne Levy, BHHS FLORIDA REALTY. Stellar MLS
- $109,9002 bd2 ba1.1k sqft113 TROPICAL LANE, LEESBURG, FL 34748For SaleMLS ID #G5112606, Chris Day, WORTH CLARK REALTY. Stellar MLS
