Very spacious 2 bedroom 2 bath home with a living room that has a wet bar for entertaining. Large family room for kicking back and relaxing. Dining room is right next to the kitchen for ease at meal time. Kitchen is open and has plenty of cabinet space along with a built in desk, dual sinks, Refrigerator is 2024, Dishwasher 2025, Range 2006, A/C replaced in 2024 and the duct work has been replaced as well. Water heater 2026, Roof sealed with TPO single ply membrane in 2020. The vapor barrier was done in 2022. This home has an irrigation system on a timer. Most of the bigger ticket items have been addressed and this home is priced to sell! Low monthly maintenance of only $65.00, pet friendly, 55+ Community, close to Mt. Dora, medical, shops, pharmacy, hospital and grocery stores.
For sale
$125,000
1875 STACEY DRIVE, MOUNT DORA, FL 32757
2beds
1,300sqft
Manufactured Home, Single Family Residence
Built in 1987
5,400 Square Feet Lot
$-- Zestimate®
$96/sqft
$65/mo HOA
What's special
- 15 days
- 689
- 38
Likely to sell faster than
Zillow last checked:
Listing updated:
Listed by:
Shella Jean O'Brien 352-553-6387,
BHHS FLORIDA REALTY 352-729-7325
Source: Stellar MLS,MLS#: G5116130 Originating MLS: Lake and Sumter
Originating MLS: Lake and Sumter
Facts & features
Interior
Bedrooms & bathrooms
- Bedrooms: 2
- Bathrooms: 2
- Full bathrooms: 2
Primary bedroom
- Features: Ceiling Fan(s), Walk-In Closet(s)
- Level: First
- Area: 178.2 Square Feet
- Dimensions: 13.2x13.5
Bedroom 2
- Features: Ceiling Fan(s), Walk-In Closet(s)
- Level: First
- Area: 169.05 Square Feet
- Dimensions: 14.7x11.5
Dining room
- Level: First
- Area: 87.46 Square Feet
- Dimensions: 9.6x9.11
Family room
- Features: Ceiling Fan(s)
- Level: First
- Area: 232.7 Square Feet
- Dimensions: 13.6x17.11
Kitchen
- Level: First
- Area: 135 Square Feet
- Dimensions: 9x15
Living room
- Features: Ceiling Fan(s)
- Level: First
- Area: 222.3 Square Feet
- Dimensions: 11.4x19.5
Heating
- Central, Electric
Cooling
- Central Air
Appliances
- Included: Dishwasher, Dryer, Electric Water Heater, Microwave, Range, Range Hood, Refrigerator, Washer, Water Filtration System, Water Softener
- Laundry: Electric Dryer Hookup, Laundry Room, Outside, Washer Hookup
Features
- Ceiling Fan(s), Thermostat, Vaulted Ceiling(s), Walk-In Closet(s), Wet Bar
- Flooring: Laminate, Vinyl
- Windows: Window Treatments
- Has fireplace: No
Interior area
- Total structure area: 1,920
- Total interior livable area: 1,300 sqft
Video & virtual tour
Property
Parking
- Total spaces: 1
- Parking features: Covered, Driveway
- Carport spaces: 1
- Has uncovered spaces: Yes
Features
- Levels: One
- Stories: 1
- Patio & porch: Screened, Side Porch
- Exterior features: Awning(s), Irrigation System
Lot
- Size: 5,400 Square Feet
- Dimensions: 54 x 100 x 54 x 100
- Residential vegetation: Oak Trees
Details
- Additional structures: Shed(s)
- Parcel number: 211927020000015100
- Zoning: RM
- Special conditions: None
Construction
Type & style
- Home type: MobileManufactured
- Property subtype: Manufactured Home, Single Family Residence
Materials
- Metal Siding
- Foundation: Block, Crawlspace, Pillar/Post/Pier
- Roof: Membrane
Condition
- Completed
- New construction: No
- Year built: 1987
Utilities & green energy
- Sewer: Public Sewer
- Water: Public
- Utilities for property: BB/HS Internet Available, Cable Available, Electricity Connected, Sewer Connected, Water Connected
Community & HOA
Community
- Features: Association Recreation - Owned, Buyer Approval Required, Clubhouse, Community Mailbox, Deed Restrictions, Golf Carts OK, Pool
- Pet fee: $0 monthly
- Senior community: Yes
- Subdivision: DORA PINES SUB
HOA
- Has HOA: Yes
- Amenities included: Clubhouse, Pool, Recreation Facilities, Shuffleboard Court
- Services included: Community Pool, Pool Maintenance, Recreational Facilities
- HOA fee: $65 monthly
- HOA name: Kim Miller
- HOA phone: 352-735-9366
Location
- Region: Mount Dora
Financial & listing details
- Price per square foot: $96/sqft
- Tax assessed value: $144,246
- Annual tax amount: $1,015
- Date on market: 9/14/2026
- Cumulative days on market: 15 days
- Listing terms: Cash
- Ownership: Fee Simple
- Total actual rent: 0
- Electric utility on property: Yes
- Road surface type: Paved
- Body type: Double Wide
Estimated market value
Not available
Estimated sales range
Not available
Not available
Price history
| Date | Event | Price |
|---|---|---|
| 9/14/2026 | Listed for sale | $125,000+43.7%$96/sqft |
Source:  Stellar MLS #G5116130 Report a problem Stellar MLS #G5116130 Report a problem | ||
| 10/5/2006 | Sold | $87,000+79.4%$67/sqft |
Source: Public Record Report a problem | ||
| 7/5/2001 | Sold | $48,500$37/sqft |
Source: Public Record Report a problem | ||
Public tax history
| Year | Property taxes | Tax assessment |
|---|---|---|
| 2025 | $1,056 +3.7% | $45,330 +2.9% |
| 2024 | $1,019 +25.9% | $44,060 +3% |
| 2023 | $809 +27.9% | $42,780 +3% |
| 2022 | $632 +4% | $41,540 +3% |
| 2021 | $608 -3% | $40,336 +1.4% |
| 2020 | $627 +2.6% | $39,780 +2.3% |
| 2019 | $611 +4.7% | $38,886 +1.9% |
| 2018 | $583 | $38,161 +2.1% |
| 2017 | $583 +9.5% | $37,377 +2.1% |
| 2016 | $533 +1.2% | $36,609 +0.7% |
| 2015 | $526 -1% | $36,355 +0.8% |
| 2014 | $532 +85.5% | $36,067 -18.5% |
| 2013 | $287 -1% | $44,261 |
| 2012 | $290 -12.3% | $44,261 -5.8% |
| 2011 | $330 -19.2% | $46,985 -12.5% |
| 2010 | $409 -22% | $53,710 -22.2% |
| 2009 | $524 -9.4% | $69,040 -8.7% |
| 2008 | $578 -27.1% | $75,660 -1.8% |
| 2007 | $793 -37.4% | $77,056 |
| 2006 | $1,267 +46.5% | $77,056 +48% |
| 2005 | $865 -0.5% | $52,074 |
| 2004 | $869 +12.1% | -- |
| 2003 | $775 +190.3% | $44,917 +3.2% |
| 2002 | $267 | $43,521 +4.7% |
| 2001 | $267 +6.1% | $41,575 +0.3% |
| 2000 | $252 | $41,454 |
Find assessor info on the county website
Monthly payment
Climate risks
Neighborhood: 32757

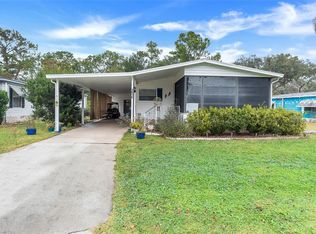
Similar homes
- $119,9002 bd2 ba1.2k sqft210 PALM MEADOWS DR, EUSTIS, FL 32726For Sale
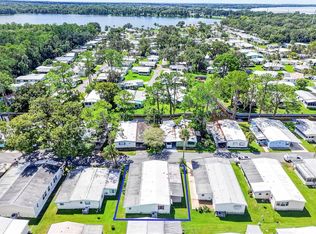
 MLS ID #G5117707, Marc Davis, OLYMPUS EXECUTIVE REALTY INC. Stellar MLS
 - $137,5002 bd2 ba1.1k sqft33 COCOS PLUMOSA DRIVE, EUSTIS, FL 32726For Sale
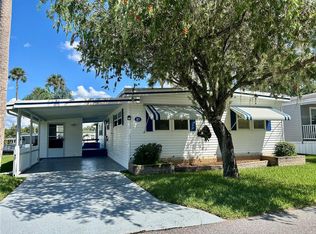 MLS ID #G5117781, Shella Jean O'Brien, BHHS FLORIDA REALTY. Stellar MLS
 - $125,0002 bd2 ba1.1k sqft91 MAUNA LOA DRIVE, LEESBURG, FL 34788For Sale
 MLS ID #G5112872, Joanne Levy, BHHS FLORIDA REALTY. Stellar MLS
 - $130,0002 bd2 ba924 sqft10927 LUANA DRIVE, LEESBURG, FL 34788For Sale
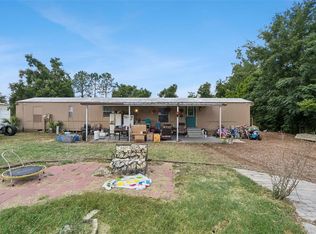 MLS ID #O6416761, Chris Creegan, CREEGAN GROUP. Stellar MLS
 - $139,9002 bd2 ba1.1k sqft105 CANAL VIEW, EUSTIS, FL 32726For SaleMLS ID #O6413223, Tammie Vinson, FRONT PORCH REALTIES. Stellar MLS
- $119,0002 bd2 ba840 sqft20 HAWAIIAN WAY, LEESBURG, FL 34788For SaleMLS ID #O6436237, Kara Wisely, BHHS FLORIDA REALTY. Stellar MLS
- $135,0003 bd2 ba1.3k sqft7 COCOS PLUMOSA DRIVE #A, EUSTIS, FL 32726For SaleMLS ID #G5109650, Missy Conway, BHHS FLORIDA REALTY. Stellar MLS
- $117,0002 bd2 ba854 sqft2753 VINDALE ROAD, TAVARES, FL 32778For SaleMLS ID #S5156880, Norma Suarez, LA ROSA REALTY KISSIMMEE. Stellar MLS
- $115,0002 bd2 ba982 sqft3417 WAX MYRTLE CIRCLE, ZELLWOOD, FL 32798For SaleMLS ID #O6436753, James Clark, CENTURY 21 ALTON CLARK. Stellar MLS
- $139,9003 bd2 ba1.2k sqft15423 SANTA FE TRL, EUSTIS, FL 32726For SaleMLS ID #G5116548, Leah Laboy, ALDEN REALTY LLC. Stellar MLS
- $150,0002 bd2 ba1.2k sqft3215 WEKIVA ROAD, TAVARES, FL 32778For SaleMLS ID #O6435474, Jennifer Jefcoat, EPIQUE REALTY INC.. Stellar MLS
- $126,0002 bd2 ba1.3k sqft104 OLEANDER COVE, LEESBURG, FL 34748For SaleMLS ID #G5114927, Celie White, FLORIDA PLUS REALTY, LLC. Stellar MLS
- $125,0002 bd2 ba1.1k sqft151 HIBISCUS WAY, LEESBURG, FL 34748For SaleMLS ID #G5116872, Maria Crisostomo, HAWTHORNE RESIDENTS COOPERATIVE ASSOCIATION INC.. Stellar MLS
- $110,0002 bd2 ba1k sqft219 PARADISE S, LEESBURG, FL 34788For SaleMLS ID #G5117083, Joanne Levy, BHHS FLORIDA REALTY. Stellar MLS
- $145,0002 bd2 ba1.4k sqft1004 TODD WAY, TAVARES, FL 32778For SaleMLS ID #G5112405, Sara Edmundson, LPT REALTY, LLC.. Stellar MLS
- $129,9002 bd2 ba1.1k sqft111 IXORA WAY, LEESBURG, FL 34748For SaleMLS ID #G5114837, Celie White, FLORIDA PLUS REALTY, LLC. Stellar MLS
- $154,9002 bd2 ba1.1k sqft3833 DIAMOND OAK WAY #500, ZELLWOOD, FL 32798For SaleMLS ID #O6441700, Karishma Scheid, FLORIDA REALTY INVESTMENTS. Stellar MLS
- $149,0002 bd2 ba1.3k sqft14742 MANDARIN STREET, TAVARES, FL 32778For SaleMLS ID #G5112147, Brandy Lake, LAKE LIFE REALTY. Stellar MLS
- $109,9002 bd2 ba1.1k sqft53 KONO CIRCLE, LEESBURG, FL 34788For SaleMLS ID #G5111614, Joanne Levy, BHHS FLORIDA REALTY. Stellar MLS
- $138,9002 bd2 ba1.3k sqft2129 OAK GROVE DRIVE #58, ZELLWOOD, FL 32798For SaleMLS ID #O6387497, Brenda Broadway, KELLER WILLIAMS REALTY AT THE PARKS. Stellar MLS
