Beautifully maintained 3-bedroom, 2-bath manufactured home offering a spacious open floor plan and stylish modern finishes throughout that still smells BRAND NEW! The open-concept floor plan features a spacious living area with abundant natural light and inviting living area flows seamlessly into the large kitchen and dining area, making it the perfect space for entertaining. The well-appointed kitchen is designed for both everyday living and entertaining with stainless steel appliances, ample cabinetry, built-in microwave, center island with double sink, and adjoining dining area. The split-bedroom layout provides privacy for the spacious primary suite complete with dual vanities, walk-in shower, and generous closet space. Two additional bedrooms and a full guest bath offer comfort for family and visitors alike. Luxury laminate flooring, crown molding, recessed lighting, and neutral colors create a clean contemporary feel throughout the home. Enjoy relaxing mornings on the charming front porch or unwind in the screened lanai overlooking the side yard. Additional highlights include covered carport parking, indoor laundry room with exterior access, and a large storage/workshop area for hobbies and extra storage needs. Shingle roof was done in 2019. Home is located in active 55+ community with plenty of amenities and within minutes to downtown Eustis area, close to all shopping, medical, restaurants, entertainment, and more.Move-in ready and beautifully cared for, this home offers low-maintenance living with both style and functionality. Come view your NEW home today!! SC2338
For sale
Price cut: $5K (8/17)
$105,000
11 Violet Ct, Eustis, FL 32726
3beds
1,344sqft
Manufactured Home
Built in 2018
-- sqft lot
$-- Zestimate®
$78/sqft
$-- HOA
What's special
Split-bedroom layout provides privacyAbundant natural lightCovered carport parkingBuilt-in microwaveStylish modern finishes throughoutCharming front porchSpacious primary suite
- 136 days
- 126
- 9
Zillow last checked:
Listing updated:
Listed by:
Susan Smith 352-805-7221,
Southern Charms Mobile Home Sale,
Sara Cohen 352-233-6099
Source: My State MLS,MLS#: 11797637
Facts & features
Interior
Bedrooms & bathrooms
- Bedrooms: 3
- Bathrooms: 2
- Full bathrooms: 2
Rooms
- Room types: Dining Room, En Suite, Kitchen, Laundry Room, Living Room, Master Bedroom, Walk-in Closet
Basement
- Area: 0
Heating
- Electric
Cooling
- Central
Appliances
- Included: Dishwasher, Disposal, Dryer, Refrigerator, Microwave, Oven, Washer, Water Heater, Stainless Steel Appliances
Features
- Flooring: Carpet, Laminate
- Has basement: No
- Has fireplace: No
Interior area
- Total structure area: 1,344
- Total interior livable area: 1,344 sqft
- Finished area above ground: 1,344
Property
Parking
- Parking features: Driveway
- Has carport: Yes
- Has uncovered spaces: Yes
Features
- Stories: 1
- Patio & porch: Open Porch, Screened Porch
- Has view: Yes
- View description: Street
Lot
- Features: Cul de Sac
Details
- Additional structures: Shed(s), Carport
- On leased land: Yes
- Lease amount: $773
Construction
Type & style
- Home type: MobileManufactured
- Property subtype: Manufactured Home
Materials
- Brick Siding, Vinyl Siding
- Roof: Asphalt
Condition
- New construction: No
- Year built: 2018
Utilities & green energy
- Electric: Amps(0)
Community & HOA
Community
- Features: Pool, 55 and Over, Clubhouse
- Security: Fire Sprinkler System
- Senior community: Yes
- Subdivision: Haselton Village
HOA
- Has HOA: No
- Amenities included: Pool, 55 and Over, Clubhouse, Pets Allowed
Location
- Region: Eustis
Financial & listing details
- Price per square foot: $78/sqft
- Date on market: 5/29/2026
- Date available: 05/19/2026
- Listing agreement: Exclusive
Estimated market value
Not available
Estimated sales range
Not available
Not available
Price history
| Date | Event | Price |
|---|---|---|
| 8/17/2026 | Price change | $105,000-4.5%$78/sqft |
Source: My State MLS #11797637 Report a problem | ||
| 7/2/2026 | Price change | $110,000-5.4%$82/sqft |
Source: My State MLS #11797637 Report a problem | ||
| 5/29/2026 | Listed for sale | $116,300-3%$87/sqft |
Source: My State MLS #11797637 Report a problem | ||
| 4/15/2026 | Listing removed | $119,900$89/sqft |
Source: My State MLS #11621717 Report a problem | ||
| 12/23/2025 | Listed for sale | $119,900-4.1%$89/sqft |
Source: My State MLS #11621717 Report a problem | ||
| 11/19/2025 | Listing removed | $125,000$93/sqft |
Source: My State MLS #11545937 Report a problem | ||
| 8/19/2025 | Listed for sale | $125,000$93/sqft |
Source: My State MLS #11545937 Report a problem | ||
| 8/2/2025 | Listing removed | $125,000$93/sqft |
Source: My State MLS #11431070 Report a problem | ||
| 6/16/2025 | Price change | $125,000-3.8%$93/sqft |
Source: My State MLS #11431070 Report a problem | ||
| 4/29/2025 | Price change | $129,900-3.8%$97/sqft |
Source: My State MLS #11431070 Report a problem | ||
| 3/30/2025 | Price change | $135,000-1.5%$100/sqft |
Source: My State MLS #11431070 Report a problem | ||
| 3/8/2025 | Price change | $137,000-3.5%$102/sqft |
Source: My State MLS #11431070 Report a problem | ||
| 1/20/2025 | Price change | $142,000-5.3%$106/sqft |
Source: My State MLS #11400555 Report a problem | ||
| 12/27/2024 | Listed for sale | $150,000$112/sqft |
Source: My State MLS #11400555 Report a problem | ||
| 9/19/2019 | Listing removed | $1,025$1/sqft |
Source: Haselton Village Report a problem | ||
| 9/12/2019 | Listed for rent | $1,025+5.1%$1/sqft |
Source: Haselton Village Report a problem | ||
| 9/24/2018 | Listing removed | $975$1/sqft |
Source: Haselton Village Report a problem | ||
| 8/29/2018 | Listed for rent | $975$1/sqft |
Source: Haselton Village Report a problem | ||
Public tax history
Tax history is unavailable.
Monthly payment
Climate risks
Neighborhood: 32726

Similar homes
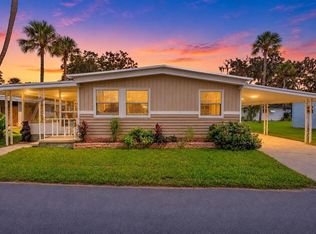
- $84,5002 bd2 ba960 sqft162 WOODMERE DRIVE #A, EUSTIS, FL 32726For Sale
 MLS ID #G5118225, Courtney Doss, DOWN HOME REALTY, LLLP. Stellar MLS
 - $119,9003 bd2 ba1.3k sqft36126 Palm Breeze Ln, Grand Island, FL 32735For Sale
 MLS ID #11852385, Britney Herrera, Down Home Realty. My State MLS
 - $89,9003 bd2 ba1.4k sqft65 Butler Cir, Leesburg, FL 34788For Sale
 MLS ID #11775195, Tarri O'shea, Right Realty Connection INC. My State MLS
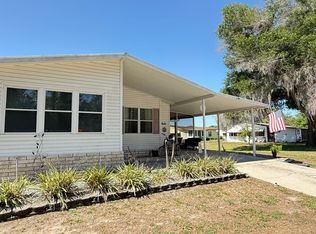
 - $95,0002 bd2 ba1.5k sqft104 Oakridge Dr #836, Leesburg, FL 34788For Sale
 MLS ID #11740265, Tarri O'shea, Right Realty Connection INC. My State MLS
