Welcome to Grand Island Resort a 55+ age-qualified, active and vibrant community, where you can find yourself in your new home. We have a beautiful, fully furnished, 2011 3 bed, 2 bath home for sale featuring 1232.00 sq ft of beautifully designed living space. This home is move-in ready. Motivated Seller. Step inside this 3 bedroom 2 bath fully furnished home to find split floor plan, vinyl flooring in dining, kitchen, laundry, and restrooms. The spacious living room and bedrooms have a neutral color carpet. The kitchen boasts plenty of cabinets and countertops perfect for everyday living. The spacious primary suite offers a peaceful retreat, complete with en-suite features like soaking tub, and a walk-in closet. Additional bedrooms provide versatility for guests, or a home office. Outside you will enjoy low maintenance landscaping with irrigation system, storage shed, and carport with enough room to screen in part of it if you would like and still have room for parking making it ideal for entertaining or unwinding. Enjoy access to a range of amenities such as the crystal clear swimming pool, private boat launch, game room, shuffleboard courts, lakeside clubhouse, fishing pier, storage area, laundry facility, and regularly scheduled activities. Located on Lake Eustis which is part of the Harris Chain of Lakes which provides miles of waterways to enjoy fishing, boating, and dining on the water. We are approximately 1 to 1 1/2 hours to the Gulf Coast or Atlantic Ocean. We are approximately 1 hour from Ocala or Orlando. We are about 20 minutes from Downtown Mount Dora or Tavares, or Leesburg. We are within an hour from Orlando airport, within 3 miles from grocery stores and pharmacies, within 4 miles from Advent Health Waterman Hospital and 10 miles from UF Health Leesburg Hospital and a wide array of specialists in the area. You will have everything you need just minutes away, whether it's relaxation or recreation. Call today to schedule a tour of this home.
For sale
Price cut: $5K (7/29)
$64,900
36034 Cherry Ave #85, Grand Island, FL 32735
3beds
1,232sqft
Manufactured Home
Built in 2011
-- sqft lot
$-- Zestimate®
$53/sqft
$-- HOA
What's special
Storage shedSplit floor planWalk-in closet
- 193 days |
- 58 |
- 5 |
Zillow last checked:
Listing updated:
Listed by:
Julia Rutherford 352-602-7868,
Grand Island Resort
Source: My State MLS,MLS#: 11638898
Facts & features
Interior
Bedrooms & bathrooms
- Bedrooms: 3
- Bathrooms: 2
- Full bathrooms: 2
Rooms
- Room types: Walk-in Closet
Basement
- Area: 0
Heating
- Electric
Appliances
- Included: Dishwasher, Refrigerator, Microwave
Features
- Has basement: No
- Has fireplace: No
Interior area
- Total structure area: 1,232
- Total interior livable area: 1,232 sqft
- Finished area above ground: 1,232
Property
Parking
- Parking features: Carport
- Has carport: Yes
Details
- Additional structures: Shed(s), Carport
- On leased land: Yes
- Lease amount: $775
Construction
Type & style
- Home type: MobileManufactured
- Property subtype: Manufactured Home
Condition
- New construction: No
- Year built: 2011
Utilities & green energy
- Electric: Amps(0)
Community & HOA
HOA
- Has HOA: No
Location
- Region: Grand Island
Financial & listing details
- Price per square foot: $53/sqft
- Date on market: 1/29/2026
- Date available: 01/28/2026
- Listing agreement: Exclusive
Estimated market value
Not available
Estimated sales range
Not available
Not available
Price history
| Date | Event | Price |
|---|---|---|
| 7/29/2026 | Price change | $64,900-7.2%$53/sqft |
Source: My State MLS #11638898 Report a problem | ||
| 6/5/2026 | Listed for sale | $69,900+12.7%$57/sqft |
Source: My State MLS #11638898 Report a problem | ||
| 6/3/2026 | Contingent | $62,000-11.3%$50/sqft |
Source: My State MLS #11638898 Report a problem | ||
| 4/22/2026 | Price change | $69,900-8%$57/sqft |
Source: My State MLS #11638898 Report a problem | ||
| 1/29/2026 | Listed for sale | $76,000$62/sqft |
Source: My State MLS #11638898 Report a problem | ||
Public tax history
Tax history is unavailable.
Monthly payment
Climate risks
Neighborhood: 32735
Nearby schools
GreatSchools rating
- 7/10Treadway Elementary SchoolGrades: PK-5Distance: 3.3 mi
- 3/10Eustis Middle SchoolGrades: 6-8Distance: 5.7 mi
- 3/10Eustis High SchoolGrades: 9-12Distance: 4.4 mi
Schools provided by the listing agent
- District: 000000
Source: My State MLS. This data may not be complete. We recommend contacting the local school district to confirm school assignments for this home.
- $271,8003 bd2 ba1.2k sqft36034 Cherry Ave, Grand Island, FL 32735Off Market

- $256,9003 bd2 ba1.2k sqft36047 Citrus Blvd, Grand Island, FL 32735Off Market
- $231,6002 bd3 ba1k sqft36111 Citrus Blvd, Grand Island, FL 32735Off Market
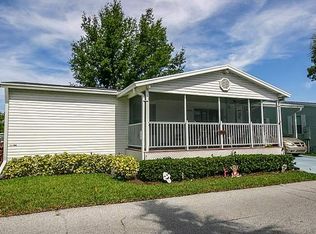
- $--2 bd2 ba1.3k sqft36014 Cherry Ave, Grand Island, FL 32735Off Market

- $379,70020 bd20 ba-- sqft13221 Grape Ave, Grand Island, FL 32735Off Market
- $67,9002 bd2 ba1k sqft13228 Lime Ave, Grand Island, FL 32735Off Market
- $191,6003 bd2 ba1.3k sqft13222 Lime Ave, Grand Island, FL 32735Off Market
- $189,4002 bd2 ba834 sqft36052 Cherry Ave, Grand Island, FL 32735Off Market
Similar homes
- $64,9002 bd2 ba1.3k sqft36116 Plum Ave #266, Grand Island, FL 32735For Sale
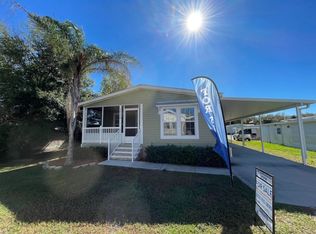 MLS ID #11255193, Julia Rutherford, Grand Island Resort. My State MLS
 - from $64,9002 bd2 ba1.3k sqftRiviera II w/ Den Plan, Grand Island Resort, Grand Island, FL 32735New ConstructionELS
- $64,9002 bd2 ba1.3k sqft36116 Plum Ave, Grand Island, FL 32735New ConstructionELS
- $46,0002 bd2 ba1k sqft36135 Pine Rd Lot 130, Grand Island, FL 32735For Sale
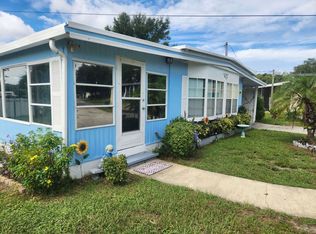 MLS ID #11663566, Julia Rutherford, Grand Island Resort. My State MLS
 - $59,9002 bd2 ba1.2k sqft2130 Chesapeake Pl #O-08, Grand Island, FL 32735For SaleMLS ID #11850223, Jeff Evans, Down Home Realty. My State MLS
- $45,5002 bd2 ba1.2k sqft36203 Plum Ave, Grand Island, FL 32735For SaleMLS ID #11672305, Theresa Casey, SUNBELT HOME SALES INC. My State MLS
- $89,9002 bd2 ba1.2k sqftSunlake Estates, Grand Island, FL 32735For SaleMLS ID #603678, Ryna LaValle. MHBO
- $79,9002 bd2 ba1.4k sqft1345 Hudson Way, Grand Island, FL 32735For SaleMLS ID #11897837, John Stiller, Right Realty Connection INC. My State MLS
- $85,9003 bd2 ba1.1k sqft2525 Grand Traverse Cir, Grand Island, FL 32735For SaleMLS ID #11776686, John Stiller, Right Realty Connection INC. My State MLS
- $49,9002 bd2 ba1.4k sqft2777 Niagara Way, Grand Island, FL 32735For SaleMLS ID #11695508, Lisa Skutt, Down Home Realty. My State MLS
- $92,9003 bd2 ba1.1k sqft1195 Great Lakes Blvd #E-10, Grand Island, FL 32735For SaleMLS ID #11736914, Jeff Evans, Down Home Realty. My State MLS
- $43,5002 bd2 ba1k sqft2515 Grand Traverse Cir #S-07, Grand Island, FL 32735For SaleMLS ID #11626444, Jeff Evans, Down Home Realty. My State MLS
- $60,6002 bd2 ba1.3k sqft52 Lavender Ln, Eustis, FL 32726For SaleMLS ID #11819076, Susan Smith, Southern Charms Mobile Home Sale. My State MLS
- $44,9002 bd2 ba988 sqft2746 Niagara Way, Grand Island, FL 32735For SaleMLS ID #11833332, John Stiller, Right Realty Connection INC. My State MLS
- $52,9852 bd2 ba1.1k sqft166 N Lake Dr #854, Leesburg, FL 34788For SaleMLS ID #11881680, Lisa Welch, Mid Florida Lakes. My State MLS
- $69,9002 bd2 ba1.1k sqft147 Buccaneer Dr #336, Leesburg, FL 34788For SaleMLS ID #11604540, Patrick Crocetta, Hometown America, a Manufactured Home Dealer. My State MLS
- $93,2553 bd2 ba1.4k sqft179 Woodland Dr #1094, Leesburg, FL 34788For SaleMLS ID #11854538, Lisa Welch, Mid Florida Lakes. My State MLS
- $64,9002 bd2 ba960 sqftWoodlands at Church Lake, Groveland, FL 34736For SaleMLS ID #605166, Chris Thompson. MHBO
- $42,5002 bd2 ba1.1k sqft2432 Lower Red Lake Ln Lot Q14, Grand Island, FL 32735For SaleMLS ID #11590768, Jeff Evans, Down Home Realty. My State MLS
- $89,9003 bd2 ba1.3k sqft107 Crossways Dr #715, Leesburg, FL 34788For SaleMLS ID #11673520, Lisa Welch, Mid Florida Lakes. My State MLS
