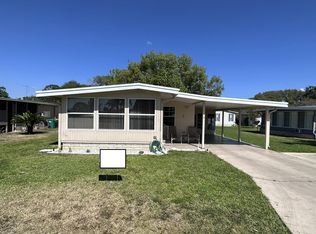
Welcome to this beautifully maintained and tastefully updated 2 bedrooms and 2 bathrooms home offering comfort, functionality, and plenty of space to relax and entertain. From the moment you arrive, you'll appreciate the attractive curb appeal, covered carport, and inviting screened side porch-perfect for enjoying your morning coffee or evening breeze. Inside, the bright and open floor plan features updated flooring throughout, a spacious living room filled with natural light, and a large dining area complete with custom built-in cabinetry for added storage and display space. The well-appointed kitchen offers abundant cabinet and countertop space, a center island cooktop, built-in oven, pantry storage, and a functional layout ideal for everyday living, as well as entertainment. The generously sized primary suite provides a peaceful retreat with ample room for furnishings, a walk-in closet, and a private en-suite bath. A comfortable guest bedroom and additional full bath provide plenty of space for family and visitors. Step outside to enjoy the oversized screened lanai, offering the perfect setting for year-round outdoor living and entertaining. Additional features include a storage shed, covered parking, indoor laundry area, and low-maintenance landscaping. This home combines spacious interiors, desirable updates, and outstanding outdoor living spaces, making it an excellent opportunity for seasonal or year-round living. Located in 55+ active living community with plenty of amenities and activities to enjoy! Monthly lot rent of $773 includes water, sewer, and trash! Schedule your private showing today and discover all this wonderful home has to offer! SC2340 Highlights: 2 Bedrooms | 2 Bathrooms Spacious open-concept living and dining areas Updated flooring throughout with 10 year warranty Large kitchen with center island and abundant cabinetry Built-in dining room storage/display cabinetry Generous primary suite with private bath Oversized screened lanai Covered carport Storage shed/workshop Well-maintained and move-in ready Low-maintenance exterior and landscaping
For sale
Price cut: $13.6K (10/6)
$47,000
52 Lavender Ln, Eustis, FL 32726
2beds
1,312sqft
Manufactured Home
Built in 1981
-- sqft lot
$-- Zestimate®
$36/sqft
$-- HOA
What's special
Spacious interiorsCenter island cooktopComfortable guest bedroomStorage shedCovered parkingIndoor laundry areaOversized screened lanai
- 124 days
- 130
- 10
Zillow last checked:
Listing updated:
Listed by:
Susan Smith 352-805-7221,
Southern Charms Mobile Home Sale,
Sara Cohen 352-233-6099
Source: My State MLS,MLS#: 11819076
Facts & features
Interior
Bedrooms & bathrooms
- Bedrooms: 2
- Bathrooms: 2
- Full bathrooms: 2
Rooms
- Room types: Bonus Room, Dining Room, En Suite, Kitchen, Living Room, Master Bedroom, Walk-in Closet
Kitchen
- Features: Open
Basement
- Area: 0
Heating
- Hot Water
Cooling
- Central
Appliances
- Included: Dishwasher, Disposal, Dryer, Refrigerator, Microwave, Oven, Washer, Water Heater
Features
- Flooring: Laminate, Tile
- Has basement: No
- Has fireplace: No
- Furnished: Yes
Interior area
- Total structure area: 1,312
- Total interior livable area: 1,312 sqft
- Finished area above ground: 1,312
Property
Parking
- Parking features: Driveway
- Has carport: Yes
- Has uncovered spaces: Yes
Features
- Stories: 2
- Patio & porch: Enclosed Porch, Screened Porch
- Has view: Yes
- View description: Street
Lot
- Features: Trees
Details
- Additional structures: Shed(s), Carport
- Lease amount: $0
Construction
Type & style
- Home type: MobileManufactured
- Property subtype: Manufactured Home
Materials
- Brick Siding, Vinyl Siding
- Roof: Metal
Condition
- New construction: No
- Year built: 1981
Utilities & green energy
- Electric: Amps(0)
- Sewer: Community
- Water: Community
Community & HOA
Community
- Features: Pool, 55 and Over, Clubhouse
- Senior community: Yes
- Subdivision: Haselton Village
HOA
- Has HOA: No
- Amenities included: Pool, 55 and Over, Clubhouse, Pets Allowed
Location
- Region: Eustis
Financial & listing details
- Price per square foot: $36/sqft
- Date on market: 6/11/2026
- Date available: 05/27/2026
- Listing agreement: Exclusive
Estimated market value
Not available
Estimated sales range
Not available
Not available
Price history
| Date | Event | Price |
|---|---|---|
| 10/6/2026 | Price change | $47,000-22.4%$36/sqft |
Source: My State MLS #11819076 Report a problem | ||
| 6/11/2026 | Listed for sale | $60,600+21.2%$46/sqft |
Source: My State MLS #11819076 Report a problem | ||
| 2/4/2026 | Listing removed | $50,000$38/sqft |
Source: My State MLS #11623551 Report a problem | ||
| 1/12/2026 | Price change | $50,000-3.8%$38/sqft |
Source: My State MLS #11623551 Report a problem | ||
| 12/31/2025 | Listed for sale | $52,000$40/sqft |
Source: My State MLS #11623551 Report a problem | ||
Public tax history
Tax history is unavailable.
Monthly payment
Climate risks
Neighborhood: 32726


Similar homes
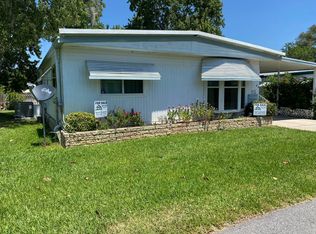
- $43,9002 bd2 ba938 sqft76 Lavender Ln, Eustis, FL 32726For Sale
 MLS ID #11775916, Susan Smith, Southern Charms Mobile Home Sale. My State MLS
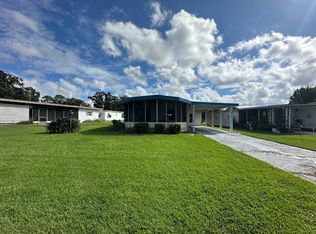
 - $35,0002 bd2 ba1k sqft45 Turquoise Way, Eustis, FL 32726For Sale
 MLS ID #12016061, Susan Smith, Southern Charms Mobile Home Sale. My State MLS
 - $38,5002 bd1 ba748 sqft34 Royal Dr #34, Eustis, FL 32726For Sale
 MLS ID #11955849, Marixa Soto, Weichert Realtors Hallmark Properties. My State MLS
 - $45,5002 bd2 ba1.2k sqft36203 Plum Ave, Grand Island, FL 32735For Sale
 MLS ID #11672305, Theresa Casey, SUNBELT HOME SALES INC. My State MLS
