Well-maintained furnished manufactured home located on a spacious corner lot in a desirable community! This charming 2 bedrooms 2 bathroom home features an open floor plan with a large living area, spacious eat-in kitchen with breakfast bar, abundant cabinetry, and plenty of natural light throughout. Split-bedroom layout offers privacy for owners and guests alike. The primary suite includes a private bath with walk-in shower, while the enclosed Florida room provides additional living space perfect for relaxing or entertaining year-round. Interior laundry area with extra storage adds convenience. Exterior features include a newer shingled roof (3 years ago), large covered carport, storage shed, decorative landscaping, and low-maintenance yard. Pride of ownership shows throughout this clean and well-cared-for home. Conveniently located near shopping, dining, medical facilities, and local attractions. Ideal for seasonal or full-time Florida living! SC2337
For sale
$43,900
76 Lavender Ln, Eustis, FL 32726
2beds
938sqft
Manufactured Home
Built in 1987
-- sqft lot
$-- Zestimate®
$47/sqft
$-- HOA
What's special
Large covered carportBreakfast barSplit-bedroom layoutStorage shedOpen floor planSpacious corner lotSpacious eat-in kitchen
- 145 days
- 72
- 3
Zillow last checked:
Listing updated:
Listed by:
Susan Smith 352-805-7221,
Southern Charms Mobile Home Sale,
Sara Cohen 352-233-6099
Source: My State MLS,MLS#: 11775916
Facts & features
Interior
Bedrooms & bathrooms
- Bedrooms: 2
- Bathrooms: 2
- Full bathrooms: 2
Rooms
- Room types: En Suite, Kitchen, Living Room, Master Bedroom, Walk-in Closet
Kitchen
- Features: Open
Basement
- Area: 0
Heating
- Electric, Hot Water
Cooling
- Central
Appliances
- Included: Dryer, Refrigerator, Microwave, Oven, Washer, Water Heater
Features
- Flooring: Laminate
- Has basement: No
- Has fireplace: No
- Furnished: Yes
Interior area
- Total structure area: 938
- Total interior livable area: 938 sqft
- Finished area above ground: 938
Property
Parking
- Parking features: Driveway
- Has carport: Yes
- Has uncovered spaces: Yes
Features
- Stories: 1
- Patio & porch: Enclosed Porch
- Has view: Yes
- View description: Street
Lot
- Features: Corner
Details
- Additional structures: Shed(s), Carport
- On leased land: Yes
- Lease amount: $773
Construction
Type & style
- Home type: MobileManufactured
- Property subtype: Manufactured Home
Materials
- Aluminum Siding, Brick Siding
- Roof: Asphalt
Condition
- New construction: No
- Year built: 1987
Utilities & green energy
- Electric: Amps(0)
- Sewer: Community
- Water: Community
Community & HOA
Community
- Features: Pool, 55 and Over, Clubhouse
- Senior community: Yes
- Subdivision: Haselton Village
HOA
- Has HOA: No
- Amenities included: Pool, 55 and Over, Clubhouse, Pets Allowed
Location
- Region: Eustis
Financial & listing details
- Price per square foot: $47/sqft
- Date on market: 5/15/2026
- Date available: 05/12/2026
- Listing agreement: Exclusive
Estimated market value
Not available
Estimated sales range
Not available
Not available
Price history
| Date | Event | Price |
|---|---|---|
| 5/15/2026 | Listed for sale | $43,900-20%$47/sqft |
Source: My State MLS #11775916 Report a problem | ||
| 5/12/2026 | Listing removed | $54,900$59/sqft |
Source: My State MLS #11605494 Report a problem | ||
| 11/12/2025 | Listed for sale | $54,900+224.9%$59/sqft |
Source: My State MLS #11605494 Report a problem | ||
| 10/8/2011 | Listing removed | $16,900$18/sqft |
Source: NCI #LB5934 Report a problem | ||
| 4/29/2011 | Listed for sale | $16,900$18/sqft |
Source: NCI #LB5934 Report a problem | ||
Public tax history
Tax history is unavailable.
Monthly payment
Climate risks
Neighborhood: 32726

Similar homes
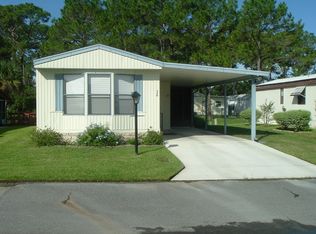
- $47,0002 bd2 ba1.3k sqft52 Lavender Ln, Eustis, FL 32726For Sale
 MLS ID #11819076, Susan Smith, Southern Charms Mobile Home Sale. My State MLS
 - $38,5002 bd2 ba858 sqft4 Pearl Dr, Eustis, FL 32726For Sale
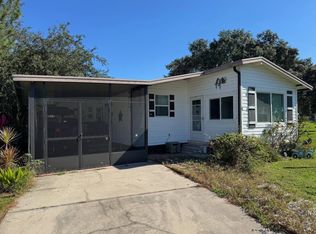 MLS ID #11590325, Jaret Whitney, EXIT REALTY TRICOUNTY. NY State MLS
 - $48,9002 bd2 ba910 sqft37 Dale Dr #A, Tavares, FL 32778For Sale
 MLS ID #12014590, Theresa Casey, SUNBELT HOME SALES INC. My State MLS
 - $42,0002 bd2 ba870 sqft2C Holiday Pl #2C, Tavares, FL 32778For Sale
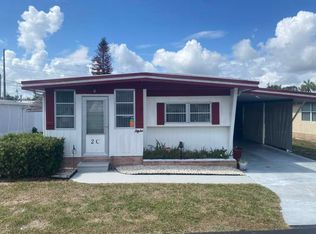 MLS ID #11818165, Cathi Zeno-pavelock, Lake Point. My State MLS
