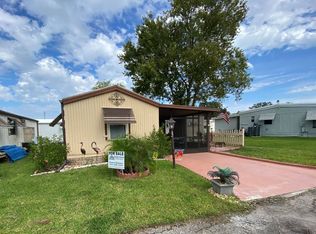
Price Reduced and Seller Says Sell! Make and Offer! This Great Cul de Sac Home in Popular 55-Plus Haselton Village was Remodeled in 2023 with New Walls, LVT Floors, 3/4' Plywood Subfloors, Duct Work and A/C. Kitchen has New Pantry, Island, Countertops, Sink, Appliances and Thermal Windows. Large Primary Bedroom w Walk-In Closet and New Bathroom w Step-In Shower. New FLA Room w Thermal Windows adds Comfortable Living Space. Screened Carport has Double Doors allowing Space for Golf Cart. Washer/Dryer Included in the Laundry Room w Workshop Space and Shed for More Storage. Make Your Appointment to See this Lovely Home Today!
For sale
$38,500
4 Pearl Dr, Eustis, FL 32726
2beds
858sqft
Manufactured Home, Single Family Residence
Built in 1989
-- sqft lot
$-- Zestimate®
$45/sqft
$-- HOA
What's special
Thermal windows
- 318 days
- 117
- 10
Zillow last checked:
Listing updated:
Listed by:
Jaret Whitney 352-385-3948,
EXIT REALTY TRICOUNTY
Source: NY State MLS,MLS#: 11590325
Facts & features
Interior
Bedrooms & bathrooms
- Bedrooms: 2
- Bathrooms: 2
- Full bathrooms: 2
Rooms
- Room types: Dining Room, En Suite, Family Room, Kitchen, Laundry Room, Living Room, Master Bedroom, Walk-in Closet
Kitchen
- Features: Open, Laminate Counters
Heating
- Electric, Heat Pump
Cooling
- Central
Appliances
- Included: Dishwasher, Dryer, Refrigerator, Microwave, Oven, Washer, Water Heater
Features
- Doors: Doorman
- Has basement: No
- Has fireplace: No
Interior area
- Total structure area: 858
- Total interior livable area: 858 sqft
- Finished area above ground: 858
Property
Parking
- Parking features: Carport
- Has carport: Yes
Accessibility
- Accessibility features: Handicap
Features
- Patio & porch: Screened Porch
- Frontage length: 0
Lot
- Features: Cul de Sac
Details
- Additional structures: Shed(s), Carport, Workshop
- On leased land: Yes
- Lease amount: $753
Construction
Type & style
- Home type: MobileManufactured
- Property subtype: Manufactured Home, Single Family Residence
Materials
- Vinyl Siding
- Roof: Asphalt,Metal
Condition
- New construction: No
- Year built: 1989
- Major remodel year: 2023
Utilities & green energy
- Electric: Amps(0)
- Sewer: Municipal
- Water: Municipal
Community & HOA
Community
- Features: Pool, 55 and Over, Clubhouse, Recreation Room
- Senior community: Yes
HOA
- Has HOA: No
- Amenities included: 55 and Over, Clubhouse, Pets Allowed, Pool, Recreation Room
Location
- Region: Eustis
Financial & listing details
- Price per square foot: $45/sqft
- Date on market: 10/14/2025
- Date available: 10/13/2025
- Listing agreement: Exclusive
Estimated market value
Not available
Estimated sales range
Not available
Not available
Price history
| Date | Event | Price |
|---|---|---|
| 5/21/2026 | Price change | $38,500-15.4%$45/sqft |
Source: NY State MLS #11590325 Report a problem | ||
| 1/21/2026 | Price change | $45,500-8.8%$53/sqft |
Source: NY State MLS #11590325 Report a problem | ||
| 12/29/2025 | Price change | $49,900-5%$58/sqft |
Source: NY State MLS #11590325 Report a problem | ||
| 12/4/2025 | Price change | $52,500-5.4%$61/sqft |
Source: NY State MLS #11590325 Report a problem | ||
| 10/23/2025 | Price change | $55,500-6.7%$65/sqft |
Source: NY State MLS #11590325 Report a problem | ||
| 10/14/2025 | Listed for sale | $59,500$69/sqft |
Source: NY State MLS #11590325 Report a problem | ||
Public tax history
Tax history is unavailable.
Monthly payment
Climate risks
Neighborhood: 32726


Similar homes
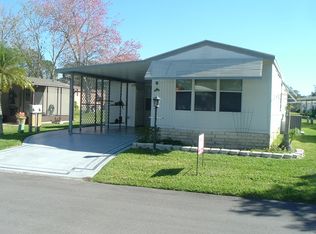
- $35,0001 bd1 ba840 sqft1178 Marlin Ln, Eustis, FL 32726For Sale
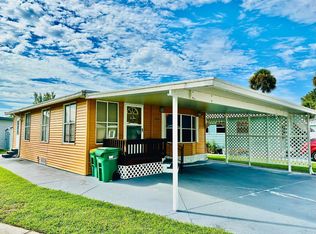 MLS ID #11947567, Jennifer Maasdorp, Integrity Mobile Homes. My State MLS
 - $43,9002 bd2 ba938 sqft76 Lavender Ln, Eustis, FL 32726For Sale
 MLS ID #11775916, Susan Smith, Southern Charms Mobile Home Sale. My State MLS
 - $28,0002 bd2 ba1k sqft178 Country Club Blvd, Eustis, FL 32726For Sale
 MLS ID #11948861, Jaret Whitney, EXIT REALTY TRICOUNTY. NY State MLS
 - $34,5001 bd2 ba816 sqft1301 Starlight Cir, Eustis, FL 32726For Sale
 MLS ID #11677808, Courtney Doss, Down Home Realty. My State MLS
