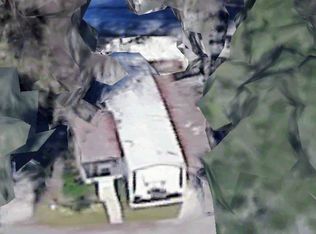
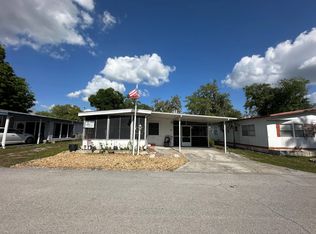
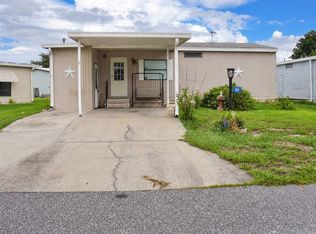
Welcome to this well-maintained 2-bedroom, 2-bath manufactured home situated on a desirable corner lot in a welcoming community. Offering a spacious split floor plan, this home features a large living and dining area with abundant natural light, laminate flooring, and a functional kitchen with ample cabinetry, generous counter space, and a breakfast area perfect for everyday living. The oversized primary suite includes a private en-suite bath with a walk-in tub/shower combination and an extended vanity. A comfortable guest bedroom and full guest bath provide plenty of space for family and visitors. Enjoy Florida living year-round in the expansive screened room or Florida room both are ideal for relaxing, entertaining, or enjoying your morning coffee. The attached carport offers covered parking, while the large utility shed/workshop provides exceptional storage, laundry space, and room for hobbies or projects. Outside, mature shade trees and attractive landscaping create inviting curb appeal. Conveniently located near shopping, dining, medical facilities, and local attractions, this home offers comfort, functionality, and endless potential. SC2348
For sale
Price cut: $3.9K (9/10)
$26,000
102 Butler Cir, Leesburg, FL 34788
2beds
840sqft
Manufactured Home
Built in 1979
-- sqft lot
$-- Zestimate®
$31/sqft
$-- HOA
What's special
Mature shade treesComfortable guest bedroomAbundant natural lightFull guest bathFlorida roomInviting curb appealOversized primary suite
- 47 days
- 109
- 4
Zillow last checked:
Listing updated:
Listed by:
Susan Smith 352-805-7221,
Southern Charms Mobile Home Sale,
Sara Cohen 352-233-6099
Source: My State MLS,MLS#: 11920598
Facts & features
Interior
Bedrooms & bathrooms
- Bedrooms: 2
- Bathrooms: 2
- Full bathrooms: 2
Rooms
- Room types: En Suite, Kitchen, Living Room, Master Bedroom
Basement
- Area: 0
Heating
- Electric, Hot Water
Cooling
- Central
Appliances
- Included: Dishwasher, Dryer, Refrigerator, Microwave, Oven, Washer, Water Heater
Features
- Flooring: Laminate
- Has basement: No
- Has fireplace: No
Interior area
- Total structure area: 840
- Total interior livable area: 840 sqft
- Finished area above ground: 840
Property
Parking
- Parking features: Driveway
- Has carport: Yes
- Has uncovered spaces: Yes
Features
- Stories: 1
- Patio & porch: Enclosed Porch, Screened Porch
- Has view: Yes
- View description: Street
Lot
- Features: Trees
Details
- Additional structures: Shed(s), Carport
- On leased land: Yes
- Lease amount: $640
Construction
Type & style
- Home type: MobileManufactured
- Property subtype: Manufactured Home
Materials
- Aluminum Siding
- Roof: Metal
Condition
- New construction: No
- Year built: 1979
Utilities & green energy
- Electric: Amps(0)
Community & HOA
Community
- Features: Pool, 55 and Over, Clubhouse
- Senior community: Yes
- Subdivision: Tara Village
HOA
- Has HOA: No
- Amenities included: Pool, 55 and Over, Clubhouse, Pets Allowed
Location
- Region: Leesburg
Financial & listing details
- Price per square foot: $31/sqft
- Date on market: 8/21/2026
- Date available: 07/29/2026
- Listing agreement: Exclusive
Estimated market value
Not available
Estimated sales range
Not available
Not available
Price history
| Date | Event | Price |
|---|---|---|
| 9/10/2026 | Price change | $26,000-13%$31/sqft |
Source: My State MLS #11920598 Report a problem | ||
| 8/21/2026 | Listed for sale | $29,900$36/sqft |
Source: My State MLS #11920598 Report a problem | ||
Public tax history
Tax history is unavailable.
Monthly payment
Climate risks
Neighborhood: 34788

Similar homes
- $29,5502 bd2 ba1.2k sqft78 Butler Circle, Leesburg, FL 34788For Sale By Owner

- $29,5002 bd2 ba1k sqft138 E Sterling Way #588, Leesburg, FL 34788For Sale
 MLS ID #11981999, Lisa Skutt, Down Home Realty. My State MLS
 - $28,5003 bd2 ba732 sqft43 Ohara St #43, Leesburg, FL 34788For Sale
 MLS ID #11673885, Tarri O'shea, Right Realty Connection INC. My State MLS
 - $25,0002 bd2 ba864 sqft30 Sea Fern Dr, Leesburg, FL 34788For Sale
 MLS ID #11964348, Marty Goff, Re/max Premier Realty. My State MLS
