
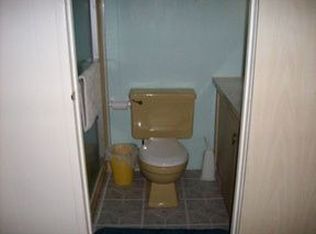
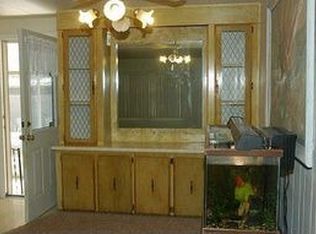
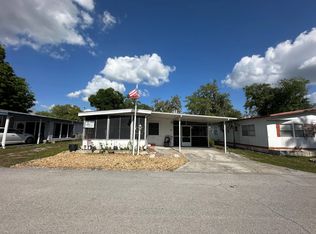
Welcome to this well-maintained 1973 Champion singlewide home located in the peaceful and friendly Tara Village community, just outside of Leesburg, FL. Offering 3 bedrooms and 2 full bathrooms, this home provides comfortable living with plenty of space for guests, hobbies, or a home office. Step inside to find a cozy living room with vaulted ceilings and fresh interior paint, creating a bright and inviting atmosphere. The functional layout makes everyday living easy, while recent updates-including a serviced A/C system with new ductwork-add peace of mind. Enjoy Florida living at its best with two spacious Florida rooms, perfect for relaxing, watching wildlife, or chatting with neighbors as they pass by. The screened-in carport area includes a laundry shed and workshop space, offering plenty of room for tools, storage, and all your outdoor toys. The home also features a durable metal roof with roof-over, adding longevity and efficiency. For boating and water lovers, you'll appreciate access to the highly sought-after Harris Chain of Lakes, where you can dock your boat and enjoy fishing, cruising, and breathtaking sunset views. Nestled in a tranquil and affordable community, this property offers the perfect balance of quiet living while still being conveniently close to shopping, dining, and all that Central Florida has to offer. Whether you're looking for a full-time residence, seasonal retreat, or investment opportunity, this home checks all the boxes! With a low lot fee of $630, this home won't last long. Call me today to schedule a tour. Park approval required.
For sale
Price cut: $5.4K (6/11)
$29,500
43 Ohara St #43, Leesburg, FL 34788
3beds
732sqft
Manufactured Home
Built in 1973
-- sqft lot
$-- Zestimate®
$40/sqft
$-- HOA
What's special
Fresh interior paintTwo spacious florida roomsScreened-in carport area
- 175 days
- 106
- 7
Zillow last checked:
Listing updated:
Listed by:
Tarri O'shea 352-455-5532,
Right Realty Connection INC
Source: My State MLS,MLS#: 11673885
Facts & features
Interior
Bedrooms & bathrooms
- Bedrooms: 3
- Bathrooms: 2
- Full bathrooms: 2
Rooms
- Room types: En Suite, First Floor Bathroom, First Floor Master Bedroom, Kitchen, Living Room, Master Bedroom, Private Guest Room
Kitchen
- Features: Open, Laminate Counters
Basement
- Area: 0
Heating
- Heat Pump
Cooling
- Central
Appliances
- Included: Refrigerator, Oven, Water Heater
Features
- Has basement: No
- Has fireplace: No
- Furnished: Yes
Interior area
- Total structure area: 0
- Total interior livable area: 732 sqft
- Finished area above ground: 0
Property
Parking
- Parking features: Driveway
- Has uncovered spaces: Yes
Features
- Patio & porch: Patio, Enclosed Porch, Screened Porch
- On waterfront: Yes
- Body of water: Harris Chain Of Lakes
Lot
- Features: Trees
Details
- Additional structures: Shed(s)
- On leased land: Yes
- Lease amount: $630
Construction
Type & style
- Home type: MobileManufactured
- Property subtype: Manufactured Home
Materials
- Vinyl Siding
- Roof: Metal
Condition
- New construction: No
- Year built: 1973
Utilities & green energy
- Electric: Amps(0)
- Sewer: Community
- Water: Community
Community & HOA
Community
- Features: Gym, Pool, 55 and Over, Clubhouse, Laundry, Storage
- Senior community: Yes
HOA
- Has HOA: No
- Amenities included: Gym, Pool, 55 and Over, Clubhouse, Laundry, Pets Allowed, Storage
Location
- Region: Leesburg
Financial & listing details
- Price per square foot: $40/sqft
- Date on market: 3/17/2026
- Date available: 03/16/2026
- Listing agreement: Exclusive
Estimated market value
Not available
Estimated sales range
Not available
Not available
Price history
| Date | Event | Price |
|---|---|---|
| 6/11/2026 | Price change | $29,500-15.5%$40/sqft |
Source: My State MLS #11673885 Report a problem | ||
| 3/17/2026 | Listed for sale | $34,900$48/sqft |
Source: My State MLS #11673885 Report a problem | ||
Public tax history
Tax history is unavailable.
Monthly payment
Climate risks
Neighborhood: 34788
Similar homes
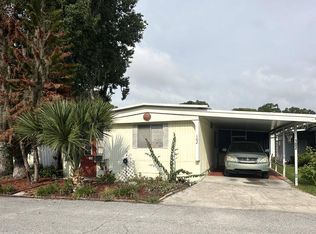
- $29,9002 bd2 ba840 sqft102 Butler Cir, Leesburg, FL 34788For Sale
 MLS ID #11920598, Susan Smith, Southern Charms Mobile Home Sale. My State MLS
 - $29,9002 bd2 ba864 sqft110 Pine Tree Dr #1122, Leesburg, FL 34788For Sale
 MLS ID #11866061, Lisa Welch, Mid Florida Lakes. My State MLS
 - $40,0002 bd2 ba1k sqft82 Butler Cir, Leesburg, FL 34788For Sale
 MLS ID #11661878, Susan Smith, Southern Charms Mobile Home Sale. My State MLS
 - $31,5002 bd2 ba880 sqft156 Lakeview Dr #684, Leesburg, FL 34788For Sale
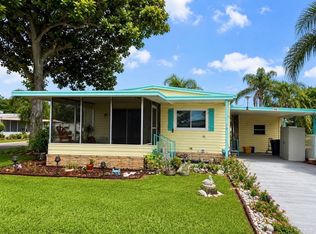 MLS ID #11845764, Tarri O'shea, Right Realty Connection INC. My State MLS
