Welcome to Lakeside Terrace, an active and vibrant 55+ Community located on Lake Griffin, where you can find yourself in your dream home. We have a stunning, beautiful, 2018 3 bedroom, 2 bath home for sale featuring 1200 ft of beautifully designed living space located on a corner lot. In Fruitland Park, this property offers the perfect blend of modern amenities and timeless charm. Step inside to find a spacious living room, a beautifully designed kitchen with an open concept that includes a dining area and coffee bar. It comes with a ring camera and a google thermostat for away from home surveillance or weather adjustment. Outside you will enjoy nice low maintenance landscaping, an outdoor shed, a cozy front porch, and a view of the lake. This property is ideal for entertaining or unwinding and is located in the desirable community of Lakeside Terrace. Residents can enjoy a variety of fun activities in the spacious clubhouse, or other amenities including a heated pool, hot tub, shuffleboard court, boat slips to fish off of and a pier to enjoy the wonderful view of the Lake. Conveniently located near shopping, dining, and a national park, this vibrant community has it all. Call us today to schedule a tour of this home.
For sale
$115,000
59 Wintergreen Dr #55, Fruitland Park, FL 34731
3beds
1,456sqft
Manufactured Home
Built in 2018
-- sqft lot
$109,600 Zestimate®
$79/sqft
$-- HOA
What's special
View of the lakeRing cameraOutdoor shedCozy front porchCoffee barCorner lotGoogle thermostat
- 21 days
- 214
- 5
Likely to sell faster than
Zillow last checked:
Listing updated:
Listed by:
Malinda Brown 352-326-9455,
Lakeside Terrace
Source: My State MLS,MLS#: 11924443
Facts & features
Interior
Bedrooms & bathrooms
- Bedrooms: 3
- Bathrooms: 2
- Full bathrooms: 2
Basement
- Area: 0
Heating
- Electric
Appliances
- Included: Dishwasher, Refrigerator
Features
- Has basement: No
- Has fireplace: No
Interior area
- Total structure area: 1,456
- Total interior livable area: 1,456 sqft
- Finished area above ground: 1,456
Property
Parking
- Parking features: Carport
- Has carport: Yes
Details
- Additional structures: Shed(s), Carport
- On leased land: Yes
- Lease amount: $699
Construction
Type & style
- Home type: MobileManufactured
- Property subtype: Manufactured Home
Condition
- New construction: No
- Year built: 2018
Utilities & green energy
- Electric: Amps(0)
Community & HOA
HOA
- Has HOA: No
Location
- Region: Fruitland Park
Financial & listing details
- Price per square foot: $79/sqft
- Date on market: 8/7/2026
- Date available: 08/06/2026
- Listing agreement: Exclusive
Estimated market value
$109,600
$103,000 - $115,000
Not available
Price history
| Date | Event | Price |
|---|---|---|
| 8/7/2026 | Listed for sale | $115,000$79/sqft |
Source: My State MLS #11924443 Report a problem | ||
Public tax history
Tax history is unavailable.
Monthly payment
Climate risks
Neighborhood: 34731
Nearby schools
Schools provided by the listing agent
- District: 000000
Source: My State MLS. This data may not be complete. We recommend contacting the local school district to confirm school assignments for this home.
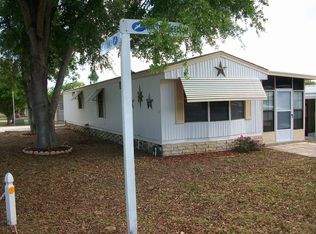
- $166,7002 bd2 ba66 sqft63 Wintergreen Dr, Fruitland Park, FL 34731Off Market

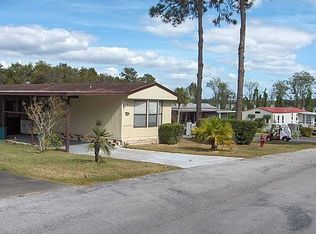
- $140,4002 bd2 ba784 sqft14 Island Vw S, Fruitland Park, FL 34731Off Market
- $199,3002 bd2 ba-- sqft70 Wintergreen Dr, Fruitland Park, FL 34731Off Market
- $109,9002 bd2 ba924 sqft48 Wintergreen Dr, Fruitland Park, FL 34731Off Market

Similar homes
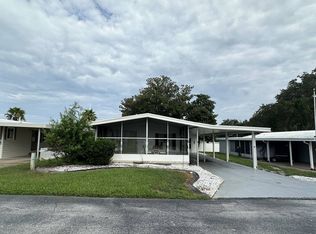
- $144,9002 bd2 ba834 sqft20 Hilly Way, Fruitland Park, FL 34731For Sale
 MLS ID #11951914, Sara Cohen, Southern Charms Mobile Home Sale. My State MLS
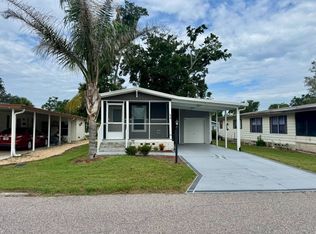
 - $120,0002 bd2 ba910 sqft620 Hickory Hl, Lady Lake, FL 32159For Sale
 MLS ID #11956054, Melissa Altaffer, Re/max Premier Realty. My State MLS
 - $147,7002 bd2 ba1.2k sqft19 Big Tree Dr, Fruitland Park, FL 34731For Sale
 MLS ID #11678852, Sara Cohen, Southern Charms Mobile Home Sale. My State MLS
 - $119,0003 bd2 ba1.3k sqft216 Bradley Ln, Lady Lake, FL 32159For Sale
 MLS ID #11897901, Brian Baumeister, FOXFIRE REALTY LLC. My State MLS
 - $129,9002 bd2 ba1.2k sqft52 N BOBWHITE RD, WILDWOOD, FL 34785For Sale
 MLS ID #G5112012, Darlene Cutter, FOUR STAR HOME BROKERS, INC.. Stellar MLS
