Welcome home to this beautiful 2019 Chariot Eagle Aurora, offering 3 bedrooms, 2 bathrooms, and 1,352 sq. ft. of stylish, comfortable living in the highly desirable Mid Florida Lakes community. Designed with both privacy and flow in mind, this home features a split floor plan along with an inviting open-concept layout, perfect for entertaining or simply enjoying everyday living. The spacious living area includes an electric fireplace, adding warmth and charm, and ceiling fans in both the living room and master bedroom for year-round comfort. This home is truly move-in ready, with all appliances included, including a washer and dryer, plus new blinds throughout. It also comes furnished with a sofa, loveseat, tables, one bed, two lamps, patio furniture, and porch furniture, making settling in effortless. Located in a prime spot within Mid Florida Lakes, a vibrant 55+ age-qualified community in Leesburg, Florida, residents enjoy access to the stunning Harris Chain of Lakes, ideal for boating and fishing enthusiasts. Community amenities include:Two resort-style pools, Fitness center, Billiards room & library, Pickleball & shuffleboard courts, Boating and fishing access, Woodshop, Dog park, Large clubhouse with endless activities and events. Whether you're seeking relaxation, recreation, or an active social lifestyle, this home offers the perfect Florida retreat. Schedule your private tour today and start living the Mid Florida Lakes lifestyle!
For sale
Price cut: $5.1K (6/17)
$89,900
105 Crossways Dr #713, Leesburg, FL 34788
3beds
1,352sqft
Manufactured Home
Built in 2019
-- sqft lot
$-- Zestimate®
$66/sqft
$-- HOA
What's special
Electric fireplaceNew blinds throughoutSplit floor planInviting open-concept layout
- 164 days |
- 55 |
- 5 |
Zillow last checked:
Listing updated:
Listed by:
Lisa Welch 352-589-8300,
Mid Florida Lakes
Source: My State MLS,MLS#: 11663560
Facts & features
Interior
Bedrooms & bathrooms
- Bedrooms: 3
- Bathrooms: 2
- Full bathrooms: 2
Rooms
- Room types: Walk-in Closet
Basement
- Area: 0
Heating
- Electric
Appliances
- Included: Dishwasher, Disposal, Refrigerator, Microwave
Features
- Has basement: No
- Has fireplace: No
Interior area
- Total structure area: 1,352
- Total interior livable area: 1,352 sqft
- Finished area above ground: 1,352
Property
Parking
- Parking features: Carport
- Has carport: Yes
Details
- Additional structures: Shed(s), Carport
- On leased land: Yes
- Lease amount: $847
Construction
Type & style
- Home type: MobileManufactured
- Property subtype: Manufactured Home
Condition
- New construction: No
- Year built: 2019
Utilities & green energy
- Electric: Amps(0)
Community & HOA
HOA
- Has HOA: No
Location
- Region: Leesburg
Financial & listing details
- Price per square foot: $66/sqft
- Date on market: 2/27/2026
- Date available: 02/26/2026
- Listing agreement: Exclusive
L
Lisa Welch
By pressing Contact Agent, you agree that the real estate professional identified above may call/text you about your search, which may involve use of automated means and pre-recorded/artificial voices. You don't need to consent as a condition of buying any property, goods, or services. Message/data rates may apply. You also agree to our Terms of Use. Zillow does not endorse any real estate professionals. We may share information about your recent and future site activity with your agent to help them understand what you're looking for in a home.
Estimated market value
Not available
Estimated sales range
Not available
Not available
Price history
| Date | Event | Price |
|---|---|---|
| 6/17/2026 | Price change | $89,900-5.4%$66/sqft |
Source: My State MLS #11663560 Report a problem | ||
| 4/29/2026 | Price change | $95,000-7.6%$70/sqft |
Source: My State MLS #11663560 Report a problem | ||
| 2/27/2026 | Listed for sale | $102,863$76/sqft |
Source: My State MLS #11663560 Report a problem | ||
Public tax history
Tax history is unavailable.
Monthly payment
Climate risks
Neighborhood: 34788
Nearby schools
GreatSchools rating
- 7/10Treadway Elementary SchoolGrades: PK-5Distance: 1.7 mi
- 5/10Tavares Middle SchoolGrades: 6-8Distance: 6.9 mi
- 4/10Tavares High SchoolGrades: 9-12Distance: 4.8 mi
Schools provided by the listing agent
- District: 000000
Source: My State MLS. This data may not be complete. We recommend contacting the local school district to confirm school assignments for this home.
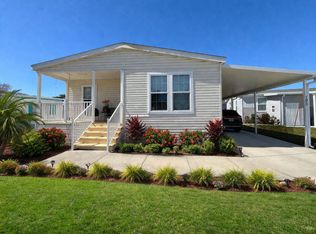
- $89,9003 bd2 ba1.3k sqft105 Crossways Dr, Leesburg, FL 34788New Construction
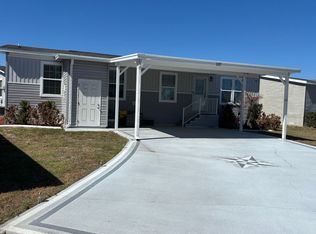
- $89,9003 bd2 ba1.3k sqft107 Crossways Dr #715, Leesburg, FL 34788For Sale
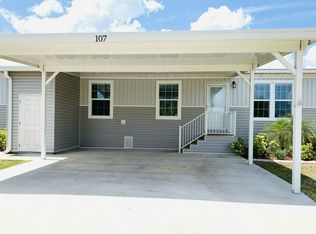
- $--3 bd2 ba1.2k sqft107 Crossways Dr, Leesburg, FL 34788Off Market
- $--2 bd2 ba1.1k sqft110 Lakeview Dr #638, Leesburg, FL 34788Off Market

- $246,1002 bd2 ba1.2k sqft110 Lakeview Dr, Leesburg, FL 34788Off Market
- $47,5002 bd2 ba1.1k sqft101 Crossways Dr #709, Leesburg, FL 34788Off Market
- $49,2002 bd2 ba1.1k sqft101 Crossways Dr, Leesburg, FL 34788Off Market
- $46,8002 bd2 ba960 sqft111 Crossways Dr, Leesburg, FL 34788Off Market
Similar homes
- $89,9003 bd2 ba1.3k sqft107 Crossways Dr #715, Leesburg, FL 34788For SaleMLS ID #11673520, Lisa Welch, Mid Florida Lakes. My State MLS
- $93,2553 bd2 ba1.4k sqft179 Woodland Dr #1094, Leesburg, FL 34788For Sale
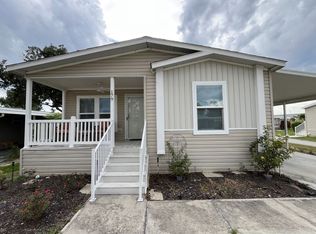 MLS ID #11854538, Lisa Welch, Mid Florida Lakes. My State MLS
 - $89,9003 bd2 ba1.3k sqft105 Crossways Dr, Leesburg, FL 34788New ConstructionELS
- from $89,9003 bd2 ba1.3k sqftKendall Plan, Mid Florida Lakes, Leesburg, FL 34788New ConstructionELS
- from $89,9003 bd2 ba1.3k sqftAurora Plan, Mid Florida Lakes, Leesburg, FL 34788New ConstructionELS
- $95,0002 bd2 ba1.5k sqft104 Oakridge Dr #836, Leesburg, FL 34788For SaleMLS ID #11740265, Tarri O'shea, Right Realty Connection INC. My State MLS
- $99,8003 bd2 ba1.4k sqft129 Millwood Rd #233, Leesburg, FL 34788For SaleMLS ID #11591035, Linda Curtis, Four Star Homes, Inc.. My State MLS
- $99,5002 bd2 ba1.1k sqft104 Melody Ln #836, Leesburg, FL 34788For SaleMLS ID #11589417, Tarri O'shea, Right Realty Connection INC. My State MLS
- $93,9002 bd2 ba1.5k sqft64 Lattice Dr #437, Leesburg, FL 34788For SaleMLS ID #11633613, Patrick Crocetta, Hometown America, a Manufactured Home Dealer. My State MLS
- $88,9002 bd2 ba1.2k sqft73 Buccaneer Dr #375, Leesburg, FL 34788For SaleMLS ID #11774707, Patrick Crocetta, Hometown America, a Manufactured Home Dealer. My State MLS
- $89,9002 bd2 ba1.3k sqft4 Bayberry Dr #467, Leesburg, FL 34788For SaleMLS ID #11641849, Patrick Crocetta, Hometown America, a Manufactured Home Dealer. My State MLS
- $75,0002 bd2 ba1.5k sqft105 Hibiscus Dr, Leesburg, FL 34788For SaleMLS ID #11691828, Victoria Berrios-reyes, F.R.A.M.E. PROPERTIES LLC. My State MLS
- $89,9002 bd2 ba1.2k sqftSunlake Estates, Grand Island, FL 32735For SaleMLS ID #603678, Ryna LaValle. MHBO
- $79,9002 bd2 ba1.3k sqft3 Key Biscayne Way #372, Leesburg, FL 34788For SaleMLS ID #11660396, Patrick Crocetta, Hometown America, a Manufactured Home Dealer. My State MLS
- $114,0002 bd2 ba1.5k sqft103 Oakridge Dr #836, Leesburg, FL 34788For SaleMLS ID #11588831, Tarri O'shea, Right Realty Connection INC. My State MLS
- $89,5002 bd2 ba828 sqft212 PARADISE S, LEESBURG, FL 34788For Sale
 MLS ID #G5103348, Charles Swain, LPT REALTY, LLC. Stellar MLS
 - $89,9002 bd2 ba1.4k sqftSunlake Estates, Grand Island, FL 32735For SaleMLS ID #589934, Ryna LaValle. MHBO
- $79,9003 bd2 ba1.1k sqftSunlake Estates, Grand Island, FL 32735For SaleMLS ID #596129, Ryna LaValle. MHBO
- $125,0003 bd2 ba1.4k sqft136 Highland Dr, Leesburg, FL 34788For SaleMLS ID #11540974, Victoria Berrios-reyes, F.R.A.M.E. PROPERTIES LLC. My State MLS
- $64,9002 bd2 ba864 sqft144 Camellia Dr #161, Leesburg, FL 34788For SaleMLS ID #11884603, Lisa Welch, Mid Florida Lakes. My State MLS
