Quality, comfort and elegant design sum up this beautiful 2019 Clayton split floor plan. Large master bedroom with walk-in closet and spacious en-suite. Tray ceilings in the master and living room. Thermopane windows throughout the home. Large island kitchen will delight every chef in the home. Bright and cheery dining room. Quality construction and beautiful upgrades include tape and textured drywall and textured ceilings. Home backs up to a privacy fence with no rear neighbors on a spacious lot. Covered golf cart parking pad in rear. Golf cart negotiable. Chain of lakes community with lots of planned social activities. Call for a virtual or private tour!
For sale
Price cut: $100 (8/10)
$99,800
129 Millwood Rd #233, Leesburg, FL 34788
3beds
1,456sqft
Manufactured Home
Built in 2019
-- sqft lot
$130,700 Zestimate®
$69/sqft
$-- HOA
What's special
Large island kitchenSpacious lotSpacious en-suite
- 342 days
- 88
- 6
Zillow last checked:
Listing updated:
Listed by:
Linda Curtis 352-678-7395,
Four Star Homes, Inc.
Source: My State MLS,MLS#: 11591035
Facts & features
Interior
Bedrooms & bathrooms
- Bedrooms: 3
- Bathrooms: 2
- Full bathrooms: 2
Basement
- Area: 0
Heating
- Has Heating (Unspecified Type)
Cooling
- Central
Appliances
- Included: Dishwasher, Disposal, Dryer, Refrigerator, Microwave, Oven, Washer
Features
- Laundry
- Has basement: No
- Has fireplace: No
Interior area
- Total structure area: 1,456
- Total interior livable area: 1,456 sqft
- Finished area above ground: 1,456
Property
Details
- On leased land: Yes
- Lease amount: $802
Construction
Type & style
- Home type: MobileManufactured
- Property subtype: Manufactured Home
Condition
- New construction: No
- Year built: 2019
Utilities & green energy
- Electric: Amps(0)
Community & HOA
Community
- Features: Gym, Pool, 55 and Over, Clubhouse, Tennis Court
- Senior community: Yes
- Subdivision: Mid Florida Lakes
HOA
- Has HOA: No
- Amenities included: Gym, Pool, 55 and Over, Clubhouse, Pets Allowed, Tennis Court
Location
- Region: Leesburg
Financial & listing details
- Price per square foot: $69/sqft
- Date on market: 10/28/2025
- Date available: 10/15/2025
- Listing agreement: Exclusive
Estimated market value
$130,700
$105,000 - $161,000
Not available
Price history
| Date | Event | Price |
|---|---|---|
| 8/10/2026 | Price change | $99,800-0.1%$69/sqft |
Source: My State MLS #11591035 Report a problem | ||
| 3/23/2026 | Price change | $99,900-8.3%$69/sqft |
Source: My State MLS #11591035 Report a problem | ||
| 2/24/2026 | Price change | $109,000-0.9%$75/sqft |
Source: My State MLS #11591035 Report a problem | ||
| 1/30/2026 | Price change | $110,000-7.6%$76/sqft |
Source: My State MLS #11591035 Report a problem | ||
| 1/9/2026 | Price change | $119,000-0.8%$82/sqft |
Source: My State MLS #11591035 Report a problem | ||
| 10/16/2025 | Listed for sale | $120,000-5.9%$82/sqft |
Source: NY State MLS #11591035 Report a problem | ||
| 3/23/2023 | Listing removed | -- |
Source:  My State MLS Report a problem My State MLS Report a problem | ||
| 3/8/2023 | Pending sale | $127,500$88/sqft |
Source: My State MLS #11146867 Report a problem | ||
| 1/13/2023 | Listed for sale | $127,500$88/sqft |
Source:  NY State MLS #11146867 Report a problem NY State MLS #11146867 Report a problem | ||
Public tax history
Tax history is unavailable.
Monthly payment
Climate risks
Neighborhood: 34788
Nearby schools
Schools provided by the listing agent
- District: 000000
Source: My State MLS. This data may not be complete. We recommend contacting the local school district to confirm school assignments for this home.
Similar homes
- $89,9003 bd2 ba1.4k sqft179 Woodland Dr #1094, Leesburg, FL 34788For Sale
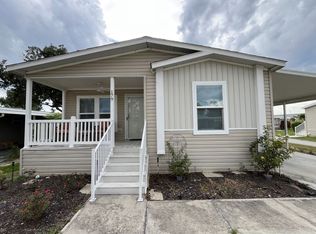 MLS ID #11854538, Lisa Welch, Mid Florida Lakes. My State MLS
 - $95,0002 bd2 ba1.2k sqft103 Hibiscus Dr, Leesburg, FL 34788For Sale
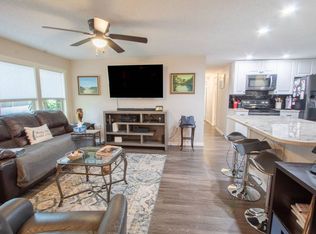 MLS ID #11914129, Mary-beth Palerino, Weichert Realtors Hallmark Properties. My State MLS
 - $89,9003 bd2 ba1.3k sqft105 Crossways Dr #713, Leesburg, FL 34788For Sale
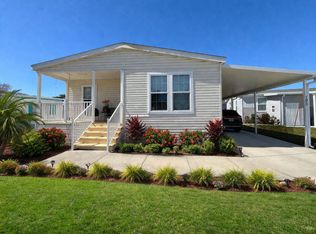 MLS ID #11663560, Lisa Welch, Mid Florida Lakes. My State MLS
 - $89,9003 bd2 ba1.3k sqft107 Crossways Dr #715, Leesburg, FL 34788For Sale
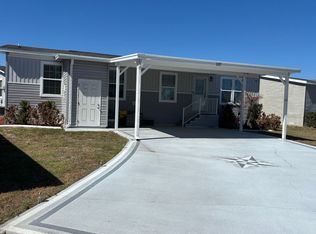 MLS ID #11673520, Lisa Welch, Mid Florida Lakes. My State MLS
 - $109,9002 bd2 ba1.2k sqft47 KONO CIRCLE, LEESBURG, FL 34788For Sale
 MLS ID #G5103214, Carolyn Schottel, RIGHT REALTY CONNECTION, INC.. Stellar MLS
