Live the Retirement Lifestyle you have dreamed of!! GUARD GATED Zellwood Station 55+ Community in the Banbury Village land owned section at 3374 Evergreen Road. Cozy and comfortable 2 bedroom/2 bath open floorplan with LOTS of storage on a quiet cul-de-sac! UPDATES include MEMBRANE ROOF 2021, Waterproof LUXURY VINYL plank flooring and baseboards 2023, ELECTRICAL PANEL 2021, Newer STAINLESS-STEEL REFRIGERATOR, DISHWASHER, MICROWAVE, Newer WASHER & DRYER. Enter the Kitchen from the carport that opens to FLEXIBLE Living and Dining spaces - open floorplan that allows you to set up the room to your liking with loads of natural light! Separate and BRIGHT Sunroom off living area that is air conditioned too! PERFECT reading room or breakfast room. Master bedroom has plenty of room along with a generous walk-in closet, shower, and linen closet. Guest bedroom also has a walk-in closet. Guest bathroom has tub/shower and plenty of cabinets and storage space. Cable TV and basic internet included in monthly fee. Golf carts are welcomed too! SO MUCH INCLUDED in the amenities of the COMMUNITY - 4 Pools, Water-Aerobics, ACTIVE PICKLEBALL Courts, Tennis Courts, Shuffleboard, 18 Hole Golf course, Exercise room, Activity room, Library, Woodshop, Stained Glass, Parks, Trails, and the Whistle Stop Restaurant and lounge for a quick bite not far from home!!
For sale
$145,000
3374 EVERGREEN ROAD #1700, ZELLWOOD, FL 32798
2beds
1,428sqft
Manufactured Home, Single Family Residence
Built in 1981
6,242 Square Feet Lot
$138,300 Zestimate®
$102/sqft
$248/mo HOA
What's special
Newer stainless-steel refrigeratorLots of storageQuiet cul-de-sacNewer washer and dryer
- 8 days |
- 266 |
- 6 |
Likely to sell faster than
Zillow last checked:
Listing updated:
Listed by:
Kathleen Gallagher McIver 407-718-2049,
RE/MAX CENTRAL REALTY 407-333-4400
Source: Stellar MLS,MLS#: O6432174 Originating MLS: Orlando Regional
Originating MLS: Orlando Regional
Facts & features
Interior
Bedrooms & bathrooms
- Bedrooms: 2
- Bathrooms: 2
- Full bathrooms: 2
Rooms
- Room types: Florida Room
Primary bedroom
- Features: Ceiling Fan(s), Walk-In Closet(s)
- Level: First
- Area: 195 Square Feet
- Dimensions: 15x13
Bedroom 2
- Features: Walk-In Closet(s)
- Level: First
- Area: 130 Square Feet
- Dimensions: 13x10
Dining room
- Level: First
- Area: 84 Square Feet
- Dimensions: 7x12
Kitchen
- Level: First
- Area: 100 Square Feet
- Dimensions: 10x10
Laundry
- Level: First
- Area: 170 Square Feet
- Dimensions: 10x17
Laundry
- Features: Other
- Level: First
- Area: 91 Square Feet
- Dimensions: 13x7
Living room
- Features: Ceiling Fan(s)
- Level: First
- Area: 260 Square Feet
- Dimensions: 10x26
Heating
- Central, Electric
Cooling
- Central Air
Appliances
- Included: Dishwasher, Disposal, Dryer, Microwave, Range, Refrigerator, Washer
- Laundry: Electric Dryer Hookup, In Garage, Inside
Features
- Built-in Features, Ceiling Fan(s), Kitchen/Family Room Combo
- Flooring: Luxury Vinyl
- Has fireplace: No
Interior area
- Total structure area: 1,972
- Total interior livable area: 1,428 sqft
Video & virtual tour
Property
Parking
- Total spaces: 1
- Parking features: Carport
- Carport spaces: 1
Features
- Levels: One
- Stories: 1
- Patio & porch: Patio
- Exterior features: Irrigation System
Lot
- Size: 6,242 Square Feet
- Features: Cul-De-Sac
- Residential vegetation: Mature Landscaping
Details
- Parcel number: 252027048517000
- Zoning: P-D
- Special conditions: None
Construction
Type & style
- Home type: MobileManufactured
- Property subtype: Manufactured Home, Single Family Residence
Materials
- Vinyl Siding
- Foundation: Crawlspace
- Roof: Membrane
Condition
- New construction: No
- Year built: 1981
Utilities & green energy
- Sewer: Public Sewer
- Water: Public
- Utilities for property: BB/HS Internet Available, Cable Connected, Electricity Connected, Sewer Connected
Community & HOA
Community
- Features: Association Recreation - Owned, Buyer Approval Required, Clubhouse, Deed Restrictions, Fitness Center, Gated Community - Guard, Golf Carts OK, Golf, No Truck/RV/Motorcycle Parking, Pool, Restaurant, Special Community Restrictions, Tennis Court(s)
- Pet fee: $0 monthly
- Senior community: Yes
- Subdivision: BANBURY VILLAGE CONDO
HOA
- Has HOA: Yes
- Amenities included: Golf Course, Pickleball Court(s), Pool, Tennis Court(s), Trail(s)
- Services included: 24-Hour Guard, Cable TV, Community Pool, Internet, Manager, Private Road, Recreational Facilities, Security, Trash
- HOA fee: $248 monthly
- HOA name: VISTA MANAGEMENT
- HOA phone: 407-682-3443
Location
- Region: Zellwood
Financial & listing details
- Price per square foot: $102/sqft
- Tax assessed value: $83,104
- Annual tax amount: $1,327
- Date on market: 8/11/2026
- Cumulative days on market: 9 days
- Listing terms: Cash,Conventional
- Ownership: Fee Simple
- Total actual rent: 0
- Electric utility on property: Yes
- Road surface type: Asphalt
- Body type: Double Wide
Estimated market value
$138,300
$131,000 - $145,000
$1,912/mo
Price history
| Date | Event | Price |
|---|---|---|
| 8/11/2026 | Listed for sale | $145,000+76.8%$102/sqft |
Source:  Stellar MLS #O6432174 Report a problem Stellar MLS #O6432174 Report a problem | ||
| 1/6/2021 | Sold | $82,000+36.9%$57/sqft |
Source: Public Record Report a problem | ||
| 12/7/2007 | Sold | $59,900-20%$42/sqft |
Source: Public Record Report a problem | ||
| 11/12/2007 | Listed for sale | $74,900+114%$52/sqft |
Source: ERA #O4766287 Report a problem | ||
| 3/30/2001 | Sold | $35,000$25/sqft |
Source: Public Record Report a problem | ||
Public tax history
| Year | Property taxes | Tax assessment |
|---|---|---|
| 2024 | $1,225 +18.1% | $71,374 +10% |
| 2023 | $1,037 +13.3% | $64,885 +10% |
| 2022 | $915 +1704.2% | $58,986 +105.5% |
| 2021 | $51 +13.2% | $28,708 +1.4% |
| 2020 | $45 +27.1% | $28,312 +2.3% |
| 2019 | $35 +29.5% | $27,675 +1.9% |
| 2018 | $27 | $27,159 -33% |
| 2017 | $27 +49.2% | $40,550 |
| 2016 | $18 +94.6% | $40,550 +5.2% |
| 2015 | $9 +220.1% | $38,556 +5.5% |
| 2014 | $3 | $36,563 |
| 2013 | -- | $36,563 -14.1% |
| 2012 | -- | $42,556 |
| 2011 | -- | $42,556 -6.6% |
| 2010 | -- | $45,550 -10.2% |
| 2009 | -- | $50,752 -3.3% |
| 2008 | -- | $52,506 -7.4% |
| 2007 | $355 -3.5% | $56,708 +13.7% |
| 2006 | $368 +3.5% | $49,857 +8.1% |
| 2005 | $355 +8.5% | $46,132 +4.4% |
| 2004 | $328 +2.7% | $44,177 +5% |
| 2003 | $319 -61% | $42,088 -3.9% |
| 2002 | $817 -1.1% | $43,798 +1.8% |
| 2001 | $826 | $43,007 |
Find assessor info on the county website
Monthly payment
Climate risks
Neighborhood: 32798
Nearby schools
GreatSchools rating
- 5/10Zellwood Elementary SchoolGrades: PK-5Distance: 2.6 mi
- 6/10Wolf Lake Middle SchoolGrades: 6-8Distance: 1.8 mi
- 4/10Apopka High SchoolGrades: 9-12Distance: 3.1 mi
- $124,0002 bd2 ba1.2k sqft3366 Evergreen Rd #1701, Zellwood, FL 32798Sold
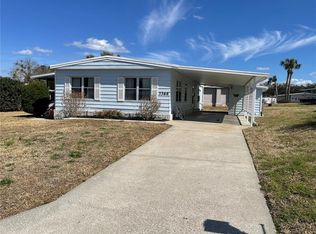
- $---- bd-- ba-- sqft3366 Evergreen Rd, Zellwood, FL 32798Off Market
- $152,5002 bd2 ba1.4k sqft3382 Evergreen Rd #1699, Zellwood, FL 32798Off Market
- $150,3002 bd2 ba1.4k sqft2212 Evergreen Cir #1706, Zellwood, FL 32798Off Market
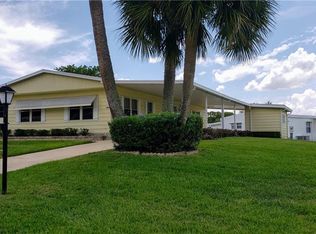
- $166,0002 bd2 ba1.3k sqft2220 Evergreen Cir #GE, Zellwood, FL 32798Sold
- $175,6002 bd2 ba1.2k sqft2220 Evergreen Cir #1705, Zellwood, FL 32798Off Market
- $166,6002 bd2 ba1.2k sqft2220 Evergreen Cir, Zellwood, FL 32798Off Market
- $155,8003 bd2 ba1.6k sqft3389 Evergreen Rd #1698, Zellwood, FL 32798Off Market
Similar homes
- $139,9002 bd2 ba1.3k sqft3450 N CITRUS CIRCLE #GE, ZELLWOOD, FL 32798For Sale

 MLS ID #O6371935, Marilyn Polson, KELLER WILLIAMS HERITAGE REALTY. Stellar MLS
 - $138,9002 bd2 ba1.3k sqft2129 OAK GROVE DRIVE #58, ZELLWOOD, FL 32798For Sale
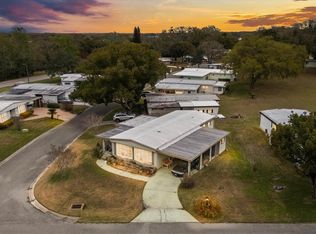 MLS ID #O6387497, Brenda Broadway, KELLER WILLIAMS REALTY AT THE PARKS. Stellar MLS
 - $135,5002 bd2 ba1.1k sqft2011 OAK GROVE DRIVE #39, ZELLWOOD, FL 32798For Sale
 MLS ID #O6402185, Marilyn Polson, KELLER WILLIAMS HERITAGE REALTY. Stellar MLS
 - $165,0002 bd2 ba1.2k sqft2218 ORANGEWOOD CIRCLE #1540, ZELLWOOD, FL 32798For Sale
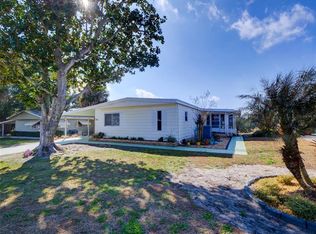 MLS ID #O6377366, Caroline Rubanick, CHARLES RUTENBERG REALTY ORLANDO. Stellar MLS
 - $169,9002 bd2 ba1.4k sqft2002 S CITRUS CIRCLE #1728, ZELLWOOD, FL 32798For SaleMLS ID #O6317005, Dan Conlon, HEIRLOOM REALTY INTERNATIONAL. Stellar MLS
- $164,4002 bd2 ba1.6k sqft3833 OLAX COURT, ZELLWOOD, FL 32798For SaleMLS ID #O6364369, Barbara Riddell, ZELLWOOD PROPERTIES LLC. Stellar MLS
- $105,0002 bd2 ba920 sqft4133 OAK GROVE ROAD #16, ZELLWOOD, FL 32798For SaleMLS ID #O6426449, Brenda Broadway, KELLER WILLIAMS REALTY AT THE PARKS. Stellar MLS
- $179,0002 bd2 ba1.4k sqft4122 GREENBLUFF ROAD #821, ZELLWOOD, FL 32798For SaleMLS ID #O6401503, Marilyn Polson, KELLER WILLIAMS HERITAGE REALTY. Stellar MLS
- $149,0002 bd2 ba1.3k sqft320 PALO VERDE DRIVE, LEESBURG, FL 34748For SaleMLS ID #G5116273, Maria Crisostomo, HAWTHORNE RESIDENTS COOPERATIVE ASSOCIATION INC.. Stellar MLS
- $145,0002 bd2 ba1.4k sqft1004 TODD WAY, TAVARES, FL 32778For SaleMLS ID #G5112405, Sara Edmundson, LPT REALTY, LLC.. Stellar MLS
- $139,9002 bd2 ba1.1k sqft105 CANAL VIEW, EUSTIS, FL 32726For SaleMLS ID #O6413223, Tammie Vinson, FRONT PORCH REALTIES. Stellar MLS
- $169,0002 bd2 ba1.3k sqft303 HAWTHORNE BOULEVARD, LEESBURG, FL 34748For SaleMLS ID #G5116296, Maria Crisostomo, HAWTHORNE RESIDENTS COOPERATIVE ASSOCIATION INC.. Stellar MLS
- $139,0002 bd2 ba1.3k sqft105 TEMPLE COVE W, LEESBURG, FL 34748For SaleMLS ID #G5114490, Maria Crisostomo, HAWTHORNE RESIDENTS COOPERATIVE ASSOCIATION INC.. Stellar MLS
- $169,9002 bd2 ba1.1k sqft25201 CLIFFORD, LEESBURG, FL 34748For SaleMLS ID #G5116240, Garnet Eversole, FLORIDA PLUS REALTY, LLC. Stellar MLS
- $139,9002 bd2 ba1.2k sqft408 PALO VERDE DRIVE, LEESBURG, FL 34748For SaleMLS ID #G5109801, Maria Crisostomo, HAWTHORNE RESIDENTS COOPERATIVE ASSOCIATION INC.. Stellar MLS
- $159,9002 bd2 ba1.4k sqft137 JACARANDA DRIVE, LEESBURG, FL 34748For SaleMLS ID #G5113891, Betty Hensinger, WEICHERT REALTORS HALLMARK PRO. Stellar MLS
- $145,5002 bd2 ba1.1k sqft176 AZALEA TRAIL, LEESBURG, FL 34748For SaleMLS ID #G5103794, Maria Crisostomo, HAWTHORNE RESIDENTS COOPERATIVE ASSOCIATION INC.. Stellar MLS
- $139,9002 bd2 ba1.2k sqft102 TANGELO COVE, LEESBURG, FL 34748For SaleMLS ID #R4909336, Dee Brown, BLACK TIE REAL ESTATE PROFESSIONALS, INC.. Stellar MLS
- $139,0003 bd2 ba1.3k sqft7 COCOS PLUMOSA DRIVE #A, EUSTIS, FL 32726For SaleMLS ID #G5109650, Missy Conway, BHHS FLORIDA REALTY. Stellar MLS
- $139,0002 bd2 ba1.3k sqft325 PALO VERDE DRIVE, LEESBURG, FL 34748For SaleMLS ID #G5109909, Maria Crisostomo, HAWTHORNE RESIDENTS COOPERATIVE ASSOCIATION INC.. Stellar MLS
