One or more photo(s) has been virtually staged. PRICE REDUCTION from MOTIVATED SELLER! Welcome to this stunning home in the highly desirable ACTIVE 55+ community of Zellwood Station! Just 30 minutes from Orlando, this elegant home features 2 bedrooms (primary bedroom being one of the largest available) and 2 bathrooms, 1,442 sq ft under central AC/heat, plus over 850 sq ft of screened lanai carport, and laundry/storage room. A truly open floor plan, with the kitchen separated from the main common area by a large modern island, this home boasts large living areas (great for entertaining), fantastic natural light, a large screened and covered lanai off the living room (plus another screened patio area under the carport, separate from the covered parking), and ample and matching built-in cabinetry in the common areas. Primary bathroom features a long vanity with separate shower and garden tub, and both bedrooms feature large walk-in closets! The seller's care for this home is evident inside and outside, with beautiful landscaping greeting you as you pull up to the property. Reroof 2014, NEW AC 2024, newer appliances and ceiling fans, too! If you are not familiar with the amenities of Zellwood Station, be sure to check out the heated community pool, sports courts, parks and fishing lakes, activity center and library, 18 Hole PGA Championship golf course and pro shop, and Whistle Stop restaurant and lounge. Make time to schedule an appointment to view this gem of a home soon!
For sale
Price cut: $4K (6/7)
$169,900
2002 S CITRUS CIRCLE #1728, ZELLWOOD, FL 32798
2beds
1,442sqft
Manufactured Home, Single Family Residence
Built in 1984
6,023 Square Feet Lot
$160,800 Zestimate®
$118/sqft
$415/mo HOA
What's special
Open floor planLarge modern islandScreened patio areaFantastic natural lightBeautiful landscapingLarge walk-in closets
- 437 days |
- 117 |
- 0 |
Zillow last checked:
Listing updated:
Listed by:
Dan Conlon 407-280-2004,
HEIRLOOM REALTY INTERNATIONAL 352-720-5962
Source: Stellar MLS,MLS#: O6317005 Originating MLS: Orlando Regional
Originating MLS: Orlando Regional
Facts & features
Interior
Bedrooms & bathrooms
- Bedrooms: 2
- Bathrooms: 2
- Full bathrooms: 2
Rooms
- Room types: Den/Library/Office
Primary bedroom
- Features: En Suite Bathroom, Walk-In Closet(s)
- Level: First
- Area: 198.25 Square Feet
- Dimensions: 15.25x13
Bedroom 2
- Features: Walk-In Closet(s)
- Level: First
- Area: 121 Square Feet
- Dimensions: 11x11
Primary bathroom
- Features: En Suite Bathroom, Garden Bath, Tub with Separate Shower Stall
- Level: First
- Area: 79.69 Square Feet
- Dimensions: 12.75x6.25
Bathroom 2
- Features: Tub With Shower
- Level: First
- Area: 33.75 Square Feet
- Dimensions: 4.5x7.5
Balcony porch lanai
- Level: First
- Area: 258.38 Square Feet
- Dimensions: 13.25x19.5
Balcony porch lanai
- Level: First
- Area: 139.5 Square Feet
- Dimensions: 15.5x9
Dining room
- Features: Built-In Shelving
- Level: First
- Area: 76.88 Square Feet
- Dimensions: 10.25x7.5
Family room
- Features: Built-In Shelving, Ceiling Fan(s)
- Level: First
- Area: 284.63 Square Feet
- Dimensions: 11.5x24.75
Kitchen
- Features: Pantry, Kitchen Island
- Level: First
- Area: 145.13 Square Feet
- Dimensions: 10.75x13.5
Laundry
- Level: First
- Area: 54.38 Square Feet
- Dimensions: 7.25x7.5
Living room
- Features: Ceiling Fan(s)
- Level: First
- Area: 269.19 Square Feet
- Dimensions: 14.75x18.25
Office
- Features: Built-In Shelving, Built-in Features, Built-in Closet
- Level: First
- Area: 48.44 Square Feet
- Dimensions: 6.25x7.75
Heating
- Central, Electric
Cooling
- Central Air
Appliances
- Included: Dishwasher, Disposal, Electric Water Heater, Range, Range Hood, Refrigerator
- Laundry: Electric Dryer Hookup, Other, Washer Hookup
Features
- Built-in Features, Cathedral Ceiling(s), Ceiling Fan(s), Living Room/Dining Room Combo, Open Floorplan, Primary Bedroom Main Floor, Thermostat, Walk-In Closet(s)
- Flooring: Laminate
- Doors: Sliding Doors
- Has fireplace: No
Interior area
- Total structure area: 2,310
- Total interior livable area: 1,442 sqft
Video & virtual tour
Property
Parking
- Total spaces: 1
- Parking features: Carport
- Carport spaces: 1
- Details: Garage Dimensions: 13x23
Features
- Levels: One
- Stories: 1
- Exterior features: Awning(s), Irrigation System, Lighting, Rain Gutters, Storage
- Body of water: LAKE GRASSMERE, DELANEY, COHEN
Lot
- Size: 6,023 Square Feet
Details
- Parcel number: 252027048517280
- Zoning: P-D
- Special conditions: None
Construction
Type & style
- Home type: MobileManufactured
- Property subtype: Manufactured Home, Single Family Residence
Materials
- Vinyl Siding, Wood Frame
- Foundation: Crawlspace
- Roof: Metal,Shingle
Condition
- New construction: No
- Year built: 1984
Utilities & green energy
- Sewer: Public Sewer
- Water: Public
- Utilities for property: BB/HS Internet Available, Cable Connected, Electricity Connected, Sewer Connected, Water Connected
Community & HOA
Community
- Features: Fishing, Buyer Approval Required, Clubhouse, Community Mailbox, Deed Restrictions, Fitness Center, Gated Community - Guard, Golf Carts OK, Golf, Park, Pool, Restaurant, Tennis Court(s)
- Security: Gated Community
- Pet fee: $0 monthly
- Senior community: Yes
- Subdivision: BANBURY VILLAGE CONDO
HOA
- Has HOA: Yes
- Amenities included: Cable TV, Clubhouse, Fence Restrictions, Fitness Center, Gated, Golf Course, Optional Additional Fees, Park, Pickleball Court(s), Pool, Recreation Facilities, Security, Shuffleboard Court, Tennis Court(s), Vehicle Restrictions
- Services included: 24-Hour Guard, Cable TV, Community Pool, Reserve Fund, Internet, Maintenance Grounds, Pool Maintenance, Recreational Facilities, Security, Sewer, Trash, Water
- HOA fee: $415 monthly
- HOA name: PEGGY PINKERTON
Location
- Region: Zellwood
Financial & listing details
- Price per square foot: $118/sqft
- Tax assessed value: $142,450
- Annual tax amount: $1,650
- Date on market: 6/11/2025
- Cumulative days on market: 373 days
- Listing terms: Cash,Conventional
- Ownership: Co-op
- Total actual rent: 0
- Electric utility on property: Yes
- Road surface type: Asphalt
- Body type: Double Wide
Estimated market value
$160,800
$153,000 - $169,000
$1,999/mo
Price history
| Date | Event | Price |
|---|---|---|
| 6/7/2026 | Price change | $169,900-2.3%$118/sqft |
Source:  Stellar MLS #O6317005 Report a problem Stellar MLS #O6317005 Report a problem | ||
| 5/23/2026 | Price change | $173,900-0.6%$121/sqft |
Source: Stellar MLS #O6317005 Report a problem | ||
| 4/25/2026 | Price change | $174,900-0.6%$121/sqft |
Source: Stellar MLS #O6317005 Report a problem | ||
| 3/3/2026 | Price change | $175,900-0.6%$122/sqft |
Source: Stellar MLS #O6317005 Report a problem | ||
| 10/12/2025 | Price change | $176,900-0.6%$123/sqft |
Source: Stellar MLS #O6317005 Report a problem | ||
| 6/26/2025 | Price change | $177,900-1.1%$123/sqft |
Source: Stellar MLS #O6317005 Report a problem | ||
| 6/12/2025 | Price change | $179,900+9%$125/sqft |
Source: Stellar MLS #O6317005 Report a problem | ||
| 5/11/2023 | Pending sale | $165,000$114/sqft |
Source: Stellar MLS #O6096549 Report a problem | ||
| 3/14/2023 | Price change | $165,000+11.6%$114/sqft |
Source: Stellar MLS #O6096549 Report a problem | ||
| 8/19/2022 | Pending sale | $147,900$103/sqft |
Source: Stellar MLS #O6048086 Report a problem | ||
| 7/31/2022 | Listed for sale | $147,900+168.9%$103/sqft |
Source: Stellar MLS #O6048086 Report a problem | ||
| 4/9/2001 | Sold | $55,000$38/sqft |
Source: Agent Provided Report a problem | ||
Public tax history
| Year | Property taxes | Tax assessment |
|---|---|---|
| 2024 | $1,650 +39.6% | $142,450 +22.7% |
| 2023 | $1,182 -20.1% | $116,061 +21.8% |
| 2022 | $1,478 +400.4% | $95,280 +115.6% |
| 2021 | $295 +2.5% | $44,184 +1.4% |
| 2020 | $288 +4% | $43,574 +2.3% |
| 2019 | $277 +3.6% | $42,594 +1.9% |
| 2018 | $268 | $41,800 -4.8% |
| 2017 | $268 +4.4% | $43,915 |
| 2016 | $256 +0.1% | $43,915 +5% |
| 2015 | $256 +0% | $41,811 +5.8% |
| 2014 | $256 +0.6% | $39,503 |
| 2013 | $255 -30.8% | $39,503 -13.8% |
| 2012 | $368 -4.2% | $45,811 -1.8% |
| 2011 | $384 -14.5% | $46,638 -11.2% |
| 2010 | $449 | $52,503 -15.5% |
| 2009 | -- | $62,102 -6.4% |
| 2008 | $471 -9.5% | $66,381 -6.9% |
| 2007 | $521 -4.4% | $71,279 +21.6% |
| 2006 | $545 +2.2% | $58,605 +3.8% |
| 2005 | $533 +7% | $56,440 +3% |
| 2004 | $498 +1.8% | $54,798 +7% |
| 2003 | $489 -6.9% | $51,229 -3.7% |
| 2002 | $526 +7.4% | $53,200 +1% |
| 2001 | $490 +7.8% | $52,672 +12.2% |
| 2000 | $454 | $46,932 |
Find assessor info on the county website
Monthly payment
Climate risks
Neighborhood: 32798
Nearby schools
GreatSchools rating
- 5/10Zellwood Elementary SchoolGrades: PK-5Distance: 2.6 mi
- 6/10Wolf Lake Middle SchoolGrades: 6-8Distance: 1.8 mi
- 4/10Apopka High SchoolGrades: 9-12Distance: 3 mi
Schools provided by the listing agent
- Elementary: Zellwood Elem
- Middle: Wolf Lake Middle
- High: Apopka High
Source: Stellar MLS. This data may not be complete. We recommend contacting the local school district to confirm school assignments for this home.
- $1000.28 acresWax Myrtle Dr, Zellwood, FL 32798Off Market
- $113,0002 bd2 ba1k sqft3311 S Citrus Cir #1729, Zellwood, FL 32798Off Market
- $133,9002 bd2 ba1.5k sqft2010 S Citrus Cir #1727, Zellwood, FL 32798Off Market

- $111,3002 bd2 ba1.5k sqft2010 S Citrus Cir, Zellwood, FL 32798Off Market
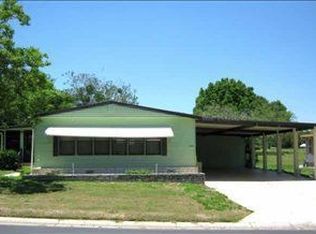
- $101,1002 bd2 ba1.2k sqft3311 S Citrus Cir, Zellwood, FL 32798Off Market
- $144,4002 bd2 ba1.5k sqft3410 Wax Myrtle Cir #1743, Zellwood, FL 32798Off Market
- $110,2002 bd2 ba1.5k sqft3410 Wax Myrtle Cir, Zellwood, FL 32798Off Market
- $120,5002 bd2 ba1.3k sqft3402 Wax Myrtle Cir #1744, Zellwood, FL 32798Off Market
Similar homes
- $179,4002 bd2 ba1.6k sqft3461 GREENBLUFF ROAD #1594, ZELLWOOD, FL 32798For Sale

 MLS ID #G5116629, Theresa Boyd, RIGHT REALTY CONNECTION, INC.. Stellar MLS
 - $164,4002 bd2 ba1.6k sqft3833 OLAX COURT, ZELLWOOD, FL 32798For Sale
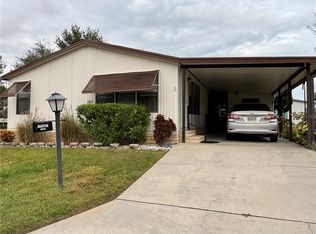 MLS ID #O6364369, Barbara Riddell, ZELLWOOD PROPERTIES LLC. Stellar MLS
 - $154,9002 bd2 ba1.2k sqft2446 FAIRBLUFF CIRCLE #1554, ZELLWOOD, FL 32798For Sale
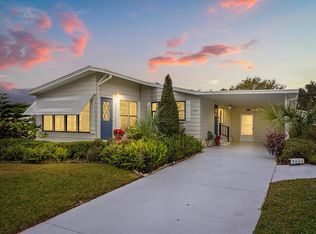 MLS ID #O6366346, Brenda Broadway, KELLER WILLIAMS REALTY AT THE PARKS. Stellar MLS
 - $138,9002 bd2 ba1.3k sqft2129 OAK GROVE DRIVE #58, ZELLWOOD, FL 32798For Sale
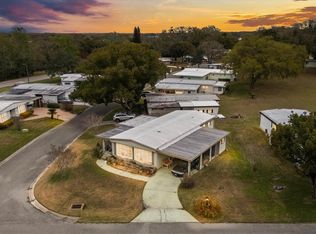 MLS ID #O6387497, Brenda Broadway, KELLER WILLIAMS REALTY AT THE PARKS. Stellar MLS
 - $229,0003 bd2 ba1.8k sqft2632 LAKE GRASSMERE CIRCLE #1854, ZELLWOOD, FL 32798For SaleMLS ID #O6369459, Brenda Broadway, KELLER WILLIAMS REALTY AT THE PARKS. Stellar MLS
- $159,0003 bd2 ba1.2k sqft15423 SANTA FE TRL, EUSTIS, FL 32726For SaleMLS ID #G5116548, Leah Laboy, ALDEN REALTY LLC. Stellar MLS
- $169,9002 bd2 ba1.1k sqft25201 CLIFFORD, LEESBURG, FL 34748For SaleMLS ID #G5116240, Garnet Eversole, FLORIDA PLUS REALTY, LLC. Stellar MLS
- $179,0002 bd2 ba1.2k sqft3217 RAINBOW ROAD, TAVARES, FL 32778For SaleMLS ID #O6418748, Matthew Gallant, CREEGAN GROUP. Stellar MLS
- $170,0003 bd2 ba1.4k sqft904 MAPLEWOOD STREET, TAVARES, FL 32778For SaleMLS ID #O6393538, Henry Victor, GENSTONE REALTY. Stellar MLS
- $159,9002 bd2 ba1.4k sqft137 JACARANDA DRIVE, LEESBURG, FL 34748For SaleMLS ID #G5113891, Betty Hensinger, WEICHERT REALTORS HALLMARK PRO. Stellar MLS
- $165,0003 bd2 ba1.1k sqft11571 MARVELL WAY, LEESBURG, FL 34788For SaleMLS ID #G5116068, Kendall Vansant, OLYMPUS EXECUTIVE REALTY INC. Stellar MLS
- $170,0002 bd2 ba1.3k sqft11600 MAGNOLIA AVENUE, TAVARES, FL 32778For SaleMLS ID #G5104336, Diana Meechan, CARLINO REAL ESTATE GROUP INC. Stellar MLS
- $184,0002 bd2 ba1.5k sqft1030 CAPELLA DRIVE, TAVARES, FL 32778For SaleMLS ID #G5114823, Amanda Harrison, HARRISON REAL PROPERTY GROUP. Stellar MLS
- $161,9132 bd2 ba1k sqft1207 APACHE CIRCLE, TAVARES, FL 32778For SaleMLS ID #G5101327, Tania Matthews, KELLER WILLIAMS ELITE PARTNERS III REALTY. Stellar MLS
- $175,0002 bd3 ba1.1k sqft1073 LOVE LANE #1, APOPKA, FL 32703For SaleMLS ID #O6394576, Bobby Mills, METRO CITY REALTY. Stellar MLS
- $184,9003 bd2 ba1k sqft13508 PALM DRIVE, ASTATULA, FL 34705For SaleMLS ID #G5106698, Josh Duclos, OLYMPUS EXECUTIVE REALTY INC. Stellar MLS
- $162,9002 bd2 ba1.1k sqft332 HAWTHORNE BOULEVARD, LEESBURG, FL 34748For SaleMLS ID #O6407980, Suzanne Muchow, COLDWELL BANKER REALTY. Stellar MLS
- $165,0002 bd2 ba884 sqft465 MARINA LANE, TAVARES, FL 32778For SaleMLS ID #O6399073, Benjamin Larbus, PIXEL REALTY,PLLC. Stellar MLS
- $145,0002 bd2 ba1.4k sqft1004 TODD WAY, TAVARES, FL 32778For SaleMLS ID #G5112405, Sara Edmundson, LPT REALTY, LLC.. Stellar MLS
- $159,9002 bd2 ba1k sqft572 TAMMI DRIVE, LEESBURG, FL 34788For SaleMLS ID #G5114106, Marty Goff, RE/MAX PREMIER REALTY. Stellar MLS
