Stunning 3BR/2BA TRIPLE WIDE with Versatile Bonus Room. PRICE REDUCTION. Highlights include 1 Year American Home Shield Home Warranty. This bright and airy split-plan home features soaring ceilings and a flexible layout designed for modern living. The spacious bonus room—currently a formal dining room seating 10—can easily serve as a sun-drenched family room overlooking the private backyard. The large kitchen and casual dining area offer additional space for hosting. Primary Bedroom suite accommodates a King (76x80) Bed, Pictures show several angles of the room. Home features Sought After double carport & Extra Storage Utility Shed. Your Dream Home for this Next Chapter of Life Awaits You! Needs some floor covering updates, so let's start a discussion about what you have in mind. Located in a premier, guard-gated 55+ community, residents enjoy 4 pools, a woodshop, a full-service restaurant/bar, and reduced golf fees. The comprehensive HOA includes high-speed fiber optic internet, cable, lawn care, and trash.
For sale
Price cut: $6K (6/28)
$229,000
2632 LAKE GRASSMERE CIRCLE #1854, ZELLWOOD, FL 32798
3beds
1,851sqft
Manufactured Home, Single Family Residence
Built in 1998
6,193 Square Feet Lot
$223,700 Zestimate®
$124/sqft
$415/mo HOA
What's special
Spacious bonus roomExtra storage utility shedSoaring ceilingsSought after double carport
- 241 days
- 208
- 4
Zillow last checked:
Listing updated:
Listed by:
Brenda Broadway 407-739-3409,
KELLER WILLIAMS REALTY AT THE PARKS 407-629-4420
Source: Stellar MLS,MLS#: O6369459 Originating MLS: Orlando Regional
Originating MLS: Orlando Regional
Facts & features
Interior
Bedrooms & bathrooms
- Bedrooms: 3
- Bathrooms: 2
- Full bathrooms: 2
Rooms
- Room types: Florida Room, Dining Room
Primary bedroom
- Features: Tub with Separate Shower Stall, Walk-In Closet(s)
- Level: First
- Area: 169 Square Feet
- Dimensions: 13x13
Bedroom 2
- Features: Walk-In Closet(s)
- Level: First
- Area: 120 Square Feet
- Dimensions: 10x12
Bedroom 3
- Features: Built-in Closet
- Level: First
- Area: 120 Square Feet
- Dimensions: 12x10
Primary bathroom
- Features: En Suite Bathroom, Storage Closet
- Level: First
- Area: 156 Square Feet
- Dimensions: 13x12
Bathroom 2
- Features: Storage Closet
- Level: First
- Area: 40 Square Feet
- Dimensions: 5x8
Balcony porch lanai
- Features: No Closet
- Level: First
- Area: 78 Square Feet
- Dimensions: 6x13
Bonus room
- Features: No Closet
- Level: First
- Area: 308 Square Feet
- Dimensions: 14x22
Dining room
- Features: No Closet
- Level: First
- Area: 117 Square Feet
- Dimensions: 9x13
Kitchen
- Features: Built-in Closet
- Level: First
- Area: 234 Square Feet
- Dimensions: 18x13
Living room
- Features: No Closet
- Level: First
- Area: 336 Square Feet
- Dimensions: 21x16
Heating
- Central, Electric
Cooling
- Central Air
Appliances
- Included: Disposal, Dryer, Electric Water Heater, Range, Refrigerator, Washer
- Laundry: Inside, Laundry Room
Features
- Built-in Features, Cathedral Ceiling(s), Ceiling Fan(s), Coffered Ceiling(s), Crown Molding, Eating Space In Kitchen, High Ceilings, Open Floorplan, Primary Bedroom Main Floor, Split Bedroom, Tray Ceiling(s), Vaulted Ceiling(s), Walk-In Closet(s)
- Flooring: Carpet, Ceramic Tile, Laminate
- Doors: French Doors
- Windows: Window Treatments
- Has fireplace: No
Interior area
- Total structure area: 1,851
- Total interior livable area: 1,851 sqft
Video & virtual tour
Property
Parking
- Total spaces: 2
- Parking features: Carport
- Carport spaces: 2
Features
- Levels: One
- Stories: 1
Lot
- Size: 6,193 Square Feet
Details
- Parcel number: 252027982501854
- Zoning: P-D
- Special conditions: None
Construction
Type & style
- Home type: MobileManufactured
- Property subtype: Manufactured Home, Single Family Residence
Materials
- Vinyl Siding
- Foundation: Crawlspace
- Roof: Shingle
Condition
- Completed
- New construction: No
- Year built: 1998
Details
- Warranty included: Yes
Utilities & green energy
- Sewer: Public Sewer
- Water: None
- Utilities for property: BB/HS Internet Available, Cable Available, Cable Connected, Electricity Available, Electricity Connected, Fiber Optics, Sewer Available, Sewer Connected, Underground Utilities, Water Available, Water Connected
Community & HOA
Community
- Features: Dock, Fishing, Association Recreation - Owned, Buyer Approval Required, Clubhouse, Community Mailbox, Deed Restrictions, Golf Carts OK, Golf, Restaurant, Special Community Restrictions, Tennis Court(s)
- Pet fee: $0 monthly
- Senior community: Yes
- Subdivision: ZELLWOOD STATION COOP MH PARK
HOA
- Has HOA: Yes
- Amenities included: Cable TV, Clubhouse, Fence Restrictions, Fitness Center, Gated, Golf Course, Optional Additional Fees, Pickleball Court(s), Pool, Recreation Facilities, Sauna, Shuffleboard Court, Spa/Hot Tub, Tennis Court(s), Trail(s), Vehicle Restrictions
- Services included: 24-Hour Guard, Cable TV, Common Area Taxes, Community Pool, Reserve Fund, Fidelity Bond, Internet, Manager, Pool Maintenance, Recreational Facilities, Trash
- HOA fee: $415 monthly
- HOA name: Peggy Pinkerton
- HOA phone: 407-886-0000
Location
- Region: Zellwood
Financial & listing details
- Price per square foot: $124/sqft
- Tax assessed value: $154,494
- Annual tax amount: $526
- Date on market: 1/3/2026
- Cumulative days on market: 223 days
- Listing terms: Cash,Conventional
- Ownership: Co-op
- Total actual rent: 0
- Electric utility on property: Yes
- Road surface type: Asphalt
- Body type: Triple Wide
Estimated market value
$223,700
$213,000 - $235,000
$2,242/mo
Price history
| Date | Event | Price |
|---|---|---|
| 7/27/2026 | Listed for sale | $229,000$124/sqft |
Source:  Stellar MLS #O6369459 Report a problem Stellar MLS #O6369459 Report a problem | ||
| 7/24/2026 | Contingent | $229,000$124/sqft |
Source: Stellar MLS #O6369459 Report a problem | ||
| 6/28/2026 | Price change | $229,000-2.6%$124/sqft |
Source: Stellar MLS #O6369459 Report a problem | ||
| 1/3/2026 | Listed for sale | $235,000-94.1%$127/sqft |
Source: Stellar MLS #O6369459 Report a problem | ||
| 2/6/2012 | Sold | $4,000,000+2821.8%$2,161/sqft |
Source: Agent Provided Report a problem | ||
| 10/26/2004 | Sold | $136,900+14.2%$74/sqft |
Source: Agent Provided Report a problem | ||
| 1/20/1999 | Sold | $119,900$65/sqft |
Source: Agent Provided Report a problem | ||
Public tax history
| Year | Property taxes | Tax assessment |
|---|---|---|
| 2024 | $498 +8% | $75,913 +3% |
| 2023 | $461 -11.2% | $73,702 +3% |
| 2022 | $519 -1.3% | $71,555 +3% |
| 2021 | $527 +0.2% | $69,471 +1.4% |
| 2020 | $526 -0.1% | $68,512 +2.3% |
| 2019 | $526 +0.1% | $66,972 +1.9% |
| 2018 | $525 | $65,723 +2.1% |
| 2017 | $525 +0.5% | $64,371 -4.1% |
| 2016 | $522 -3.9% | $67,135 +0.4% |
| 2015 | $544 -3.4% | $66,848 +3.9% |
| 2014 | $563 -2.6% | $64,356 -3.5% |
| 2013 | $578 -17.3% | $66,668 -14.1% |
| 2012 | $699 -6.5% | $77,586 -3.2% |
| 2011 | $748 -3.5% | $80,123 -4.2% |
| 2010 | $775 | $83,661 -17.6% |
| 2009 | -- | $101,530 -6.5% |
| 2008 | $1,004 -15.3% | $108,567 -11.2% |
| 2007 | $1,186 -5.5% | $122,204 +11.7% |
| 2006 | $1,255 +0.8% | $109,405 +18.7% |
| 2005 | $1,245 -25% | $92,182 +1.7% |
| 2004 | $1,660 +4.5% | $90,640 +6.5% |
| 2003 | $1,588 -2.5% | $85,088 -2.5% |
| 2002 | $1,628 +37.8% | $87,273 +0.9% |
| 2001 | $1,181 -26% | $86,486 +5% |
| 2000 | $1,595 | $82,392 |
Find assessor info on the county website
Monthly payment
Climate risks
Neighborhood: 32798
- $216,9003 bd2 ba1.8k sqft2628 Lake Grassmere Cir #1853, Zellwood, FL 32798Off Market
- $195,8003 bd2 ba1.5k sqft2636 Lake Grassmere Cir #1855, Zellwood, FL 32798Off Market
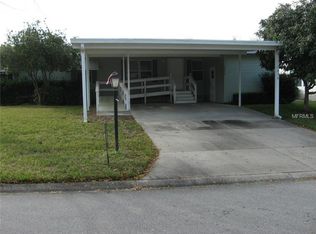
- $134,9002 bd2 ba1.3k sqft2631 Lake Grassmere Cir #877, Zellwood, FL 32798Off Market
- $273,3003 bd2 ba1.6k sqft2635 Lake Grassmere Cir, Zellwood, FL 32798Off Market
Similar homes
- $154,9002 bd2 ba1.2k sqft2446 FAIRBLUFF CIRCLE #1554, ZELLWOOD, FL 32798For Sale
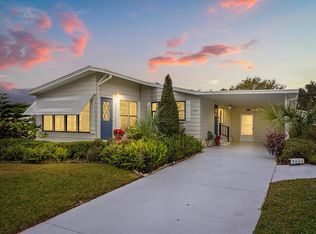
 MLS ID #O6366346, Brenda Broadway, KELLER WILLIAMS REALTY AT THE PARKS. Stellar MLS
 - $215,0003 bd2 ba1.5k sqft37526 QUAIL RIDGE CIRCLE, LEESBURG, FL 34788For Sale
 MLS ID #G5116477, Hailey Franklin, MORRIS REALTY AND INVESTMENTS. Stellar MLS
 - $248,5003 bd2 ba1.6k sqft35201 FOREST LAKE ROAD, LEESBURG, FL 34788For Sale
 MLS ID #O6413121, Brian Batiz Salazar, REAL BROKER, LLC. Stellar MLS
 - $219,9002 bd2 ba1.8k sqft3117 MANATEE ROAD, TAVARES, FL 32778For Sale
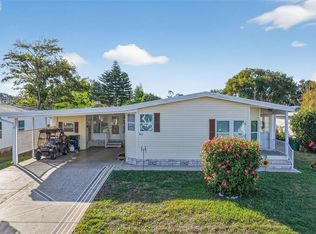 MLS ID #G5105680, Marty Goff, RE/MAX PREMIER REALTY. Stellar MLS
 - $239,4002 bd2 ba1.6k sqft3211 WEKIVA ROAD, TAVARES, FL 32778For SaleMLS ID #G5106733, Bob David, BHHS FLORIDA REALTY. Stellar MLS
- $230,0003 bd2 ba1.6k sqft25800 BELLE HELENE, LEESBURG, FL 34748For SaleMLS ID #G5096683, Eileen Scates, SCATES REALTY & INVESTMENT PRO. Stellar MLS
- $325,0003 bd2 ba1.5k sqft30724 FAIRVIEW AVENUE, TAVARES, FL 32778For SaleMLS ID #O6436004, Chris Creegan, CREEGAN GROUP. Stellar MLS
- $279,0003 bd2 ba2k sqft26744 RACQUET CIRCLE, LEESBURG, FL 34748For SaleMLS ID #G5116861, Renee Williams, FLORIDA PLUS REALTY, LLC. Stellar MLS
- $259,0003 bd2 ba1.7k sqft25333 RIVER CREST DRIVE, LEESBURG, FL 34748For SaleMLS ID #G5115945, Tamara Nelson-McDonald, WORTH CLARK REALTY. Stellar MLS
- $235,0002 bd2 ba1.6k sqft6033 WADE STREET, LEESBURG, FL 34748For SaleMLS ID #G5099864, Garnet Eversole, FLORIDA PLUS REALTY, LLC. Stellar MLS
- $191,0002 bd2 ba1.3k sqft25120 CLIFFORD HILL, LEESBURG, FL 34748For SaleMLS ID #G5116272, Debra Askew, COLDWELL BANKER VANGUARD EDGE REALTY. Stellar MLS
- $330,0003 bd2 ba1.3k sqft555 SWALLOW COURT, APOPKA, FL 32712For SaleMLS ID #S5156079, Angel Rivera, LA ROSA REALTY LLC. Stellar MLS
- $215,0002 bd2 ba1.3k sqft1507 NEW ABBEY AVENUE, LEESBURG, FL 34788For SaleMLS ID #OM730555, Valerie Foerst, COLDWELL BANKER VANGUARD EDGE REALTY. Stellar MLS
- $235,0003 bd1 ba1.1k sqft4532 HUPPEL AVENUE, ORLANDO, FL 32811For SaleMLS ID #G5115672, Darlene Misciagno, RE/MAX TITANIUM GROUP. Stellar MLS
- $194,9002 bd2 ba965 sqft1136 VILLA LANE #96, APOPKA, FL 32712For SaleMLS ID #O6304521, Rochelle Warriner, UNITED REAL ESTATE PREFERRED. Stellar MLS
- $242,0003 bd2 ba1k sqft270 SAN GABRIEL STREET, WINTER SPRINGS, FL 32708For SaleMLS ID #O6359666, Alie Gattis, MAINFRAME REAL ESTATE. Stellar MLS
- $239,9002 bd2 ba1.2k sqft26740 CASH COURT, LEESBURG, FL 34748For SaleMLS ID #G5115791, Christina Greenslade, FLORIDA PLUS REALTY, LLC. Stellar MLS
- $240,0003 bd3 ba1.7k sqft497 OAK HAVEN DRIVE #497, ALTAMONTE SPRINGS, FL 32701For SaleMLS ID #O6405864, Megan Cross, FANNIE HILLMAN & ASSOCIATES. Stellar MLS
- $270,0003 bd2 ba1.7k sqft4529 PEACH TREE STREET, LEESBURG, FL 34748For SaleMLS ID #G5115402, Debra Askew, COLDWELL BANKER VANGUARD EDGE REALTY. Stellar MLS
- $215,0002 bd2 ba1.2k sqft27 GORDON COURT, LEESBURG, FL 34788For SaleMLS ID #G5110540, James Donovan, RE/MAX PREMIER REALTY. Stellar MLS
