Skip main navigation
Sold for $166,000
  • $166,000

    2220 EVERGREEN CIRCLE #GE, ZELLWOOD, FL 32798

    2beds
    1,350sqft
    Manufactured Home, Single Family Residence
    Built in 1982
    6,202 Square Feet Lot
    $166,100 Zestimate®
    $123/sqft
    $-- Estimated rent

    Home value

    $166,100

    Estimated sales range

    Not available

    Not available

    Zestimate® history
    Loading
    Loading...

    Owner options

    List your home for rent

    Find your next renter with Zillow Rental Manager. Plus, with online applications, you can quickly screen prospective tenants – for free.

    Learn more
    Refinance and save

    $1,469/mo

    Est. payment

    Refinancing to a lower rate could help reduce your monthly payments and save thousands over the life of the loan.

    See today's rates

    $1,469/mo

    Est. payment

    Explore your selling options

    Work with a Zillow partner agent

    Leverage their expertise and Zillow's premium Showcase listings to get your home seen by more buyers.

    Get started

    List with your own agent

    Get your home in front of millions of buyers by listing it on Zillow.

    Learn how to do it

    Sell it yourself

    Take full control of how buyers see your home on Zillow by listing For Sale by Owner (FSBO).

    List your home

    What's special

    Generous guest bedroomLight filled all-seasons porchSpacious guest bathGranite countertopsHigh-end newer appliancesNew windowsWell-appointed kitchen
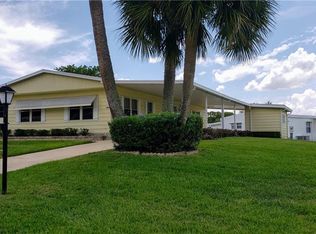
    Welcome to this charming and well-maintained 2-bedroom, 2-bath manufactured home, nestled in the highly desirable Zellwood Station Community. YOU OWN YOUR OWN LOT!  Located on a peaceful cul-de-sac lot with beautiful views of the neighborhood, this delightful residence has been thoughtfully updated with new windows, new subflooring, and luxury vinyl plank flooring for easy care and maintenance.  Inside, you'll find a formal dining room with spacious built-in cabinetry that opens seamlessley into a well-appointed kitchen featuring granite countertops, an abundance of cabinetry, and high-end newer appliances-perfect for all your culinary needs.  The spacious living room flows effortlessly into a light filled all-seasons porch, providing additional space for relaxation or entertaining.  The generous guest bedroom offers a large walk-in closet and is conveniently located next to a spacious guest bath.  The primary suite is truly a retreat, a huge walk-in closet, and an en-suite bath with a walk-in shower.  There's ample room for a king-sized bed and more, making this space both comfortable and functional.  Beyond the home itself, Zellwood Station offers a vibrant, resort lifestyle with unmatched amenities.  Residents enjoy unlimited golf on a beautifully maintained 72-par championship golf course, access to a community clubhouse for social events, a resort-style swimming pool and spa, fitness center, sauna, and courts for tennis, pickleball and shuffleboard.  Additional amenities include scenic walking trails, green spaces, convenient boat and RV storage, and an on-site restaurant and lounge, affectionately known as "The Whistlestop".  The community is secure with a 24/7 manned guard gate and on-site management team, providing peace of mind and exceptional service.  Best of all, you own your lot, and the low monthly HOA includes lawn maintenance, trash service, high-speed fiber optic internet and cable, security, and full access to all amenities.  This home offers an exceptional lifestyle at an incredible value.  Set your appointment today to see this beautiful home in person.  Your agent lives in the community and invites you to experience Zellwood Station-WHERE THE GOOD LIFE BEGINS!

    Zillow last checked:

    Listing updated:

    Listed by:

    Theresa Boyd 503-317-9759,

    RIGHT REALTY CONNECTION, INC. 352-602-4710

    Bought with:

    Daniel Alvarez, 3206227

    ROBERT SLACK LLC

    Source: Stellar MLS,MLS#: G5102914MLS LogoOriginating MLS: Lake and Sumter

    Facts & features

    Interior

    Bedrooms & bathrooms
    • Bedrooms: 2
    • Bathrooms: 2
    • Full bathrooms: 2
    Primary bedroom
    • Features: Walk-In Tub, Walk-In Closet(s)
    • Level: First
    Bathroom 1
    • Features: Ceiling Fan(s), Walk-In Closet(s)
    • Level: First
    Dining room
    • Features: Built-In Shelving
    • Level: First
    Florida room
    • Level: First
    Kitchen
    • Features: Granite Counters
    • Level: First
    Living room
    • Features: Ceiling Fan(s)
    • Level: First
    Heating
    • Central
    Cooling
    • Central Air
    Appliances
    • Included: Oven, Dishwasher, Disposal, Dryer, Freezer, Ice Maker, Microwave, Refrigerator, Washer
    • Laundry: Electric Dryer Hookup, Outside
    Features
    • Cathedral Ceiling(s), Ceiling Fan(s), Living Room/Dining Room Combo, Open Floorplan, Primary Bedroom Main Floor, Solid Wood Cabinets, Vaulted Ceiling(s), Walk-In Closet(s)
    • Flooring: Carpet, Luxury Vinyl
    • Windows: Window Treatments
    • Has fireplace: No
    Interior area
    • Total structure area: 1,450
    • Total interior livable area: 1,350 sqft

    Property

    Parking
    • Total spaces: 2
    • Parking features: Carport
    • Carport spaces: 2
    Features
    • Levels: One
    • Stories: 1
    • Exterior features: Irrigation System, Lighting, Rain Gutters
    • Waterfront features: Limited Access, Pond Access
    Lot
    • Size: 6,202 Square Feet
    Details
    • Parcel number: 252027048517050
    • Zoning: P-D
    • Special conditions: None

    Construction

    Type & style
    • Home type: MobileManufactured
    • Property subtype: Manufactured Home, Single Family Residence
    Materials
    • Vinyl Siding
    • Foundation: Brick/Mortar, Crawlspace
    • Roof: Membrane
    Condition
    • New construction: No
    • Year built: 1982

    Utilities & green energy

    • Sewer: Private Sewer
    • Water: Private
    • Utilities for property: Cable Connected, Electricity Connected, Fiber Optics

    Community & HOA

    Community
    • Features: Clubhouse, Community Mailbox, Dog Park, Fitness Center, Gated Community - Guard, Golf Carts OK, Golf, Pool, Restaurant, Sidewalks, Tennis Court(s)
    • Pet fee: $0 monthly
    • Senior community: Yes
    • Subdivision: BANBURY VILLAGE CONDO
    HOA
    • Has HOA: Yes
    • Amenities included: Fitness Center, Gated, Golf Course, Pickleball Court(s), Pool, Security, Shuffleboard Court, Spa/Hot Tub, Storage, Tennis Court(s), Trail(s)
    • Services included: 24-Hour Guard, Cable TV, Common Area Taxes, Maintenance Grounds, Recreational Facilities, Security, Trash
    • HOA fee: $238 monthly
    • HOA name: Vista Management
    • HOA phone: 407-682-3443
    Location
    • Region: Zellwood

    Financial & listing details

    • Price per square foot: $123/sqft
    • Annual tax amount: $1,685
    • Date on market: 10/5/2025
    • Cumulative days on market: 52 days
    • Listing terms: Cash,Conventional
    • Ownership: Fee Simple
    • Total actual rent: 0
    • Electric utility on property: Yes
    • Road surface type: Other
    • Body type: Double Wide

    Price history

    DateEventPrice
    1/7/2026Sold$166,000-2.1%$123/sqft
    Source: Stellar MLS #G5102914 Report a problem
    12/10/2025Pending sale$169,600$126/sqft
    Source: Stellar MLS #G5102914 Report a problem
    10/5/2025Listed for sale$169,600$126/sqft
    Source: Stellar MLS #G5102914 Report a problem

    Public tax history

    Tax history is unavailable.

    Neighborhood: 32798

    Nearby schools

    GreatSchools rating
    Get a cash offer in 3 minutes
    Find out how much your home could sell for in as little as 3 minutes with a no-obligation cash offer.
    Estimated market value
    $166,100
    Get a cash offer in 3 minutes
    Find out how much your home could sell for in as little as 3 minutes with a no-obligation cash offer.
    Estimated market value
    $166,100