Skip main navigation
Sold for $132,500
  • $132,500

    2236 EVERGREEN CIRCLE #1704, ZELLWOOD, FL 32798

    2beds
    1,204sqft
    Manufactured Home, Single Family Residence
    Built in 1982
    6,583 Square Feet Lot
    $132,600 Zestimate®
    $110/sqft
    $1,775 Estimated rent

    Home value

    $132,600

    $122,000 - $145,000

    $1,775/mo

    Zestimate® history
    Loading
    Loading...

    Owner options

    List your home for rent

    $1,775/mo

    Rent Zestimate®

    Find your next renter with Zillow Rental Manager. Plus, with online applications, you can quickly screen prospective tenants – for free.

    Learn more

    $1,775/mo

    Rent Zestimate®

    Refinance and save

    $1,401/mo

    Est. payment

    Refinancing to a lower rate could help reduce your monthly payments and save thousands over the life of the loan.

    See today's rates

    $1,401/mo

    Est. payment

    Explore your selling options

    Work with a Zillow partner agent

    Leverage their expertise and Zillow's premium Showcase listings to get your home seen by more buyers.

    Get started

    List with your own agent

    Get your home in front of millions of buyers by listing it on Zillow.

    Learn how to do it

    Sell it yourself

    Take full control of how buyers see your home on Zillow by listing For Sale by Owner (FSBO).

    List your home

    What's special

    Modern upgradesUpdated move-in readyTwo-bedroom two-bathroom homeWell-maintained interiorVinyl flooringSlightly elevated cul-de-sac lotStylish backsplash
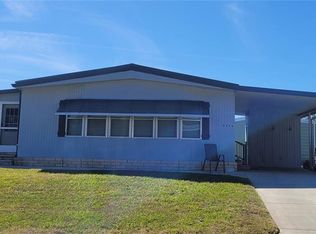
    This is a lovely home in an active 55+ GOLF Community with many amenities. Updated, move-in ready, two-bedroom, two-bathroom home in a vibrant 55+ community. Situated on a slightly elevated cul-de-sac lot, the property offers a well-maintained interior featuring modern upgrades like vinyl flooring, an updated primary, and a cook's kitchen with beautiful cabinetry and a stylish backsplash. A standout feature is the enclosed lanai, which is a versatile space for a home office, hobby room, or guest quarters. You can add a mini split for year round enjoyment. For added convenience, the laundry is located inside the home, and an outdoor shed provided ample storage for tools and recreational gear. The spacious lot allows for a great flower garden and private patio for outdoor relaxation. Located within a 24-hour gated premier community, residents enjoy a resort-style lifestyle with access to an 18 hole golf course at discounted rates and the popular Whistle Stop Restaurant and Lounge. The home's elevated position provides a pleasant view of the neighborhood, and its golf-cart-friendly atmosphere makes it easy to navigate the local amenities. Since the seller is simply moving to another home within the same location, this is a unique opportunity to join a sought-after community in a home that is truly ready for its next owner. CALL ME TODAY AND WE CAN DISCUSS WHY THIS HOME IS THE PERFECT CHOICE IN THIS COMMUNITY>

    Zillow last checked:

    Listing updated:

    Listed by:

    Theresa Boyd 503-317-9759,

    RIGHT REALTY CONNECTION, INC. 352-602-4710

    Bought with:

    Marilyn Polson, 3361705

    KELLER WILLIAMS HERITAGE REALTY

    Source: Stellar MLS,MLS#: G5109731MLS LogoOriginating MLS: Lake and Sumter

    Facts & features

    Interior

    Bedrooms & bathrooms
    • Bedrooms: 2
    • Bathrooms: 2
    • Full bathrooms: 2
    Primary bedroom
    • Features: Dual Sinks, En Suite Bathroom, Walk-In Closet(s)
    • Level: First
    • Area: 182 Square Feet
    • Dimensions: 13x14
    Primary bathroom
    • Features: Linen Closet
    • Level: First
    Bathroom 2
    • Features: Shower No Tub
    • Level: First
    • Area: 48 Square Feet
    • Dimensions: 8x6
    Bathroom 2
    • Features: Ceiling Fan(s), Built-in Closet
    • Level: First
    • Area: 100 Square Feet
    • Dimensions: 10x10
    Bonus room
    • Features: No Closet
    • Level: First
    Dining room
    • Features: Built-In Shelving
    • Level: First
    • Area: 98 Square Feet
    • Dimensions: 14x7
    Kitchen
    • Features: Stone Counters
    • Level: First
    • Area: 90 Square Feet
    • Dimensions: 9x10
    Living room
    • Features: Ceiling Fan(s)
    • Level: First
    • Area: 238 Square Feet
    • Dimensions: 14x17
    Heating
    • Central
    Cooling
    • Central Air
    Appliances
    • Included: Dishwasher, Disposal, Dryer, Electric Water Heater, Exhaust Fan, Microwave, Range, Refrigerator, Washer
    • Laundry: Inside
    Features
    • Ceiling Fan(s), Eating Space In Kitchen, Living Room/Dining Room Combo, Open Floorplan, Stone Counters, Walk-In Closet(s)
    • Flooring: Laminate, Luxury Vinyl
    • Windows: Window Treatments
    • Has fireplace: No
    Interior area
    • Total structure area: 1,204
    • Total interior livable area: 1,204 sqft

    Property

    Parking
    • Total spaces: 2
    • Parking features: Carport
    • Carport spaces: 2
    Features
    • Levels: One
    • Stories: 1
    • Exterior features: Awning(s)
    Lot
    • Size: 6,583 Square Feet
    Details
    • Parcel number: 252027048517040
    • Zoning: P-D
    • Special conditions: None

    Construction

    Type & style
    • Home type: MobileManufactured
    • Property subtype: Manufactured Home, Single Family Residence
    Materials
    • Vinyl Siding
    • Foundation: Crawlspace
    • Roof: Metal
    Condition
    • New construction: No
    • Year built: 1982

    Utilities & green energy

    • Sewer: Public Sewer
    • Water: See Remarks
    • Utilities for property: Cable Connected, Electricity Connected, Fiber Optics, Public, Sewer Connected, Water Connected

    Community & HOA

    Community
    • Features: Association Recreation - Lease, Buyer Approval Required, Clubhouse, Deed Restrictions, Fitness Center, Gated Community - Guard, Golf Carts OK, Golf, No Truck/RV/Motorcycle Parking, Pool, Restaurant, Special Community Restrictions, Tennis Court(s)
    • Pet fee: $0 monthly
    • Senior community: Yes
    • Subdivision: BANBURY VILLAGE CONDO
    HOA
    • Has HOA: Yes
    • Services included: 24-Hour Guard, Cable TV, Community Pool, Reserve Fund, Manager
    • HOA fee: $415 monthly
    • HOA name: Zellwood Station/Traci Rock
    • Second HOA name: Zellwood Station
    Location
    • Region: Zellwood

    Financial & listing details

    • Price per square foot: $110/sqft
    • Tax assessed value: $111,630
    • Annual tax amount: $1,247
    • Date on market: 3/20/2026
    • Cumulative days on market: 188 days
    • Listing terms: Cash,Conventional
    • Ownership: Co-op
    • Total actual rent: 0
    • Electric utility on property: Yes
    • Road surface type: Asphalt
    • Body type: Double Wide

    Price history

    DateEventPrice
    6/8/2026Sold$132,500-5.3%$110/sqft
    Source: Stellar MLS #G5109731 Report a problem
    5/20/2026Pending sale$139,900$116/sqft
    Source: Stellar MLS #G5109731 Report a problem
    3/20/2026Listed for sale$139,900+125.6%$116/sqft
    Source: Stellar MLS #G5109731 Report a problem
    6/25/2004Sold$62,000+184.4%$51/sqft
    Source: Agent Provided Report a problem
    12/2/1994Sold$21,800$18/sqft
    Source: Agent Provided Report a problem

    Public tax history

    YearProperty taxesTax assessment
    2024$255 +12.6%$40,810 +3%
    2023$226 +8.2%$39,621 +3%
    2022$209 +7%$38,467 +3%
    2021$195 +3.5%$37,347 +1.4%
    2020$189 +5.8%$36,831 +2.3%
    2019$178 +5.2%$36,003 +1.9%
    2018$170 $35,332 -3.8%
    2017$170 +6.3%$36,731
    2016$159 +5.7%$36,731 +4.8%
    2015$151 +1.9%$35,061 +5%
    2014$148 +0.6%$33,390
    2013$147 -40.7%$33,390 -14.5%
    2012$248 -0.4%$39,061
    2011$249 -13.2%$39,061 -6.4%
    2010$287 $41,731 -11.3%
    2009-- $47,034 -6.2%
    2008$383 +6.6%$50,136 -6.8%
    2007$359 -3.6%$53,822 +14.5%
    2006$372 +3.5%$46,990 +5.8%
    2005$360 +79.6%$44,419 +5.4%
    2004$200 -25.9%$42,132 +5.1%
    2003$270 +47.8%$40,101 -3.5%
    2002$183 +0.5%$41,534 +2.6%
    2001$182 -20.7%$40,466 +9.8%
    2000$229 $36,852
    Find assessor info on the county website

    Neighborhood: 32798

    Nearby schools

    GreatSchools rating
    Get a cash offer in 3 minutes
    Find out how much your home could sell for in as little as 3 minutes with a no-obligation cash offer.
    Estimated market value
    $132,600
    Get a cash offer in 3 minutes
    Find out how much your home could sell for in as little as 3 minutes with a no-obligation cash offer.
    Estimated market value
    $132,600