Skip main navigation
Sold for $144,000
  • $144,000

    2236 EVERGREEN CIRCLE #GE, ZELLWOOD, FL 32798

    2beds
    1,204sqft
    Mobile Home
    Built in 1982
    6,583 Square Feet Lot
    $144,900 Zestimate®
    $120/sqft
    $1,676 Estimated rent

    Home value

    $144,900

    $138,000 - $152,000

    $1,676/mo

    Zestimate® history
    Loading
    Loading...

    Owner options

    List your home for rent

    $1,676/mo

    Rent Zestimate®

    Find your next renter with Zillow Rental Manager. Plus, with online applications, you can quickly screen prospective tenants – for free.

    Learn more

    $1,676/mo

    Rent Zestimate®

    Refinance and save

    $1,495/mo

    Est. payment

    Refinancing to a lower rate could help reduce your monthly payments and save thousands over the life of the loan.

    See today's rates

    $1,495/mo

    Est. payment

    Explore your selling options

    Work with a Zillow partner agent

    Leverage their expertise and Zillow's premium Showcase listings to get your home seen by more buyers.

    Get started

    List with your own agent

    Get your home in front of millions of buyers by listing it on Zillow.

    Learn how to do it

    Sell it yourself

    Take full control of how buyers see your home on Zillow by listing For Sale by Owner (FSBO).

    List your home

    What's special

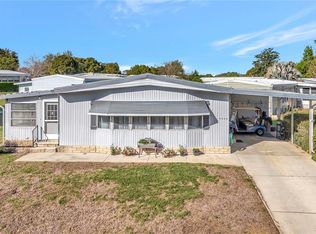
    MOTIVATED SELLERS!! All reasonable offers considered! 2-bedroom 2 bath home on a quiet cul-de-sac in ZELLWOOD STATION. Nicely maintained home has a lovely sunroom (multipurpose room) off the living room. Open floorplan, vinyl plank flooring in living, kitchen, dining and sunroom. Bathroom 2 has been converted into half bath and indoor laundry room. Come see this lovely move in ready home in this affordable 55+ community! Zellwood Station is a Resident Owned 55+ Golfing Community located between Apopka and Mt Dora. We have a 72 Par golf course, 4 pools, pickleball and tennis courts; water exercise and line dancing classes and our own Whistle Stop Restaurant and Lounge with banquet facilities. There is always something to do here. Close to the 429 for easy access to airports and attractions, we are close to shopping, restaurants, medical facilities and churches. Come and see what we have to offer!

    Zillow last checked:

    Listing updated:

    Listed by:

    Marilyn Polson 407-408-9392,

    KELLER WILLIAMS HERITAGE REALTY 407-862-9700

    Bought with:

    Marilyn Polson, 3361705

    KELLER WILLIAMS HERITAGE REALTY

    Source: Stellar MLS,MLS#: O6181548MLS LogoOriginating MLS: West Volusia

    Facts & features

    Interior

    Bedrooms & bathrooms
    • Bedrooms: 2
    • Bathrooms: 2
    • Full bathrooms: 1
    • 1/2 bathrooms: 1
    Rooms
    • Room types: Bonus Room, Utility Room
    Primary bedroom
    • Features: Ceiling Fan(s), Walk-In Closet(s)
    • Level: First
    • Dimensions: 13x14
    Bedroom 2
    • Features: Ceiling Fan(s), Built-in Closet
    • Level: First
    • Dimensions: 10x10
    Primary bathroom
    • Level: First
    • Dimensions: 7x6
    Bathroom 2
    • Level: First
    • Dimensions: 8x6
    Bonus room
    • Features: No Closet
    • Level: First
    • Dimensions: 9x11
    Dining room
    • Features: Built-In Shelving
    • Level: First
    • Dimensions: 10x10
    Kitchen
    • Level: First
    • Dimensions: 9x10
    Living room
    • Features: Ceiling Fan(s)
    • Level: First
    • Dimensions: 14x17
    Heating
    • Central
    Cooling
    • Central Air
    Appliances
    • Included: Dishwasher, Disposal, Dryer, Electric Water Heater, Microwave, Range, Refrigerator, Washer
    • Laundry: Inside
    Features
    • Built-in Features, Ceiling Fan(s), L Dining, Open Floorplan, Walk-In Closet(s)
    • Flooring: Laminate, Tile
    • Windows: Window Treatments
    • Has fireplace: No
    Interior area
    • Total structure area: 1,204
    • Total interior livable area: 1,204 sqft

    Property

    Parking
    • Total spaces: 1
    • Parking features: Driveway
    • Carport spaces: 1
    • Has uncovered spaces: Yes
    Features
    • Levels: One
    • Stories: 1
    • Exterior features: Awning(s), Irrigation System
    • Body of water: LAKE COHEN AND LAKE GRASSMERE
    Lot
    • Size: 6,583 Square Feet
    • Features: In County, Landscaped, Near Golf Course
    • Residential vegetation: Mature Landscaping
    Details
    • Additional structures: Shed(s)
    • Parcel number: 252027048517040
    • Zoning: P-D
    • Special conditions: None

    Construction

    Type & style
    • Home type: MobileManufactured
    • Architectural style: Contemporary
    • Property subtype: Mobile Home
    Materials
    • Brick, Metal Siding, Wood Frame
    • Foundation: Crawlspace
    • Roof: Metal
    Condition
    • New construction: No
    • Year built: 1982

    Utilities & green energy

    • Sewer: Public Sewer
    • Water: Public
    • Utilities for property: BB/HS Internet Available, Cable Connected, Electricity Connected, Sewer Connected, Water Connected

    Community & HOA

    Community
    • Features: Fishing, Association Recreation - Owned, Buyer Approval Required, Clubhouse, Deed Restrictions, Fitness Center, Gated Community - Guard, Golf Carts OK, Golf, No Truck/RV/Motorcycle Parking, Restaurant, Special Community Restrictions
    • Security: Gated Community, Security Gate
    • Pet fee: $0 monthly
    • Senior community: Yes
    • Subdivision: BANBURY VILLAGE CONDO
    HOA
    • Has HOA: Yes
    • Amenities included: Cable TV, Clubhouse, Fence Restrictions, Fitness Center, Gated, Golf Course, Optional Additional Fees, Pickleball Court(s), Pool, Recreation Facilities, Security, Shuffleboard Court, Spa/Hot Tub, Tennis Court(s), Vehicle Restrictions
    • Services included: 24-Hour Guard, Cable TV, Community Pool, Reserve Fund, Internet, Manager, Private Road, Recreational Facilities, Security, Trash
    • HOA fee: $415 monthly
    • HOA name: Trudi Rock/Zellwood Station Co-Op
    • HOA phone: 407-886-0000
    Location
    • Region: Zellwood

    Financial & listing details

    • Price per square foot: $120/sqft
    • Annual tax amount: $226
    • Date on market: 2/23/2024
    • Cumulative days on market: 143 days
    • Listing terms: Cash,Conventional
    • Ownership: Co-op
    • Total actual rent: 0
    • Electric utility on property: Yes
    • Road surface type: Paved, Asphalt
    • Body type: Double Wide

    Price history

    DateEventPrice
    3/12/2026Listing removed$154,500$128/sqft
    Source: Stellar MLS #O6357260 Report a problem
    3/5/2026Price change$154,500-0.3%$128/sqft
    Source: Stellar MLS #O6357260 Report a problem
    11/3/2025Listed for sale$154,900+7.6%$129/sqft
    Source: Stellar MLS #O6357260 Report a problem
    8/9/2024Sold$144,000-3.7%$120/sqft
    Source: Stellar MLS #O6181548 Report a problem
    7/15/2024Pending sale$149,500$124/sqft
    Source: Stellar MLS #O6181548 Report a problem
    6/18/2024Price change$149,500-3.2%$124/sqft
    Source: Stellar MLS #O6181548 Report a problem
    4/11/2024Price change$154,500-3.1%$128/sqft
    Source: Stellar MLS #O6181548 Report a problem
    2/23/2024Listed for sale$159,500$132/sqft
    Source: Stellar MLS #O6181548 Report a problem

    Public tax history

    Tax history is unavailable.

    Neighborhood: 32798

    Nearby schools

    GreatSchools rating
    Get a cash offer in 3 minutes
    Find out how much your home could sell for in as little as 3 minutes with a no-obligation cash offer.
    Estimated market value
    $144,900
    Get a cash offer in 3 minutes
    Find out how much your home could sell for in as little as 3 minutes with a no-obligation cash offer.
    Estimated market value
    $144,900