Back On Market Due to Buyer Losing Her Buyer - Located in the original heart of The Villages—a vibrant, 55-plus community where endless activities, world-class amenities, and a lively social calendar define everyday life—this well-rounded, move-in-ready residence offers the perfect blend of comfort, convenience, and affordability. Set on a generous homesite, the property welcomes you with a spacious carport and a separate storage room that doubles as a golf-cart garage, while a dedicated laundry room just off the carport adds practicality to daily routines. Come inside and discover an open, light-filled floor plan adorned with luxury-vinyl-plank flooring that flows through the main living spaces, creating a seamless, low-maintenance backdrop for both relaxed family evenings and lively gatherings. The living room boasts elegant chair-rail molding and soaring vaulted ceilings that amplify the sense of space, while large windows invite the natural beauty of The Villages’ meticulously landscaped streets to drift indoors. The kitchen has been thoughtfully updated to meet modern tastes: a bright solar tube bathes the space in daylight, brand-new cabinets provide ample storage, and sleek stone countertops create a stylish surface for meal preparation and entertaining. Adjacent to the kitchen, a side-enclosed lanai extends the living area outdoors, featuring the same luxury-vinyl-plank flooring and offering a tranquil spot to enjoy morning coffee or sunset views of the expansive backyard. Both bedrooms are finished with warm laminate flooring, providing a comfortable, carpet-free environment that’s easy to keep pristine. The primary bathroom has been refreshed with a contemporary vanity and a new shower unit, delivering a retreat after a day of golfing, pickleball, or exploring the community’s countless clubs and events. Beyond the home itself, The Villages provides an unrivaled lifestyle: championship golf courses, sparkling pools, state-of-the-art fitness centers, endless social clubs, arts and crafts studios, dining venues, and top-tier medical facilities—all just minutes from your front door. With the Big 3 (ROOF -2025, HVAC - 2026, WATER HEATER - 2026) taken care of, the property is ready for you to personalize and call home, offering a perfect canvas for anyone seeking a dynamic, active retirement or an investment in a community that truly has something for everyone.
For sale
Price cut: $5K (10/13)
$150,000
721 SHARON DRIVE, THE VILLAGES, FL 32159
2beds
768sqft
Manufactured Home, Single Family Residence
Built in 1984
5,700 Square Feet Lot
$-- Zestimate®
$195/sqft
$204/mo HOA
What's special
Spacious carportOpen light-filled floor planSoaring vaulted ceilings
- 105 days
- 923
- 36
Zillow last checked:
Listing updated:
Listed by:
Frances Pierce PA 352-459-5601,
REALTY EXECUTIVES IN THE VILLAGES 352-753-7500
Source: Stellar MLS,MLS#: G5114417 Originating MLS: Ocala - Marion
Originating MLS: Ocala - Marion
Facts & features
Interior
Bedrooms & bathrooms
- Bedrooms: 2
- Bathrooms: 2
- Full bathrooms: 2
Primary bedroom
- Features: Built-in Closet
- Level: First
- Area: 121 Square Feet
- Dimensions: 11x11
Bedroom 2
- Features: Built-in Closet
- Level: First
- Area: 90 Square Feet
- Dimensions: 9x10
Balcony porch lanai
- Level: First
- Area: 132 Square Feet
- Dimensions: 11x12
Kitchen
- Level: First
- Area: 88 Square Feet
- Dimensions: 8x11
Living room
- Level: First
- Area: 182 Square Feet
- Dimensions: 13x14
Heating
- Central
Cooling
- Central Air
Appliances
- Included: Convection Oven, Dishwasher, Disposal, Dryer, Electric Water Heater, Exhaust Fan, Microwave, Range, Range Hood, Refrigerator, Washer
- Laundry: Laundry Room, Outside
Features
- Ceiling Fan(s), Living Room/Dining Room Combo, Open Floorplan
- Flooring: Laminate, Linoleum, Luxury Vinyl
- Doors: Sliding Doors
- Has fireplace: No
Interior area
- Total structure area: 938
- Total interior livable area: 768 sqft
Video & virtual tour
Property
Parking
- Total spaces: 1
- Parking features: Driveway, Golf Cart Parking
- Carport spaces: 1
- Has uncovered spaces: Yes
Features
- Levels: One
- Stories: 1
- Patio & porch: Covered, Enclosed, Screened, Side Porch
- Exterior features: Irrigation System, Rain Gutters, Storage
Lot
- Size: 5,700 Square Feet
- Dimensions: 60 x 95
- Residential vegetation: Mature Landscaping
Details
- Parcel number: 061824037000050800
- Zoning: MX-8
- Special conditions: None
Construction
Type & style
- Home type: MobileManufactured
- Property subtype: Manufactured Home, Single Family Residence
Materials
- Vinyl Siding
- Foundation: Crawlspace
- Roof: Shingle
Condition
- New construction: No
- Year built: 1984
Utilities & green energy
- Sewer: Public Sewer
- Water: Public
- Utilities for property: Cable Available, Electricity Connected, Sewer Connected, Underground Utilities, Water Connected
Community & HOA
Community
- Features: Clubhouse, Community Mailbox, Deed Restrictions, Dog Park, Golf Carts OK, Golf, Park, Playground, Pool, Restaurant, Special Community Restrictions, Tennis Court(s)
- Pet fee: $0 monthly
- Senior community: Yes
- Subdivision: THE VILLAGES
HOA
- Has HOA: No
- HOA fee: $204 monthly
- HOA name: VCDD
- HOA phone: 352-753-4508
Location
- Region: Lady Lake
Financial & listing details
- Price per square foot: $195/sqft
- Tax assessed value: $145,796
- Annual tax amount: $2,790
- Date on market: 6/30/2026
- Cumulative days on market: 98 days
- Listing terms: Cash,Conventional,VA Loan
- Ownership: Fee Simple
- Total actual rent: 0
- Electric utility on property: Yes
- Road surface type: Paved
- Body type: Double Wide
Estimated market value
Not available
Estimated sales range
Not available
Not available
Price history
| Date | Event | Price |
|---|---|---|
| 10/13/2026 | Price change | $150,000-3.2%$195/sqft |
Source:  Stellar MLS #G5114417 Report a problem Stellar MLS #G5114417 Report a problem | ||
| 7/17/2026 | Listed for sale | $155,000$202/sqft |
Source: Stellar MLS #G5114417 Report a problem | ||
| 7/10/2026 | Contingent | $155,000$202/sqft |
Source: Stellar MLS #G5114417 Report a problem | ||
| 6/30/2026 | Listed for sale | $155,000-1.9%$202/sqft |
Source: Stellar MLS #G5114417 Report a problem | ||
| 2/19/2024 | Sold | $158,000-0.6%$206/sqft |
Source: Stellar MLS #G5077559 Report a problem | ||
| 2/3/2024 | Pending sale | $158,900$207/sqft |
Source: Stellar MLS #G5077559 Report a problem | ||
| 1/25/2024 | Listed for sale | $158,900+297.3%$207/sqft |
Source: Stellar MLS #G5077559 Report a problem | ||
| 3/29/1999 | Sold | $40,000$52/sqft |
Source: Public Record Report a problem | ||
Public tax history
| Year | Property taxes | Tax assessment |
|---|---|---|
| 2025 | $2,906 +15% | $145,796 +11.4% |
| 2024 | $2,527 +7.8% | $130,920 +10% |
| 2023 | $2,344 +10.1% | $119,020 +10% |
| 2022 | $2,129 +13.3% | $108,200 +10% |
| 2021 | $1,878 +3.2% | $98,364 +10% |
| 2020 | $1,821 +2.2% | $89,422 +4.5% |
| 2019 | $1,781 +8.7% | $85,537 +6.1% |
| 2018 | $1,637 | $80,587 +0.5% |
| 2017 | $1,637 +0.2% | $80,170 |
| 2016 | $1,634 +3.4% | $80,170 +21.3% |
| 2015 | $1,579 +21% | $66,076 +1% |
| 2014 | $1,305 +26.3% | $65,400 +9.8% |
| 2013 | $1,033 -0.9% | $59,570 |
| 2012 | $1,042 -8.8% | $59,570 -8.9% |
| 2011 | $1,143 +1.2% | $65,400 +2.5% |
| 2010 | $1,129 -2.6% | $63,819 -2.7% |
| 2009 | $1,159 -8.4% | $65,600 -9.5% |
| 2008 | $1,266 -8.2% | $72,502 -11% |
| 2007 | $1,379 +1% | $81,461 +7.6% |
| 2006 | $1,365 +14.3% | $75,681 +15.9% |
| 2005 | $1,195 +14.8% | $65,274 +15.3% |
| 2004 | $1,041 +8% | $56,610 +11.3% |
| 2003 | $964 +8.9% | $50,845 +9.1% |
| 2002 | $885 +24.6% | $46,616 +21.6% |
| 2001 | $710 +5.2% | $38,337 +7.8% |
| 2000 | $675 | $35,563 |
Find assessor info on the county website
Monthly payment
Climate risks
Neighborhood: 32159
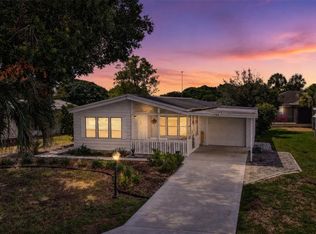
Similar homes
- $150,0002 bd2 ba864 sqft1020 NELL WAY, THE VILLAGES, FL 32159For Sale

 MLS ID #G5117180, Nicholas Policella, III, EXP REALTY LLC. Stellar MLS
 - $134,9002 bd1 ba720 sqft1314 TEAKWOOD LANE, LADY LAKE, FL 32159For Sale
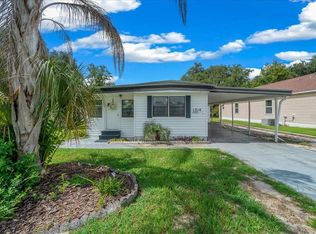 MLS ID #G5117289, Joanie Snaith, REALTY EXECUTIVES IN THE VILLAGES. Stellar MLS
 - $170,0002 bd1 ba936 sqft1809 DAFFODIL LANE, LADY LAKE, FL 32159For Sale
 MLS ID #G5111623, Tammy Freilich, RE/MAX PREMIER REALTY. Stellar MLS
 - $219,9003 bd2 ba1.1k sqft732 ROYAL PALM AVENUE, THE VILLAGES, FL 32159For Sale
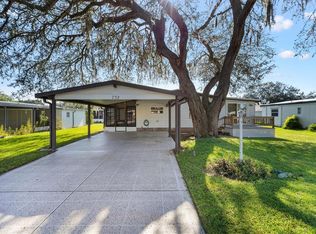 MLS ID #G5111768, Scott Hubbard, WORTH CLARK REALTY. Stellar MLS
 - $159,9002 bd2 ba792 sqft10438 SE 130TH PLACE, OCKLAWAHA, FL 32179For SaleMLS ID #G5118246, Jill Ruell, RE/MAX FOXFIRE - SUMMERFIELD. Stellar MLS
- $154,9002 bd2 ba960 sqft2361 W COACH N FOUR DRIVE, LEESBURG, FL 34748For SaleMLS ID #G5117622, Josh Duclos, OLYMPUS EXECUTIVE REALTY INC. Stellar MLS
- $155,0002 bd2 ba1k sqft710 COACHMAN DRIVE, LEESBURG, FL 34748For SaleMLS ID #G5117999, Hope Wilson, PA, BROKER ASSOCIATES REALTY. Stellar MLS
- $142,5002 bd2 ba1k sqft717 W COACH N FOUR DRIVE, LEESBURG, FL 34748For SaleMLS ID #G5111988, Joan Defoe, MORRIS REALTY AND INVESTMENTS. Stellar MLS
- $137,9972 bd2 ba1k sqft11 ORANGEWOOD DRIVE, FRUITLAND PARK, FL 34731For SaleMLS ID #G5106769, Regina Rodriguez, CENTURY 21 ALTON CLARK. Stellar MLS
- $160,0003 bd2 ba960 sqft4884 SE 146TH LANE, SUMMERFIELD, FL 34491For SaleMLS ID #OM727100, Dionne Peace, COLDWELL BANKER VANGUARD LIFESTYLE REALTY. Stellar MLS
- $179,9002 bd2 ba1.1k sqft5 BOBWHITE CROSSING, WILDWOOD, FL 34785For SaleMLS ID #G5118547, Mark Becker, MARK BECKER REALTY LLC. Stellar MLS
- $134,9002 bd2 ba960 sqft48 S BOBWHITE ROAD, WILDWOOD, FL 34785For SaleMLS ID #G5115677, Colleen Kramer, DOWN HOME REALTY, LLLP. Stellar MLS
- $179,9003 bd1 ba1k sqft11572 SE 60TH AVENUE, BELLEVIEW, FL 34420For SaleMLS ID #O6448829, Samuel Ahola, LOKATION. Stellar MLS
- $159,0002 bd2 ba1.1k sqft11 N BOBWHITE ROAD, WILDWOOD, FL 34785For SaleMLS ID #G5110539, Colleen Kramer, DOWN HOME REALTY, LLLP. Stellar MLS
- $145,5002 bd2 ba1.1k sqft176 AZALEA TRAIL, LEESBURG, FL 34748For SaleMLS ID #G5103794, Maria Crisostomo, HAWTHORNE RESIDENTS COOPERATIVE ASSOCIATION INC.. Stellar MLS
- $137,5002 bd2 ba1.1k sqft33 COCOS PLUMOSA DRIVE, EUSTIS, FL 32726For SaleMLS ID #G5117781, Shella Jean O'Brien, BHHS FLORIDA REALTY. Stellar MLS
- $166,9002 bd1 ba704 sqft303 JOSEPHINE AVENUE, FRUITLAND PARK, FL 34731For SaleMLS ID #O6403949, Summer Brady, MAINSTAY BROKERAGE LLC. Stellar MLS
- $115,0002 bd2 ba1.1k sqft411 PALO VERDE DRIVE, LEESBURG, FL 34748For SaleMLS ID #G5118362, Breanna Eckerdt, COLDWELL BANKER VANGUARD EDGE REALTY. Stellar MLS
- $134,9502 bd2 ba1.1k sqft22 CANAL COURT, LAKE PANASOFFKEE, FL 33538For SaleMLS ID #W7889295, Jason Hahn, A-1 REALTY DESIGN INC.. Stellar MLS
- $155,0002 bd2 ba930 sqft2207 KARL STREET #B, LEESBURG, FL 34748For SaleMLS ID #O6437475, Liam Glover PA, KELLER WILLIAMS WINTER PARK. Stellar MLS
