Short Sale. Welcome to 2207 Karl Street Unit B, Leesburg, FL 34748. This well-maintained 1-story unit features a huge fully fenced backyard, offering rare outdoor space perfect for pets, entertaining, or relaxing. The property also includes a large storage shed providing plenty of room for tools, lawn equipment, or additional storage. Inside, the home offers granite countertops, white cabinetry, and a functional kitchen layout that opens into the main living area. A cozy fireplace adds character and warmth to the space. The home includes two bathrooms and practical living areas designed for comfort and everyday use. Additional highlights include a Brand New AC and roof replaced in 2022 and shared cement privacy walls on both sides, helping provide added separation and durability. Conveniently located in Leesburg with easy access to shopping, dining, and major roadways, this property offers a great opportunity for homeowners or investors looking for space, privacy, and value.
For sale
Price cut: $10K (9/27)
$155,000
2207 KARL STREET #B, LEESBURG, FL 34748
2beds
930sqft
Townhouse
Built in 1981
10,820 Square Feet Lot
$151,800 Zestimate®
$167/sqft
$-- HOA
What's special
Granite countertopsTwo bathroomsWhite cabinetryHuge fully fenced backyard
- 46 days
- 401
- 50
Zillow last checked:
Listing updated:
Listed by:
Liam Glover PA 954-804-7579,
KELLER WILLIAMS WINTER PARK 407-545-6430
Source: Stellar MLS,MLS#: O6437475 Originating MLS: Orlando Regional
Originating MLS: Orlando Regional
Facts & features
Interior
Bedrooms & bathrooms
- Bedrooms: 2
- Bathrooms: 2
- Full bathrooms: 2
Primary bedroom
- Features: Built-In Shelving, Built-In Shower Bench, Ceiling Fan(s), En Suite Bathroom, Exhaust Fan, Built-in Closet
- Level: First
- Area: 151.13 Square Feet
- Dimensions: 12.7x11.9
Bedroom 2
- Features: Built-in Closet
- Level: First
- Area: 131.89 Square Feet
- Dimensions: 12.1x10.9
Dining room
- Level: First
- Area: 144 Square Feet
- Dimensions: 15x9.6
Kitchen
- Level: First
- Area: 66.88 Square Feet
- Dimensions: 7.6x8.8
Living room
- Level: First
- Area: 215.88 Square Feet
- Dimensions: 14.11x15.3
Heating
- Central, Electric
Cooling
- Central Air
Appliances
- Included: Microwave, Range, Refrigerator
- Laundry: Inside, Laundry Closet
Features
- Ceiling Fan(s), Living Room/Dining Room Combo, Open Floorplan, Primary Bedroom Main Floor, Solid Surface Counters, Solid Wood Cabinets, Stone Counters, Thermostat
- Flooring: Ceramic Tile, Vinyl
- Doors: French Doors
- Has fireplace: Yes
- Fireplace features: Wood Burning
Interior area
- Total structure area: 930
- Total interior livable area: 930 sqft
Video & virtual tour
Property
Features
- Levels: One
- Stories: 1
- Exterior features: Irrigation System, Lighting, Private Yard, Sidewalk
- Fencing: Wood
Lot
- Size: 10,820 Square Feet
Details
- Parcel number: 271924000300012500
- Zoning: R-2
- Special conditions: Short Sale
Construction
Type & style
- Home type: Townhouse
- Property subtype: Townhouse
Materials
- Block
- Foundation: Slab
- Roof: Shingle
Condition
- New construction: No
- Year built: 1981
Utilities & green energy
- Sewer: Public Sewer
- Water: Public
- Utilities for property: Electricity Connected, Sewer Connected, Water Connected
Community & HOA
Community
- Features: None
- Pet fee: $0 monthly
- Subdivision: LINWOOD SQUARE TWNHMS
HOA
- Has HOA: No
- Services included: None
Location
- Region: Leesburg
Financial & listing details
- Price per square foot: $167/sqft
- Annual tax amount: $2,379
- Date on market: 8/28/2026
- Cumulative days on market: 47 days
- Listing terms: Cash,Conventional,FHA,VA Loan
- Ownership: Fee Simple
- Total actual rent: 0
- Electric utility on property: Yes
- Road surface type: Asphalt
Estimated market value
$151,800
$144,000 - $159,000
$1,234/mo
Price history
| Date | Event | Price |
|---|---|---|
| 9/27/2026 | Price change | $155,000-6.1%$167/sqft |
Source:  Stellar MLS #O6437475 Report a problem Stellar MLS #O6437475 Report a problem | ||
| 9/13/2026 | Price change | $165,000-5.7%$177/sqft |
Source: Stellar MLS #O6437475 Report a problem | ||
| 8/28/2026 | Listed for sale | $175,000-12.1%$188/sqft |
Source: Stellar MLS #O6437475 Report a problem | ||
| 4/17/2026 | Listing removed | $199,000$214/sqft |
Source: Stellar MLS #O6389878 Report a problem | ||
| 4/6/2026 | Price change | $199,000-5.2%$214/sqft |
Source: Stellar MLS #O6389878 Report a problem | ||
| 3/20/2026 | Listed for sale | $210,000+6.1%$226/sqft |
Source: Stellar MLS #O6389878 Report a problem | ||
| 7/29/2024 | Listing removed | -- |
Source: Stellar MLS #O6217277 Report a problem | ||
| 7/22/2024 | Price change | $1,725-4.2%$2/sqft |
Source: Stellar MLS #O6217277 Report a problem | ||
| 7/11/2024 | Price change | $1,800-2.7%$2/sqft |
Source: Stellar MLS #O6217277 Report a problem | ||
| 6/25/2024 | Listed for rent | $1,850$2/sqft |
Source: Stellar MLS #O6217277 Report a problem | ||
| 5/19/2023 | Sold | $198,000+1.5%$213/sqft |
Source: Agent Provided Report a problem | ||
| 4/27/2023 | Pending sale | $195,000$210/sqft |
Source: Stellar MLS #G5067913 Report a problem | ||
| 4/22/2023 | Listed for sale | $195,000$210/sqft |
Source: Stellar MLS #G5067913 Report a problem | ||
Public tax history
Tax history is unavailable.
Monthly payment
Est. payment
Payment breakdown
Explore the cost of this home by adjusting the details. Changes won't be saved.Climate risks
Neighborhood: 34748
Nearby schools
Schools provided by the listing agent
- Elementary: Leesburg Elementary
- Middle: Oak Park Middle
- High: Leesburg High
Source: Stellar MLS. This data may not be complete. We recommend contacting the local school district to confirm school assignments for this home.


Similar homes
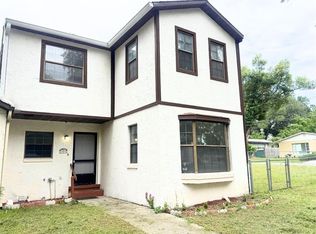
- $160,0003 bd1 ba966 sqft902 TALLADEGA STREET, LEESBURG, FL 34748For Sale

 MLS ID #G5118080, Ricky Harper, ERA GRIZZARD REAL ESTATE. Stellar MLS
 - $177,0003 bd1 ba1.2k sqft404 LOUIS STREET, LEESBURG, FL 34748For Sale
 MLS ID #O6420704, Shawn McCormick, ERA GRIZZARD REAL ESTATE. Stellar MLS
 - $167,5002 bd1 ba1k sqft210 NEBRASKA AVENUE, LEESBURG, FL 34748For Sale
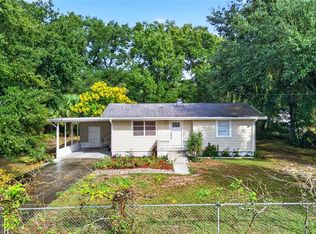 MLS ID #R4912111, Gregory Laufersky, TRANSITIONS REAL ESTATE OF FLORIDA. Stellar MLS
 - $177,0003 bd1 ba1.1k sqft2014 HELMS AVENUE, LEESBURG, FL 34748For Sale
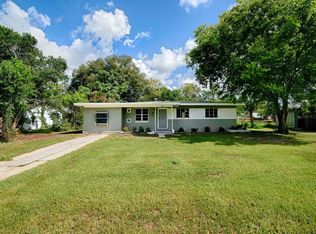 MLS ID #O6437710, Shawn McCormick, ERA GRIZZARD REAL ESTATE. Stellar MLS
 - $199,9002 bd3 ba1.2k sqft2906 ASH DRIVE, LEESBURG, FL 34748For SaleMLS ID #G5111365, Jim Richardson, ERA GRIZZARD REAL ESTATE. Stellar MLS
- $158,0002 bd2 ba1k sqft100 PAPAYA COVE, LEESBURG, FL 34748For SaleMLS ID #G5109931, Robin Lis, DOWN HOME REALTY, LLLP. Stellar MLS
- $162,9002 bd2 ba1.1k sqft332 HAWTHORNE BOULEVARD, LEESBURG, FL 34748For SaleMLS ID #O6407980, Suzanne Muchow, COLDWELL BANKER REALTY. Stellar MLS
- $115,0002 bd2 ba1.1k sqft411 PALO VERDE DRIVE, LEESBURG, FL 34748For SaleMLS ID #G5118362, Breanna Eckerdt, COLDWELL BANKER VANGUARD EDGE REALTY. Stellar MLS
- $169,0002 bd2 ba1k sqft205 PALO VERDE DRIVE, LEESBURG, FL 34748For SaleMLS ID #G5115732, Maria Crisostomo, HAWTHORNE RESIDENTS COOPERATIVE ASSOCIATION INC.. Stellar MLS
- $123,0002 bd2 ba1.3k sqft410 HAWTHORNE BOULEVARD, LEESBURG, FL 34748For SaleMLS ID #G5118681, Regina Rodriguez, CENTURY 21 ALTON CLARK. Stellar MLS
- $175,0002 bd1 ba952 sqft(Undisclosed Address), LEESBURG, FL 34748For SaleMLS ID #G5112204, Edalys Ramos, EXP REALTY LLC. Stellar MLS
- $199,9003 bd2 ba1.2k sqft1202 SUMTER STREET, LEESBURG, FL 34748For SaleMLS ID #G5117700, Ira Miller, IM REALTY. Stellar MLS
- $129,9002 bd2 ba1.1k sqft111 IXORA WAY, LEESBURG, FL 34748For SaleMLS ID #G5114837, Celie White, FLORIDA PLUS REALTY, LLC. Stellar MLS
- $214,9002 bd2 ba1.3k sqft2010 1/2 VINE STREET, LEESBURG, FL 34748For SaleMLS ID #G5109373, Ricky Harper, ERA GRIZZARD REAL ESTATE. Stellar MLS
- $229,0003 bd2 ba1k sqft816 WOODLAND AVENUE, LEESBURG, FL 34748For SaleMLS ID #G5112437, Caleb Cox, OPTIMA ONE REALTY, INC.. Stellar MLS
- $214,9903 bd2 ba1k sqft1405 PEMBROOK DRIVE, LEESBURG, FL 34748For SaleMLS ID #O6432834, Emily Nickley, MARKET CONNECT REALTY LLC. Stellar MLS
- $211,9004 bd2 ba1.2k sqft1514 CREST AVENUE, LEESBURG, FL 34748For SaleMLS ID #O6438126, Summer Brady, MAINSTAY BROKERAGE LLC. Stellar MLS
- $185,0002 bd2 ba1.2k sqft5047 EL DESTINO DRIVE, LEESBURG, FL 34748For SaleMLS ID #G5116792, Keith Packey, RE/MAX TITANIUM GROUP. Stellar MLS
- $162,5002 bd2 ba960 sqft21 ABERDEEN CIRCLE, LEESBURG, FL 34788For SaleMLS ID #G5117934, Lori Reisman, P.A, COLDWELL BANKER VANGUARD EDGE REALTY. Stellar MLS
- $214,4003 bd1 ba1.2k sqft303 LOUIS STREET, LEESBURG, FL 34748For SaleMLS ID #O6386992, Amanda Brown, THE HIGH TIDE GROUP. Stellar MLS
