Skip main navigation
Sold for $259,900
  • $259,900

    2207 Karl St APT C, Leesburg, FL 34748

    3beds
    1,476sqft
    Townhouse
    Built in 1981
    2,191 Square Feet Lot
    $218,500 Zestimate®
    $176/sqft
    $1,650 Estimated rent

    Home value

    $218,500

    $205,000 - $229,000

    $1,650/mo

    Zestimate® history
    Loading
    Loading...

    Owner options

    List your home for rent

    $1,650/mo

    Rent Zestimate®

    Find your next renter with Zillow Rental Manager. Plus, with online applications, you can quickly screen prospective tenants – for free.

    Learn more

    $1,650/mo

    Rent Zestimate®

    Refinance and save

    $1,732/mo

    Est. payment

    Refinancing to a lower rate could help reduce your monthly payments and save thousands over the life of the loan.

    See today's rates

    $1,732/mo

    Est. payment

    Explore your selling options

    Work with a Zillow partner agent

    Leverage their expertise and Zillow's premium Showcase listings to get your home seen by more buyers.

    Get started

    List with your own agent

    Get your home in front of millions of buyers by listing it on Zillow.

    Learn how to do it

    Sell it yourself

    Take full control of how buyers see your home on Zillow by listing For Sale by Owner (FSBO).

    List your home

    What's special

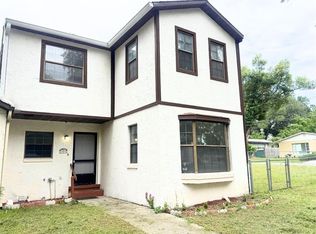
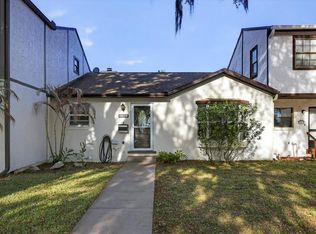
    Welcome to this completely renovated, move-in ready home with NO HOA! A quiet neighborhood, conveniently located to major highways, schools, Hospital and downtown Leesburg. This 2 story, block and stucco home features a fenced-in, private backyard, perfect for those evening bonfires and entertaining family and quests. This home has been completely updated to include September 2023: New Roof, Hot Water Heater, Interior and Exterior Paint, Luxury Vinyl Plank Flooring and carpet. The stunning, efficient, newly updated Kitchen features White Shaker Cabinets, Granite Countertops, Stainless Steel Appliances, Custom Tile Backsplash, Stainless Sink and Faucet, Garbage Disposal and Lighting Fixtures. The Master Bath and Guest Bath have been updated with adult height vanities, granite countertops, toilets, mirrors and lighting fixtures. The Living Room boasts vaulted ceilings and a beautiful floor to ceiling brick, wood fireplace. A brand new stackable washer and dryer are included. Look no further and move in with no worries with this quality and tastefully renovated home. USDA financing approved. HVAC System 2018.

    Zillow last checked:

    Listing updated:

    Listed by:

    John Hoad 352-973-9959,

    HOAD REALTY GROUP LLC 352-973-9959

    Bought with:

    Malissa Breighner, 3331463

    TOP WISDOM REALTY INC

    Source: Stellar MLS,MLS#: G5074101MLS LogoOriginating MLS: Lake and Sumter

    Facts & features

    Interior

    Bedrooms & bathrooms
    • Bedrooms: 3
    • Bathrooms: 2
    • Full bathrooms: 2
    Rooms
    • Room types: Family Room, Utility Room
    Primary bedroom
    • Features: En Suite Bathroom, Built-in Closet
    • Level: First
    • Dimensions: 11x14
    Bedroom 2
    • Features: Built-in Closet
    • Level: Second
    • Dimensions: 11x15
    Bedroom 3
    • Features: Walk-In Closet(s)
    • Level: Second
    • Dimensions: 10x12
    Dining room
    • Level: First
    • Dimensions: 7x13
    Family room
    • Features: Ceiling Fan(s)
    • Level: First
    • Dimensions: 15x22
    Kitchen
    • Features: Granite Counters
    • Level: First
    • Dimensions: 7x11
    Living room
    • Features: Other
    • Level: First
    • Dimensions: 13x15
    Heating
    • Heat Pump
    Cooling
    • Central Air
    Appliances
    • Included: Dishwasher, Disposal, Dryer, Electric Water Heater, Microwave, Range, Refrigerator, Washer
    • Laundry: Inside, Laundry Closet, Upper Level
    Features
    • Ceiling Fan(s), High Ceilings, Living Room/Dining Room Combo, Primary Bedroom Main Floor, Open Floorplan, Solid Wood Cabinets, Vaulted Ceiling(s)
    • Flooring: Carpet, Ceramic Tile, Vinyl
    • Windows: Blinds, Shutters, Window Treatments
    • Has fireplace: Yes
    • Fireplace features: Wood Burning
    Interior area
    • Total structure area: 1,872
    • Total interior livable area: 1,476 sqft

    Property

    Parking
    • Parking features: Assigned
    Features
    • Levels: Two
    • Stories: 2
    • Patio & porch: Patio
    • Exterior features: Rain Gutters
    • Fencing: Vinyl,Wood
    Lot
    • Size: 2,191 Square Feet
    • Residential vegetation: Oak Trees, Trees/Landscaped
    Details
    • Parcel number: 271924000300012400
    • Zoning: R-2
    • Special conditions: None

    Construction

    Type & style
    • Home type: Townhouse
    • Property subtype: Townhouse
    Materials
    • Block, Stucco
    • Foundation: Slab
    • Roof: Shingle
    Condition
    • New construction: No
    • Year built: 1981

    Utilities & green energy

    • Sewer: Public Sewer
    • Water: Public
    • Utilities for property: BB/HS Internet Available, Cable Available, Electricity Connected, Public, Sewer Connected, Water Connected

    Community & HOA

    Community
    • Features: None
    • Pet fee: $0 monthly
    • Subdivision: NONE
    HOA
    • Has HOA: No
    • Services included: None
    Location
    • Region: Leesburg

    Financial & listing details

    • Price per square foot: $176/sqft
    • Tax assessed value: $200,446
    • Annual tax amount: $890
    • Date on market: 10/6/2023
    • Cumulative days on market: 4 days
    • Listing terms: Cash,Conventional,FHA,USDA Loan,VA Loan
    • Ownership: Fee Simple
    • Total actual rent: 0
    • Electric utility on property: Yes
    • Road surface type: Asphalt

    Price history

    DateEventPrice
    11/29/2023Sold$259,900$176/sqft
    Source: Stellar MLS #G5074101 Report a problem
    10/10/2023Pending sale$259,900$176/sqft
    Source: Stellar MLS #G5074101 Report a problem
    10/6/2023Listed for sale$259,900+246.5%$176/sqft
    Source: Stellar MLS #G5074101 Report a problem
    12/28/2004Sold$75,000+92.3%$51/sqft
    Source: Public Record Report a problem
    9/20/2004Sold$39,000$26/sqft
    Source: Public Record Report a problem

    Public tax history

    YearProperty taxesTax assessment
    2025$1,062 +3.4%$96,870 +2.9%
    2024$1,027 +4.4%$94,143 +23%
    2023$985 +10.5%$76,560 +5.4%
    2022$891 +60%$72,670 +25.9%
    2021$557 -4%$57,710 +1.4%
    2020$580 +4.5%$56,914 +2.3%
    2019$555 +1.8%$55,635
    2018$545 $55,635 +0%
    2017$545 -0.5%$55,615 +2.1%
    2016$548 -0.2%$54,472 +0.7%
    2015$549 +8.7%$54,094 +0.8%
    2014$505 +0.5%$53,665 -4.2%
    2013$502 -0.9%$55,997
    2012$507 -1.9%$55,997 -2.3%
    2011$517 -4.1%$57,314 -3.6%
    2010$539 -4.6%$59,443 -5.6%
    2009$565 -6.3%$62,939 -7.6%
    2008$603 -22.7%$68,111 +3%
    2007$781 -2.9%$66,128 +2.5%
    2006$804 +3.6%$64,516 +3%
    2005$776 -37.1%$62,637
    2004$1,233 +7.3%--
    2003$1,149 +3.4%$54,063 +3.6%
    2002$1,111 +4.8%$52,205
    2001$1,060 -2.2%$52,205
    2000$1,084 $52,205
    Find assessor info on the county website

    Neighborhood: 34748

    Nearby schools

    GreatSchools rating
    Schools provided by the listing agent
    • Elementary: Leesburg Elementary
    • Middle: Oak Park Middle
    • High: Leesburg High

    Source: Stellar MLS. This data may not be complete. We recommend contacting the local school district to confirm school assignments for this home.

    Get a cash offer in 3 minutes
    Find out how much your home could sell for in as little as 3 minutes with a no-obligation cash offer.
    Estimated market value
    $218,500
    Get a cash offer in 3 minutes
    Find out how much your home could sell for in as little as 3 minutes with a no-obligation cash offer.
    Estimated market value
    $218,500