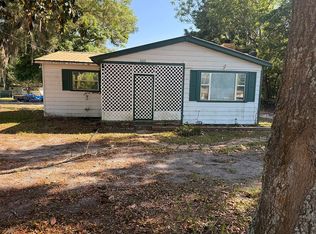
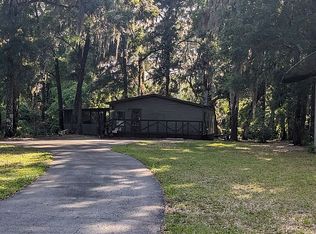
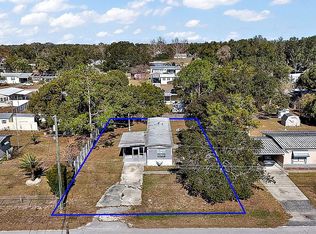
Welcome home to 17105 SE 99th Ave in Summerfield! Set on a spacious 18,295-square-foot lot surrounded by mature trees, this inviting 3-bedroom, 2-bath home offers 1,166 square feet of comfortable living space in a peaceful setting.
Built in 2004 and structurally remodeled in 2006, the home has received several valuable updates, including a redone A/C system in 2019, a new roof in 2022, and refreshed interior finishes completed in 2025.

Step inside to a warm and welcoming layout featuring attractive wood-look flooring, a bright kitchen with plenty of cabinet and counter space, white appliances, and an adjoining dining area that is perfect for everyday meals or gathering with family and friends. The dedicated laundry area adds convenience, while the spacious primary bathroom offers a relaxing corner soaking tub, separate shower, and dual-sink vanity.
Outside, the large yard provides plenty of room to enjoy the Florida sunshine, whether you envision gardening, entertaining, pets, outdoor activities, or simply relaxing beneath the shade of the surrounding trees. The covered front porch is a wonderful spot to unwind, and the extended driveway provides convenient parking.
Located approximately 2.5 miles from The Villages, this home places shopping, dining, entertainment, and everyday conveniences just a short drive away while still offering the quiet and privacy of a residential setting. With no HOA dues, recent updates, and plenty of indoor and outdoor space, this home is ready to welcome its next owner.
Assume the loan is a option
For sale by owner
Price cut: $10K (8/15)
$175,000
17105 SE 99th Ave, Summerfield, FL 34491
3beds
1,166sqft
SingleFamily
Built in 2004
0.41 Acres Lot
$-- Zestimate®
$150/sqft
$-- HOA
What's special
Comfortable living spaceSpacious primary bathroomRelaxing corner soaking tubAttractive wood-look flooringSeparate showerWhite appliancesDual-sink vanity
- 43 days
- 3,342
- 159
Listed by:
Property Owner (352) 233-3894
Facts & features
Interior
Bedrooms & bathrooms
- Bedrooms: 3
- Bathrooms: 2
- Full bathrooms: 2
Heating
- Forced air, Electric
Cooling
- Central
Appliances
- Included: Dryer, Range / Oven, Refrigerator, Washer
Features
- Flooring: Linoleum / Vinyl
- Basement: Basement (not specified)
Interior area
- Total interior livable area: 1,166 sqft
Property
Parking
- Parking features: Off-street
Features
- Exterior features: Vinyl
Lot
- Size: 0.41 Acres
Details
- Parcel number: 4831006001
Construction
Type & style
- Home type: SingleFamily
Materials
- Foundation: Piers
- Roof: Other
Condition
- New construction: No
- Year built: 2004
Community & HOA
Location
- Region: Summerfield
Financial & listing details
- Price per square foot: $150/sqft
- Tax assessed value: $116,557
- Annual tax amount: $2,303
- Date on market: 7/24/2026
Estimated market value
Not available
Estimated sales range
Not available
$1,604/mo
Price history
| Date | Event | Price |
|---|---|---|
| 8/15/2026 | Price change | $175,000-5.4%$150/sqft |
Source: Owner Report a problem | ||
| 7/24/2026 | Listed for sale | $185,000+7.6%$159/sqft |
Source: Owner Report a problem | ||
| 7/31/2025 | Sold | $172,000-2.8%$148/sqft |
Source:  Stellar MLS #S5117497 Report a problem Stellar MLS #S5117497 Report a problem | ||
| 6/18/2025 | Pending sale | $177,000$152/sqft |
Source: Stellar MLS #S5117497 Report a problem | ||
| 5/29/2025 | Price change | $177,000-1.1%$152/sqft |
Source: Stellar MLS #S5117497 Report a problem | ||
| 4/16/2025 | Price change | $179,000-2.7%$154/sqft |
Source: Stellar MLS #S5117497 Report a problem | ||
| 3/1/2025 | Price change | $184,000-2.6%$158/sqft |
Source: Stellar MLS #S5117497 Report a problem | ||
| 2/6/2025 | Price change | $189,000-2.6%$162/sqft |
Source: Stellar MLS #S5117497 Report a problem | ||
| 12/27/2024 | Listed for sale | $194,000+139.5%$166/sqft |
Source: Stellar MLS #S5117497 Report a problem | ||
| 5/18/2004 | Sold | $81,000+440%$69/sqft |
Source: Public Record Report a problem | ||
| 8/22/2003 | Sold | $15,000$13/sqft |
Source: Public Record Report a problem | ||
Public tax history
| Year | Property taxes | Tax assessment |
|---|---|---|
| 2025 | $2,303 +3.4% | $116,557 -5.4% |
| 2024 | $2,226 -2.2% | $123,180 -1.4% |
| 2023 | $2,275 +8.4% | $124,969 +10% |
| 2022 | $2,099 +39.4% | $113,608 +71.6% |
| 2021 | $1,506 +13.4% | $66,188 +10% |
| 2020 | $1,328 +5.2% | $60,171 +10% |
| 2019 | $1,262 | $54,701 +10% |
| 2018 | $1,262 +17.2% | $49,728 +2.5% |
| 2017 | $1,077 -0.3% | $48,511 -6.4% |
| 2016 | $1,080 | $51,831 +6% |
| 2015 | $1,080 +4.6% | $48,892 +0.7% |
| 2014 | $1,033 -2.5% | $48,550 -4.6% |
| 2013 | $1,059 +3.5% | $50,888 +4.3% |
| 2012 | $1,023 -2.5% | $48,803 -3.1% |
| 2011 | $1,049 -13.2% | $50,361 -17.4% |
| 2010 | $1,209 +0.6% | $60,947 -2.3% |
| 2009 | $1,201 -19.4% | $62,409 -25.2% |
| 2008 | $1,491 -2.8% | $83,409 -3.5% |
| 2007 | $1,533 +27.1% | $86,404 +48.6% |
| 2006 | $1,206 +26% | $58,145 +26% |
| 2005 | $958 | $46,136 +9.9% |
| 2004 | $958 +311% | $41,990 +54.9% |
| 2002 | $233 -2.9% | $27,108 -8.2% |
| 2001 | $240 | $29,515 |
| 2000 | $240 | $29,515 |
Find assessor info on the county website
Monthly payment
Est. payment
Payment breakdown
Explore the cost of this home by adjusting the details. Changes won't be saved.Climate risks
Neighborhood: 34491
Similar homes
- $189,9003 bd2 ba1.6k sqft14205 SE 60TH AVENUE, SUMMERFIELD, FL 34491For Sale
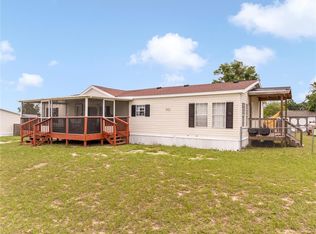
 MLS ID #G5111470, Kaylyn Howard LLC, ERA GRIZZARD REAL ESTATE. Stellar MLS
 - $160,0003 bd2 ba960 sqft4884 SE 146TH LANE, SUMMERFIELD, FL 34491For Sale
 MLS ID #OM727100, Dionne Peace, COLDWELL BANKER VANGUARD LIFESTYLE REALTY. Stellar MLS
 - $185,0003 bd2 ba1.2k sqft4920 SE 146TH PLACE, SUMMERFIELD, FL 34491For Sale
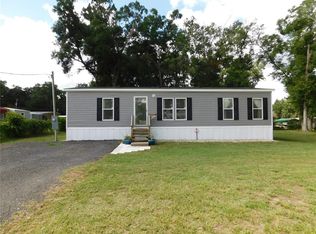 MLS ID #OM726611, Matthew Tinkham, LPT REALTY, LLC. Stellar MLS
 - $170,0003 bd2 ba1.3k sqft6524 SE 110th Ln, Belleview, FL 34420For Sale
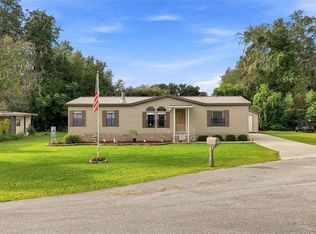 MLS ID #857600, Melynda Collette, Century 21 J.W.Morton R.E.. Realtors Association of Citrus County
 - $155,0003 bd1 ba1k sqft4010 SE 138TH PLACE, SUMMERFIELD, FL 34491For SaleMLS ID #OM727246, Chelsea Dejoie, MAGNOLIA HOMES AND LAND LLC. Stellar MLS
- $140,0002 bd2 ba924 sqft5891 SE 145TH STREET, SUMMERFIELD, FL 34491For SaleMLS ID #G5114352, Denise Beserock, REAL BROKER, LLC. Stellar MLS
- $180,0002 bd2 ba1.3k sqft16649 SE 96TH COURT, SUMMERFIELD, FL 34491For SaleMLS ID #G5115897, Mika Garry, RE/MAX FOXFIRE - SUMMERFIELD. Stellar MLS
- $210,0003 bd2 ba1.7k sqft10865 SE TIMUCUAN ROAD, SUMMERFIELD, FL 34491For SaleMLS ID #OM710035, Shane Sellers, EXP REALTY LLC. Stellar MLS
- $194,9003 bd2 ba1.7k sqft13259 SE 49TH COURT, BELLEVIEW, FL 34420For SaleMLS ID #OM731252, Denise Bibeau, RE/MAX ALLSTARS REALTY. Stellar MLS
- $209,9003 bd2 ba1.2k sqft15068 SE 105TH AVENUE, SUMMERFIELD, FL 34491For SaleMLS ID #OM713899, Michelle Ferrara, GAILEY ENTERPRISES REAL ESTATE. Stellar MLS
- $154,0002 bd2 ba1.4k sqft12655 SE 101ST COURT, BELLEVIEW, FL 34420For SaleMLS ID #G5117348, Rebecca Clark, REAL BROKER, LLC. Stellar MLS
- $190,0003 bd2 ba1.4k sqft10035 SW 91ST TERRACE, OCALA, FL 34481For SaleMLS ID #OM731465, Carlos Veve, REAL BROKER, LLC. Stellar MLS
- $169,0003 bd1 ba1k sqft1504 NW 19TH COURT, OCALA, FL 34475For SaleMLS ID #TB8544933, Matthew Brown, PALLADIUM INVESTMENTS INC. Stellar MLS
- $150,0003 bd2 ba1.2k sqft14939 SW 46TH CIRCLE, OCALA, FL 34473For SaleMLS ID #O6421009, Camila Ortiz, LPT REALTY, LLC. Stellar MLS
- $233,0003 bd2 ba1.2k sqft11570 SE 84TH AVENUE, BELLEVIEW, FL 34420For SaleMLS ID #OM727021, Kim Costa, BERKSHIRE HATHAWAY HS FLORIDA. Stellar MLS
- $194,9003 bd2 ba1.4k sqft477 SPRING LANE, OCALA, FL 34472For SaleMLS ID #OM726623, Joseph Altizer-Waters, ENGEL & VOLKERS OCALA. Stellar MLS
- $199,9003 bd2 ba1.4k sqft6091 SE 114TH STREET ROAD, BELLEVIEW, FL 34420For SaleMLS ID #OM721166, Carlos Gonzalez, CENTURY 21 AFFILIATES. Stellar MLS
- $170,0002 bd2 ba1.2k sqft6341 SW 103RD LANE, OCALA, FL 34476For SaleMLS ID #OM724795, Amber D'Andrea, RE/MAX ALLSTARS REALTY. Stellar MLS
- $155,0002 bd2 ba1k sqft8089 SW 147TH LANE, DUNNELLON, FL 34432For SaleMLS ID #OM729816, Julie Runion, COLDWELL BANKER ELLISON REALTY O. Stellar MLS
- $224,9002 bd2 ba1.3k sqft11240 SE 53RD COURT, BELLEVIEW, FL 34420For SaleMLS ID #OM725678, Lauren Almeida, NEXT GENERATION REALTY OF MARION COUNTY. Stellar MLS
