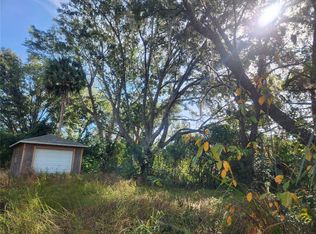
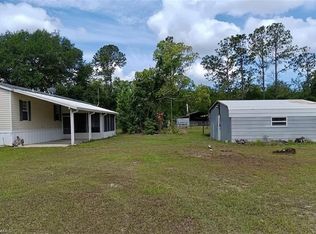
Welcome to this brand-new 2026-built modular home, offering the perfect blend of modern comfort and low-maintenance living. This charming one-bedroom, one-bath home features an open-concept floor plan that feels bright and spacious. The kitchen comes fully equipped with all-new appliances, including a side-by-side refrigerator, dishwasher, range with built-in air fryer, washer, and dryer—making this home truly move-in ready. The spacious bathroom features a beautifully designed walk-in shower complete with a built-in bench, offering both comfort and convenience. Enjoy relaxing on the inviting 6' x 15' front porch, complete with premium Trex® decking and durable vinyl railings designed for years of low-maintenance enjoyment. The property also includes a spacious 12' x 16' storage shed on a concrete slab, providing ample space for tools, outdoor equipment, hobbies, or a small car. The entire property is fully fenced with a gated entrance, offering added privacy, security, and peace of mind. Built with vinyl siding and stucco skirting and surrounded by mature shade trees, this home offers both lasting durability and a peaceful setting. This home is equipped with a brand-new septic system and an all-new well pump system, providing reliable, worry-free utility service for years to come. Located in welcoming Lake Bryant Estates with access to beautiful Lake Bryant, residents can enjoy the private lake, boat ramp, and a variety of outdoor recreational opportunities. Whether you're looking for a full-time residence or a weekend retreat, this exceptional home offers modern amenities, quality construction, and a relaxed Florida lifestyle.
For sale
$195,000
3531 SE 173RD TERRACE, OCKLAWAHA, FL 32179
1beds
593sqft
Manufactured Home, Single Family Residence
Built in 2026
10,454 Square Feet Lot
$29,200 Zestimate®
$329/sqft
$-- HOA
What's special
One-bedroom one-bath homeSpacious bathroomDurable vinyl railingsSide-by-side refrigerator
- 3 days |
- 85 |
- 5 |
Zillow last checked:
Listing updated:
Listed by:
Kim Hagan 352-789-1005,
RE/MAX FOXFIRE - HWY 40 352-732-3344
Source: Stellar MLS,MLS#: OM729620 Originating MLS: Ocala - Marion
Originating MLS: Ocala - Marion
Facts & features
Interior
Bedrooms & bathrooms
- Bedrooms: 1
- Bathrooms: 1
- Full bathrooms: 1
Primary bedroom
- Features: Walk-In Closet(s)
- Level: First
Bathroom 1
- Features: Shower No Tub
- Level: First
Kitchen
- Features: Other
- Level: First
Living room
- Level: First
Heating
- Electric, Heat Pump
Cooling
- Central Air
Appliances
- Included: Convection Oven, Dishwasher, Dryer, Electric Water Heater, Refrigerator, Washer
- Laundry: Inside
Features
- Eating Space In Kitchen, Open Floorplan, Thermostat
- Flooring: Luxury Vinyl
- Doors: Sliding Doors
- Windows: Window Treatments
- Has fireplace: No
Interior area
- Total structure area: 683
- Total interior livable area: 593 sqft
Video & virtual tour
Property
Features
- Levels: One
- Stories: 1
- Patio & porch: Covered, Front Porch, Side Porch
- Exterior features: Private Yard
- Fencing: Chain Link
- Has view: Yes
- View description: Trees/Woods
- Waterfront features: Lake Privileges, Boat Ramp - Private
- Body of water: LAKE BRYANT
Lot
- Size: 10,454 Square Feet
- Dimensions: 85 x 125
- Features: Cleared, Corner Lot
- Residential vegetation: Mature Landscaping, Trees/Landscaped
Details
- Additional structures: Other, Shed(s)
- Parcel number: 3272003001
- Zoning: R4
- Special conditions: None
Construction
Type & style
- Home type: MobileManufactured
- Architectural style: Cottage
- Property subtype: Manufactured Home, Single Family Residence
Materials
- Stucco, Vinyl Siding
- Foundation: Other
- Roof: Shingle
Condition
- New construction: No
- Year built: 2026
Utilities & green energy
- Sewer: Septic Tank
- Water: Well
- Utilities for property: BB/HS Internet Available, Electricity Connected
Community & HOA
Community
- Pet fee: $0 monthly
- Subdivision: LAKE BRYANT SHORES
HOA
- Has HOA: No
Location
- Region: Ocklawaha
Financial & listing details
- Price per square foot: $329/sqft
- Tax assessed value: $15,646
- Annual tax amount: $256
- Date on market: 8/4/2026
- Cumulative days on market: 4 days
- Listing terms: Cash,Conventional,FHA,USDA Loan,VA Loan
- Ownership: Fee Simple
- Total actual rent: 0
- Electric utility on property: Yes
- Road surface type: Paved
- Body type: Single Wide

Kim Hagan
(352) 789-1005
By pressing Contact Agent, you agree that the real estate professional identified above may call/text you about your search, which may involve use of automated means and pre-recorded/artificial voices. You don't need to consent as a condition of buying any property, goods, or services. Message/data rates may apply. You also agree to our Terms of Use. Zillow does not endorse any real estate professionals. We may share information about your recent and future site activity with your agent to help them understand what you're looking for in a home.
Estimated market value
$29,200
$22,000 - $39,000
$1,170/mo
Price history
| Date | Event | Price |
|---|---|---|
| 8/4/2026 | Listed for sale | $195,000+747.8%$329/sqft |
Source:  Stellar MLS #OM729620 Report a problem Stellar MLS #OM729620 Report a problem | ||
| 2/4/2025 | Sold | $23,000+43.8%$39/sqft |
Source: Public Record Report a problem | ||
| 11/1/2021 | Sold | $16,000-19.6%$27/sqft |
Source: Public Record Report a problem | ||
| 2/15/2021 | Listing removed | -- |
Source: Local MLS Report a problem | ||
| 11/12/2020 | Listed for sale | $19,900-20.4%$34/sqft |
Source: Watson Realty Corp - NW 23rd Ave. #439528 Report a problem | ||
| 4/3/2019 | Listing removed | $25,000$42/sqft |
Source: Owner Report a problem | ||
| 10/15/2018 | Listed for sale | $25,000+150%$42/sqft |
Source: Owner Report a problem | ||
| 4/9/2015 | Listing removed | $9,999$17/sqft |
Source: Daniel R. Craig, Sun Realty & Associates #411078 Report a problem | ||
| 9/23/2014 | Listed for sale | $9,999-52.4%$17/sqft |
Source: Daniel R. Craig, Sun Realty & Associates #411078 Report a problem | ||
| 1/31/2006 | Sold | $21,000+500%$35/sqft |
Source: Public Record Report a problem | ||
| 5/18/2005 | Sold | $3,500$6/sqft |
Source: Public Record Report a problem | ||
Public tax history
| Year | Property taxes | Tax assessment |
|---|---|---|
| 2024 | $260 -0.7% | $15,646 |
| 2023 | $262 -0.5% | $15,646 |
| 2022 | $263 +14.6% | $15,646 +23.7% |
| 2021 | $230 +11.3% | $12,648 +10% |
| 2020 | $206 +8.7% | $11,498 +10% |
| 2019 | $190 | $10,453 |
| 2018 | $190 +3.4% | $10,453 |
| 2017 | $184 -3.5% | $10,453 |
| 2016 | $190 | $10,453 -0.8% |
| 2015 | $190 +3.9% | $10,535 -1.2% |
| 2014 | $183 +7.4% | $10,660 +6.8% |
| 2013 | $170 -0.3% | $9,985 -0.8% |
| 2012 | $171 -1.3% | $10,068 -1.2% |
| 2011 | $173 -0.3% | $10,192 -0.8% |
| 2010 | $174 -24.3% | $10,275 -28.3% |
| 2009 | $229 -25.5% | $14,327 +38.5% |
| 2002 | $308 +10.2% | $10,344 -1.5% |
| 2001 | $280 | $10,501 |
| 2000 | $280 | $10,501 |
Find assessor info on the county website
Monthly payment
Climate risks
Neighborhood: 32179
Nearby schools
GreatSchools rating
- 3/10East Marion Elementary SchoolGrades: PK-5Distance: 4.3 mi
- NASilver River Mentoring And InstructionGrades: 6-12Distance: 12.7 mi
- 2/10Lake Weir High SchoolGrades: 9-12Distance: 8.6 mi
- $23,00010,454 sqft3531 SE 173rd Ter #1, Ocklawaha, FL 32179Sold
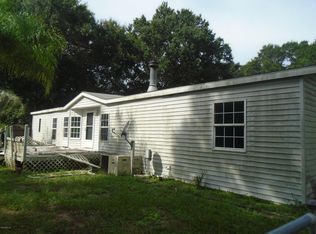
- $122,4005 bd2 ba2.2k sqft17430 SE 35th St, Ocklawaha, FL 32179Off Market
- $167,8003 bd2 ba1.7k sqft3520 SE 173rd Ter, Ocklawaha, FL 32179Off Market
- $125,7003 bd2 ba1.7k sqft17415 SE 35th Ln, Ocklawaha, FL 32179Off Market
- $32,0002 bd1 ba504 sqft3493 SE 173rd Ter, Ocklawaha, FL 32179Off Market
- $75,4003 bd2 ba1.2k sqft3540 SE 173rd Ter, Ocklawaha, FL 32179Off Market
- $78,1002 bd2 ba840 sqft17405 SE 35th St, Ocklawaha, FL 32179Off Market
- $53,2002 bd2 ba972 sqft3484 SE 173rd Ter, Ocklawaha, FL 32179Off Market
Similar homes
- $150,0002 bd1 ba728 sqft9050 SE 196TH TERRACE, OCKLAWAHA, FL 32179For Sale
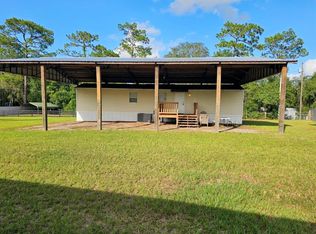
 MLS ID #OM727707, Corena Wingo, RIDDLE REALTY. Stellar MLS
 - $128,0002 bd2 ba720 sqft17936 SE 95TH STREET ROAD, OCKLAWAHA, FL 32179For Sale
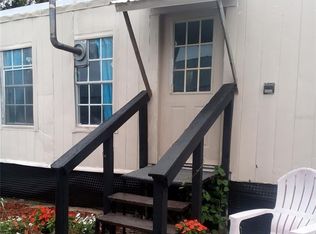 MLS ID #TB8515827, Jonathan Minerick, HOMECOIN.COM. Stellar MLS
 - $202,0002 bd2 ba884 sqft17749 SE 156th Place RD, WEIRSDALE, FL 32195For Sale
 MLS ID #226026875, Diana Musk, Waterside Realty Group, Inc. SWFLMLS
 - $157,5002 bd2 ba840 sqft13585 SE 119TH STREET, OCKLAWAHA, FL 32179For Sale
 MLS ID #O6412346, Steven Koleno, BEYCOME OF FLORIDA LLC. Stellar MLS
 - $228,8002 bd1 ba816 sqft13281 SE 122ND PLACE, OCKLAWAHA, FL 32179For SaleMLS ID #OM727698, Dee Blackmer, SYNERGY REALTY SERVICES LLC. Stellar MLS
- $179,9002 bd2 ba784 sqft5620 SE 29TH COURT, OCALA, FL 34480For SaleMLS ID #OM728012, Alberto Rodriguez, CENTRAL CITY REALTY. Stellar MLS
- $174,9002 bd2 ba672 sqft12212 NE 238TH TERRACE, SALT SPRINGS, FL 32134For SaleMLS ID #TB8502272, Helmut Langer, PEOPLE'S CHOICE REALTY SVC LLC. Stellar MLS
- $214,9001 bd1 ba849 sqft2146 ESTEVEZ DRIVE, THE VILLAGES, FL 32159For SaleMLS ID #G5111830, Lisa Hoad, HOAD REALTY GROUP LLC. Stellar MLS
- $185,0002 bd1 ba858 sqft2220 NW 1st Ave, Ocala, FL 34475For Sale By Owner
- $185,0002 bd2 ba840 sqft6290 SE 140TH PLACE, SUMMERFIELD, FL 34491For SaleMLS ID #S5136497, Elmar Clarisse, LPT REALTY, LLC. Stellar MLS
- $185,0002 bd2 ba884 sqft21162 NE 146TH PLACE, SALT SPRINGS, FL 32134For SaleMLS ID #OM714444, DEBI Sellers, RE/MAX FOXFIRE - HWY 40. Stellar MLS
- $159,0002 bd1 ba672 sqft3940 SE 56TH AVENUE, OCALA, FL 34480For SaleMLS ID #OM721135, Bobbie Jo Clark, CROWN & GLORY REALTY INC. Stellar MLS
- $129,9002 bd2 ba864 sqft2695 NE 147TH COURT, SILVER SPRINGS, FL 34488For SaleMLS ID #OM726762, Keith Craig, SUN REALTY & ASSOC. Stellar MLS
- $190,0001 bd2 ba880 sqft15265 COUNTRY CLUB BOULEVARD, FORT MC COY, FL 32134For SaleMLS ID #OM726790, Duke Rountree, ROUNTREE REALTY CORP.. Stellar MLS
- $169,0002 bd2 ba836 sqft9300 SE 140TH PLACE, SUMMERFIELD, FL 34491For SaleMLS ID #R4910957, Tracy Brainard, RIVER REALTY GROUP. Stellar MLS
- $205,0002 bd2 ba857 sqft5 HICKORY TRACK RUN, OCALA, FL 34472For SaleMLS ID #O6420414, Lucas Gonzalez, LPT REALTY, LLC. Stellar MLS
- $164,9001 bd2 ba672 sqft3460 SE 131ST PLACE, BELLEVIEW, FL 34420For SaleMLS ID #OM723195, Andrea Ehmann, SELLSTATE NEXT GENERATION REALTY. Stellar MLS
- $165,0002 bd1 ba612 sqft23673 NE 134TH LANE ROAD, FORT MC COY, FL 32134For SaleMLS ID #OM682675, Duke Rountree, ROUNTREE REALTY CORP.. Stellar MLS
- $239,9001 bd1 ba384 sqft10379 NE HIGHWAY 314, SILVER SPRINGS, FL 34488For SaleMLS ID #S5143718, Samir Naim, NAIM REAL ESTATE LLC. Stellar MLS
- $137,9002 bd1 ba684 sqft20456 SE 140TH STREET, UMATILLA, FL 32784For SaleMLS ID #TB8522562, Maria Troncoso, LPT REALTY, LLC. Stellar MLS
