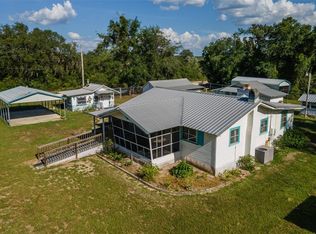
Country Living on 1.63 Private Acres 15265 Country Club Blvd, Fort McCoy, FL 32134 1 Bedroom | 2 Bathroom | 866 Sq Ft | 1.63 Acres | Pole Barn | Workshop Looking for privacy, room to spread out, and a property with endless possibilities? Welcome to this charming country retreat situated on 1.63 beautifully cleared acres shaded by mature trees and surrounded by the peaceful natural beauty that makes Fort McCoy such a desirable destination. Originally built in 1967, this well-maintained home offers 866 square feet of living space with an open, inviting floor plan and metal roof(2000). As you approach the home, you'll be welcomed by a spacious 10' x 28' screened porch, the perfect place to enjoy your morning coffee, relax with a good book, or unwind after a day outdoors. Inside, the living room is surprisingly spacious and filled with natural light from numerous windows(updated in 2006). The flexible layout offers enough room to potentially create an additional bedroom if desired. The kitchen features abundant wood cabinetry, generous countertop space, and includes all appliances, including range, refrigerator, and microwave. Just beyond the kitchen is a versatile den or office area with built in cabinets and a bathroom with tub/shower and single vanity. Also leads to the main bathroom and primary bedroom suite. The bathroom includes a tiled shower, single-sink vanity, and convenient laundry area. The primary bedroom measures approximately 12' x 18.5', offering plenty of room for larger furniture and featuring a walk-in closet. Step outside through the rear entrance to find a small wood deck overlooking the backyard and an attached single-vehicle carport. The property continues to impress with numerous outbuildings and improvements. A 20' x 24' metal pole barn includes large double doors, water service, 110/220-volt power, and a dedicated workshop area—ideal for hobbyists, mechanics, or equipment storage. A newer 12' x 24' metal storage building provides even more room for tools, recreational equipment, or seasonal items. Also included is an older 1-bedroom, 1-bath travel trailer with water and electric already connected, offering potential guest accommodations, storage, or future project opportunities. Conveniently located just 10 minutes from downtown Fort McCoy, you'll have easy access to grocery stores, restaurants, pharmacy, hardware store, gas stations, and medical services. Silver Springs and Ocala are a short drive away for expanded shopping, dining, and entertainment options, while Gainesville is approximately 50 minutes away. Outdoor enthusiasts will love being minutes from the Ocklawaha River, Ocala National Forest, and some of Florida's most beautiful natural springs, including Salt Springs, Silver Glen Springs, and Juniper Springs. Fishing, hunting, kayaking, hiking, horseback riding, and off-road adventures are all within easy reach. Whether you're looking for a full-time residence, weekend getaway, hobby property, or investment opportunity, this unique property offers privacy, versatility, and a fantastic North Central Florida location. Ready for new owners—schedule your private showing today!
For sale
$190,000
15265 COUNTRY CLUB BOULEVARD, FORT MC COY, FL 32134
1beds
880sqft
:
Get pre-qualified$1,276/mo
Single Family Residence
Built in 1967
1.63 Acres Lot
$-- Zestimate®
$216/sqft
$-- HOA
What's special
Dedicated workshop areaAttached single-vehicle carportShaded by mature treesOpen inviting floor planConvenient laundry areaGenerous countertop spaceTiled shower
- 46 days |
- 377 |
- 37 |
Zillow last checked:
Listing updated:
Listed by:
Duke Rountree 352-572-1739,
ROUNTREE REALTY CORP. 352-572-1739
Source: Stellar MLS,MLS#: OM726790 Originating MLS: Ocala - Marion
Originating MLS: Ocala - Marion
Facts & features
Interior
Bedrooms & bathrooms
- Bedrooms: 1
- Bathrooms: 2
- Full bathrooms: 2
Primary bedroom
- Features: Walk-In Closet(s)
- Level: First
- Area: 186 Square Feet
- Dimensions: 12x15.5
Primary bathroom
- Level: First
- Area: 96 Square Feet
- Dimensions: 8x12
Kitchen
- Level: First
- Area: 120 Square Feet
- Dimensions: 12x10
Living room
- Level: First
- Area: 216 Square Feet
- Dimensions: 12x18
Office
- Level: First
- Area: 84 Square Feet
- Dimensions: 8x10.5
Heating
- Central, Electric
Cooling
- Central Air
Appliances
- Included: Dishwasher, Dryer, Microwave, Range, Refrigerator, Washer
- Laundry: Inside
Features
- Ceiling Fan(s)
- Flooring: Carpet, Vinyl
- Windows: Window Treatments
- Has fireplace: No
- Furnished: Yes
Interior area
- Total structure area: 1,552
- Total interior livable area: 880 sqft
Video & virtual tour
Property
Parking
- Total spaces: 1
- Parking features: Carport
- Carport spaces: 1
Features
- Levels: One
- Stories: 1
- Patio & porch: Covered, Deck, Front Porch, Rear Porch, Screened
- Exterior features: Storage
- Fencing: Wood
- Has view: Yes
- View description: Trees/Woods
Lot
- Size: 1.63 Acres
- Dimensions: 320 x 110
- Features: Cleared, In County, Oversized Lot
- Residential vegetation: Oak Trees, Trees/Landscaped, Wooded
Details
- Additional structures: Shed(s), Storage, Workshop
- Parcel number: 1028002031
- Zoning: R4
- Special conditions: None
Construction
Type & style
- Home type: SingleFamily
- Property subtype: Single Family Residence
Materials
- Wood Frame
- Foundation: Crawlspace, Pillar/Post/Pier
- Roof: Metal
Condition
- Completed
- New construction: No
- Year built: 1967
Utilities & green energy
- Sewer: Septic Tank
- Water: Well
- Utilities for property: Electricity Connected, Sewer Connected
Community & HOA
Community
- Pet fee: $0 monthly
- Subdivision: SOUTH EUREKA SITES
HOA
- Has HOA: No
Location
- Region: Fort Mc Coy
Financial & listing details
- Price per square foot: $216/sqft
- Annual tax amount: $1,878
- Date on market: 6/20/2026
- Cumulative days on market: 47 days
- Listing terms: Cash,Conventional
- Ownership: Fee Simple
- Total actual rent: 0
- Electric utility on property: Yes
- Road surface type: Unimproved, Dirt, Gravel, Limerock
Estimated market value
Not available
Estimated sales range
Not available
Not available
Price history
| Date | Event | Price |
|---|---|---|
| 6/20/2026 | Listed for sale | $190,000$216/sqft |
Source:  Stellar MLS #OM726790 Report a problem Stellar MLS #OM726790 Report a problem | ||
Public tax history
Tax history is unavailable.
Monthly payment
Est. payment
Payment breakdown
Explore the cost of this home by adjusting the details. Changes won't be saved.Climate risks
Neighborhood: 32134
Nearby schools
GreatSchools rating
- 3/10Fort McCoy SchoolGrades: PK-8Distance: 4.6 mi
- 2/10North Marion High SchoolGrades: 9-12Distance: 14.3 mi
Schools provided by the listing agent
- Elementary: Fort McCoy School (K-8)
- Middle: Ft McCoy Middle
- High: North Marion High School
Source: Stellar MLS. This data may not be complete. We recommend contacting the local school district to confirm school assignments for this home.
- $118,5001 bd2 ba1.5k sqft14040 NE 153rd Ave, Fort Mc Coy, FL 32134Off Market
- $97,2002 bd1 ba718 sqft14035 NE 153rd Ave, Fort Mc Coy, FL 32134Off Market
- $---- sqftNE 151st Ter, Ft. McCoy, FL 32134Off Market

- $--1 acreNE 140th St, Eureka, FL 32134Off Market

- $112,6002 bd2 ba1k sqft14020 NE 153rd Ct, Fort Mc Coy, FL 32134Off Market
- $127,8003 bd2 ba363 sqft14101 NE 152nd Ct, Fort Mc Coy, FL 32134Off Market
- $224,2004 bd2 ba2.2k sqft14021 NE 151st Ter, Fort Mc Coy, FL 32134Off Market
- $199,4003 bd3 ba2k sqft14110 NE 152nd Ct, Fort Mc Coy, FL 32134Off Market
A local agent can set up tours, give advice and negotiate with sellers.
A local lender can help you make sure your offer is ready when you are.
Similar homes
- $189,0002 bd1 ba1k sqft16490 E HIGHWAY 316, FORT MC COY, FL 32134For Sale
 MLS ID #OM729218, Duke Rountree, ROUNTREE REALTY CORP.. Stellar MLS
 - $219,9001 bd2 ba784 sqft14350 NE 191ST STREET, FORT MC COY, FL 32134For Sale
 MLS ID #W7885343, Lindsay Stewart, RELIANCE REALTY & INVESTMENTS. Stellar MLS
 - $249,0003 bd2 ba1.2k sqft14641 NE 154TH STREET, FORT MC COY, FL 32134For Sale
 MLS ID #OM717796, Duke Rountree, ROUNTREE REALTY CORP.. Stellar MLS
 - $229,9992 bd2 ba1.2k sqft25155 NE 133RD LANE, SALT SPRINGS, FL 32134For Sale
 MLS ID #OM729426, Xavier Fernandez, KELLER WILLIAMS CORNERSTONE RE. Stellar MLS
 - $159,9003 bd2 ba1.1k sqft13261 NE 155TH LANE, FORT MC COY, FL 32134For SaleMLS ID #OM723198, Jennifer VanPelt, RE/MAX PREMIER REALTY. Stellar MLS
- $210,0002 bd1 ba1k sqft25140 NE 133RD PLACE, SALT SPRINGS, FL 32134For SaleMLS ID #O6421348, Betsy Pepine, PEPINE REALTY. Stellar MLS
- $185,0002 bd2 ba884 sqft21162 NE 146TH PLACE, SALT SPRINGS, FL 32134For SaleMLS ID #OM714444, DEBI Sellers, RE/MAX FOXFIRE - HWY 40. Stellar MLS
- $199,0003 bd2 ba1k sqft21238 NE 150TH Street, Fort McCoy, FL 32134For SaleMLS ID #2135533, KAYE JONES. realMLS
- $150,0003 bd2 ba936 sqft14668 NE 204TH PLACE, FORT MC COY, FL 32134For SaleMLS ID #OM729217, Duke Rountree, ROUNTREE REALTY CORP.. Stellar MLS
- $174,9002 bd1 ba1.1k sqft5470 NE 165TH TERRACE ROAD, SILVER SPRINGS, FL 34488For SaleMLS ID #OM726320, Christopher Swor LLC, COLDWELL BANKER ELLISON REALTY O. Stellar MLS
- $130,0002 bd1 ba720 sqft14881 NE 147TH AVENUE, FORT MC COY, FL 32134For SaleMLS ID #OM720629, DEBI Sellers, RE/MAX FOXFIRE - HWY 40. Stellar MLS
- $189,0002 bd1 ba1k sqft617 NE 25TH AVENUE, OCALA, FL 34470For SaleMLS ID #OM729789, Holly Alfery Beard, EXP REALTY LLC. Stellar MLS
- $195,0003 bd2 ba1.1k sqft3301 NE 23RD AVENUE, OCALA, FL 34479For SaleMLS ID #OM729637, Nicole Salisbury, SELLSTATE NEXT GENERATION REALTY. Stellar MLS
- $165,0002 bd1 ba612 sqft23673 NE 134TH LANE ROAD, FORT MC COY, FL 32134For SaleMLS ID #OM682675, Duke Rountree, ROUNTREE REALTY CORP.. Stellar MLS
- $194,0003 bd2 ba1k sqft1901 NE 52ND STREET, OCALA, FL 34479For SaleMLS ID #OM729244, Heidi Jasper, BLUE MAGNOLIA REAL ESTATE LLC. Stellar MLS
- $187,0003 bd2 ba1.1k sqft2410 NE 3RD AVENUE, OCALA, FL 34470For SaleMLS ID #O6418597, Karen Albright, OPENDOOR BROKERAGE LLC. Stellar MLS
- $134,0003 bd2 ba952 sqft14585 NE 149TH LANE, FORT MC COY, FL 32134For SaleMLS ID #OM727356, Duke Rountree, ROUNTREE REALTY CORP.. Stellar MLS
- $185,0003 bd2 ba1.2k sqft926 NE 8TH AVENUE, OCALA, FL 34470For SaleMLS ID #OM729195, Nicole Bennett, PROFESSIONAL REALTY OF OCALA. Stellar MLS
- $197,0003 bd2 ba1.2k sqft31 ALMOND PASS DRIVE, OCALA, FL 34472For SaleMLS ID #OM724322, Ron Jensen, BOARDWALK REALTY ASSOCIATES LLC. Stellar MLS
- $220,0003 bd2 ba1.2k sqft9 TEAK COURT, OCALA, FL 34472For SaleMLS ID #OM729597, Kanisha White, EXP REALTY LLC. Stellar MLS
