Classic Country Home Bordering the Ocala National Forest 16490 E Hwy 316, Fort McCoy, FL 32134 Welcome to "Hilltop Campsites," a unique property with a rich history and an unbeatable location. Situated on .92 fully fenced acres, this charming country home borders the Ocala National Forest along its eastern property line, offering privacy, abundant wildlife, and direct access to one of Florida's most treasured outdoor destinations. Originally built in 1965, this home reflects the quality craftsmanship of its era while offering numerous updates throughout the years. The spacious floor plan features a warm and inviting dining/sitting room highlighted by a beautiful fireplace that can be enjoyed as either gas or wood-burning, making it the perfect gathering place for family and friends. The kitchen was remodeled in 2022 with beautiful solid oak cabinetry, laminate wood flooring, and abundant cabinet and countertop space. Additional improvements include updated electrical and plumbing, extra insulation in both the attic and floor joists by Suncoast, and an HVAC system replaced approximately eight years ago. The home also includes an attached laundry room, attached carport, welcoming front porch, and wheelchair-accessible front ramp. This property truly shines outdoors. The expansive yard provides plenty of room for gardening, entertaining, pets, or recreational vehicles. A front-yard sprinkler system helps maintain the landscaping, while the chain-link fence completely surrounds the property. Storage and workspace are exceptional with: Attached carport Additional vehicle carport 12' x 30' RV/boat carport with electricity 10' x 20' brick workshop with water, sink, and electricity 16' x 18' metal workshop 12' x 31' building featuring a finished room with electricity, bathroom, laundry hookups, and attached storage shed Additional features include two wells (2" and 4"), two septic systems (one replaced approximately three years ago), and two water heaters, providing flexibility for a variety of uses. Outdoor recreation begins just beyond your backyard. The property borders the Ocala National Forest, offering immediate access to thousands of acres for hiking, wildlife viewing, horseback riding, and hunting. Located only one mile from both the East and West Ocklawaha River public boat ramps, you'll enjoy quick access to outstanding bass fishing, boating, kayaking, canoeing, and airboat adventures. Nearby attractions include Rodman Reservoir, the Cross Florida Greenway, and the crystal-clear waters of Salt Springs, Silver Glen Springs, Juniper Springs, and Alexander Springs. Downtown Fort McCoy is only minutes away for groceries, restaurants, hardware, pharmacy, fuel, and everyday conveniences, while Silver Springs and Ocala provide expanded shopping, dining, and entertainment. Whether you're looking for a full-time residence, hunting or fishing camp, weekend retreat, or a property with room for all your boats, RVs, and hobbies, Hilltop Campsites offers a rare opportunity to enjoy classic country living in one of North Central Florida's premier outdoor recreation areas. Schedule your private showing today and discover everything this exceptional property has to offer.
For sale
Price increase: $4K (7/30)
$189,000
16490 E HIGHWAY 316, FORT MC COY, FL 32134
2beds
1,020sqft
Single Family Residence
Built in 1965
0.92 Acres Lot
$-- Zestimate®
$185/sqft
$-- HOA
What's special
Attached carportAttached laundry roomSpacious floor planFully fenced acresWelcoming front porchUpdated electrical and plumbingLaminate wood flooring
- 15 days |
- 318 |
- 41 |
Likely to sell faster than
Zillow last checked:
Listing updated:
Listed by:
Duke Rountree 352-572-1739,
ROUNTREE REALTY CORP. 352-572-1739,
Andrew Hulion 904-616-1561,
ROUNTREE REALTY CORP.
Source: Stellar MLS,MLS#: OM729218 Originating MLS: Ocala - Marion
Originating MLS: Ocala - Marion
Facts & features
Interior
Bedrooms & bathrooms
- Bedrooms: 2
- Bathrooms: 1
- Full bathrooms: 1
Primary bedroom
- Features: Built-in Closet
- Level: First
- Area: 102.83 Square Feet
- Dimensions: 11.3x9.1
Bedroom 2
- Features: Built-in Closet
- Level: First
- Area: 102.83 Square Feet
- Dimensions: 11.3x9.1
Primary bathroom
- Level: First
- Area: 52 Square Feet
- Dimensions: 5x10.4
Kitchen
- Level: First
- Area: 136.89 Square Feet
- Dimensions: 11.7x11.7
Living room
- Level: First
- Area: 204.14 Square Feet
- Dimensions: 11.8x17.3
Heating
- Central, Electric
Cooling
- Central Air
Appliances
- Included: Dryer, Microwave, Range, Refrigerator, Washer
- Laundry: Other, Outside
Features
- Ceiling Fan(s), Solid Wood Cabinets, Thermostat
- Flooring: Carpet, Laminate
- Windows: Window Treatments
- Has fireplace: Yes
- Fireplace features: Family Room
Interior area
- Total structure area: 1,472
- Total interior livable area: 1,020 sqft
Property
Parking
- Total spaces: 3
- Parking features: Carport
- Carport spaces: 3
Features
- Levels: One
- Stories: 1
- Patio & porch: Covered, Front Porch, Screened, Side Porch
- Exterior features: Storage
- Fencing: Chain Link
- Has view: Yes
- View description: Trees/Woods
Lot
- Size: 0.92 Acres
- Dimensions: 185 x 216
- Features: Cleared
- Residential vegetation: Mature Landscaping, Oak Trees, Trees/Landscaped
Details
- Additional structures: Other, Outdoor Kitchen, Shed(s), Storage, Workshop
- Parcel number: 1024900200
- Zoning: B2 A1
- Special conditions: None
Construction
Type & style
- Home type: SingleFamily
- Property subtype: Single Family Residence
Materials
- Wood Frame, Wood Siding
- Foundation: Crawlspace, Pillar/Post/Pier
- Roof: Metal
Condition
- Completed
- New construction: No
- Year built: 1965
Utilities & green energy
- Sewer: Septic Tank
- Water: Well
- Utilities for property: Electricity Connected, Sewer Connected
Community & HOA
Community
- Pet fee: $0 monthly
- Subdivision: HILL TOP SITES
HOA
- Has HOA: No
Location
- Region: Fort Mc Coy
Financial & listing details
- Price per square foot: $185/sqft
- Tax assessed value: $89,407
- Annual tax amount: $529
- Date on market: 7/30/2026
- Cumulative days on market: 8 days
- Listing terms: Cash,Conventional,FHA,VA Loan
- Ownership: Fee Simple
- Total actual rent: 0
- Electric utility on property: Yes
- Road surface type: Asphalt
Estimated market value
Not available
Estimated sales range
Not available
Not available
Price history
| Date | Event | Price |
|---|---|---|
| 7/30/2026 | Price change | $189,000+2.2%$185/sqft |
Source:  Stellar MLS #OM729218 Report a problem Stellar MLS #OM729218 Report a problem | ||
| 6/30/2026 | Price change | $185,000-2.6%$181/sqft |
Source: Owner Report a problem | ||
| 6/9/2026 | Price change | $190,000-2.6%$186/sqft |
Source: Owner Report a problem | ||
| 5/16/2026 | Price change | $195,000-2%$191/sqft |
Source: Owner Report a problem | ||
| 4/24/2026 | Price change | $199,000-2.9%$195/sqft |
Source: Owner Report a problem | ||
| 3/30/2026 | Price change | $205,000-4.7%$201/sqft |
Source: Owner Report a problem | ||
| 3/1/2026 | Price change | $215,000-2.3%$211/sqft |
Source: Owner Report a problem | ||
| 12/28/2025 | Listed for sale | $220,000+450%$216/sqft |
Source: Owner Report a problem | ||
| 8/6/2013 | Sold | $40,000$39/sqft |
Source: Public Record Report a problem | ||
Public tax history
| Year | Property taxes | Tax assessment |
|---|---|---|
| 2024 | $307 -15.9% | $34,698 +3% |
| 2023 | $365 -14.9% | $33,687 +3% |
| 2022 | $429 +2.7% | $32,706 +3% |
| 2021 | $417 +1.5% | $31,753 +1.4% |
| 2020 | $411 +2.6% | $31,328 +2.3% |
| 2019 | $401 | $30,624 -1.8% |
| 2018 | $401 -1.2% | $31,199 -1.4% |
| 2017 | $406 +7% | $31,632 -0.4% |
| 2016 | $379 | $31,755 +0.7% |
| 2015 | $379 +1.6% | $31,534 -0.4% |
| 2014 | $373 -40.5% | $31,665 +37.2% |
| 2013 | $627 -6.2% | $23,083 -10.8% |
| 2012 | $669 -6.3% | $25,886 -9.9% |
| 2011 | $713 -10% | $28,719 -15.6% |
| 2010 | $793 -19.2% | $34,020 -28.7% |
| 2009 | $981 -8.4% | $47,697 -12.9% |
| 2008 | $1,071 +6.8% | $54,790 +8.5% |
| 2007 | $1,003 -0.2% | $50,503 +10% |
| 2006 | $1,005 +129.6% | $45,915 +15.6% |
| 2005 | $438 | $39,726 +3% |
| 2004 | $438 +5.6% | $38,569 +4.3% |
| 2002 | $414 +20.2% | $36,963 +4.6% |
| 2001 | $345 | $35,322 |
| 2000 | $345 | $35,322 |
Find assessor info on the county website
Monthly payment
Est. payment
Payment breakdown
Explore the cost of this home by adjusting the details. Changes won't be saved.Climate risks
Neighborhood: 32134
Nearby schools
GreatSchools rating
- 3/10Fort McCoy SchoolGrades: PK-8Distance: 5.3 mi
- 2/10North Marion High SchoolGrades: 9-12Distance: 15.6 mi
Schools provided by the listing agent
- Elementary: Fort McCoy School (K-8)
- Middle: Ft McCoy Middle
- High: North Marion High School
Source: Stellar MLS. This data may not be complete. We recommend contacting the local school district to confirm school assignments for this home.
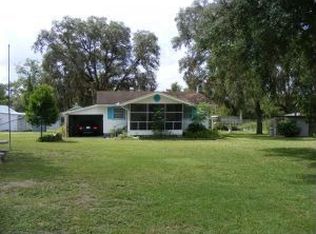
- $155,8002 bd1 ba1.2k sqft16490 E County Road 316, Fort Mc Coy, FL 32134Off Market
- $64,9022 bd1 ba1.3k sqft15255 NE 164th Court Rd, Salt Springs, FL 32134Off Market
- $60,6001 bd1 ba846 sqft16464 E Highway 316, Fort Mc Coy, FL 32134Off Market
- $61,2914 bd2 ba1.3k sqft15235 NE 164th Court Rd, Salt Springs, FL 32134Off Market
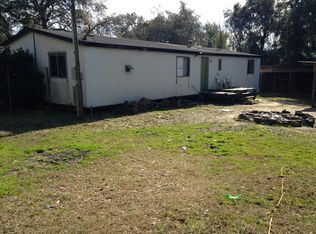
- $195,7504 bd2 ba1.6k sqft15321 NE 160th Avenue Rd, Fort Mc Coy, FL 32134Sold
- $195,8004 bd2 ba1.6k sqft15321 NE 160th St, Salt Springs, FL 32134Sold
- $117,8002 bd1 ba1.3k sqft15320 NE 160th Ave, Salt Springs, FL 32134Off Market
- $5,6022 bd1 ba1.3k sqft16378 NE 153rd Pl, Salt Springs, FL 32134Off Market
A local agent can set up tours, give advice and negotiate with sellers.
A local lender can help you make sure your offer is ready when you are.
Similar homes
- $169,9003 bd2 ba1.2k sqft15701 NE 150TH AVENUE, FORT MC COY, FL 32134For Sale

 MLS ID #OM729860, Scott Cook, EXP REALTY LLC. Stellar MLS
 - $199,0001 bd2 ba784 sqft14350 NE 191ST STREET, FORT MC COY, FL 32134For Sale
 MLS ID #W7885343, Lindsay Stewart, RELIANCE REALTY & INVESTMENTS. Stellar MLS
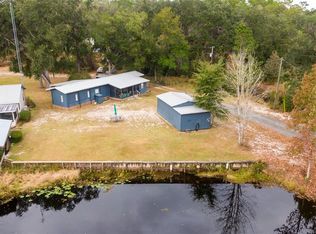
 - $185,0002 bd2 ba884 sqft21162 NE 146TH PLACE, SALT SPRINGS, FL 32134For Sale
 MLS ID #OM714444, DEBI Sellers, RE/MAX FOXFIRE - HWY 40. Stellar MLS
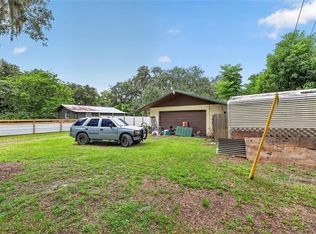
 - $229,9992 bd2 ba1.2k sqft25155 NE 133RD LANE, SALT SPRINGS, FL 32134For Sale
 MLS ID #OM729426, Xavier Fernandez, KELLER WILLIAMS CORNERSTONE RE. Stellar MLS
 - $210,0002 bd1 ba1k sqft25140 NE 133RD PLACE, SALT SPRINGS, FL 32134For SaleMLS ID #O6421348, Betsy Pepine, PEPINE REALTY. Stellar MLS
- $249,0003 bd2 ba1.2k sqft14641 NE 154TH STREET, FORT MC COY, FL 32134For SaleMLS ID #OM717796, Duke Rountree, ROUNTREE REALTY CORP.. Stellar MLS
- $199,0003 bd2 ba1k sqft21238 NE 150TH Street, Fort McCoy, FL 32134For SaleMLS ID #2135533, KAYE JONES. realMLS
- $174,9002 bd2 ba672 sqft12212 NE 238TH TERRACE, SALT SPRINGS, FL 32134For SaleMLS ID #TB8502272, Helmut Langer, PEOPLE'S CHOICE REALTY SVC LLC. Stellar MLS
- $174,9002 bd1 ba1.1k sqft5470 NE 165TH TERRACE ROAD, SILVER SPRINGS, FL 34488For SaleMLS ID #OM726320, Christopher Swor LLC, COLDWELL BANKER ELLISON REALTY O. Stellar MLS
- $159,9003 bd2 ba1.1k sqft13261 NE 155TH LANE, FORT MC COY, FL 32134For SaleMLS ID #OM723198, Jennifer VanPelt, RE/MAX PREMIER REALTY. Stellar MLS
- $150,0003 bd2 ba936 sqft14668 NE 204TH PLACE, FORT MC COY, FL 32134For SaleMLS ID #OM729217, Duke Rountree, ROUNTREE REALTY CORP.. Stellar MLS
- $165,0002 bd1 ba612 sqft23673 NE 134TH LANE ROAD, FORT MC COY, FL 32134For SaleMLS ID #OM682675, Duke Rountree, ROUNTREE REALTY CORP.. Stellar MLS
- $120,0002 bd1 ba720 sqft14881 NE 147TH AVENUE, FORT MC COY, FL 32134For SaleMLS ID #OM720629, DEBI Sellers, RE/MAX FOXFIRE - HWY 40. Stellar MLS
- $239,9003 bd2 ba1.3k sqft24855 NE 135 STREET, SALT SPRINGS, FL 32134For SaleMLS ID #OM708798, Duke Rountree, ROUNTREE REALTY CORP.. Stellar MLS
- $189,0002 bd1 ba1k sqft617 NE 25TH AVENUE, OCALA, FL 34470For SaleMLS ID #OM729789, Holly Alfery Beard, EXP REALTY LLC. Stellar MLS
- $195,0003 bd2 ba1.1k sqft3301 NE 23RD AVENUE, OCALA, FL 34479For SaleMLS ID #OM729637, Nicole Salisbury, SELLSTATE NEXT GENERATION REALTY. Stellar MLS
- $269,0002 bd2 ba960 sqft18930 NE 143RD Avenue, Fort McCoy, FL 32134For SaleMLS ID #2146338, KAYLA BARRETT. realMLS
- $190,0003 bd1 ba1.2k sqft1474 NE 59TH STREET, OCALA, FL 34479For SaleMLS ID #OM725858, Madison Allen, HOMERUN REALTY. Stellar MLS
- $189,0003 bd2 ba1.4k sqft222 PLUMOSA Drive, Georgetown, FL 32139For SaleMLS ID #2157574, COURTNEY MICHELLE DESOUZA. realMLS
- $157,5002 bd1 ba1k sqft3312 NE 16TH COURT, OCALA, FL 34479For SaleMLS ID #OM727918, Richard Gailey, GAILEY ENTERPRISES REAL ESTATE. Stellar MLS
